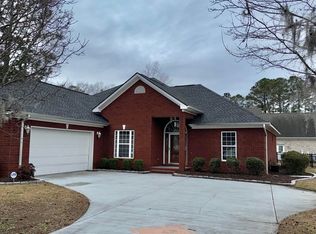
Welcome to 504 Harrington Court, a beautifully maintained, furnished (can be sold unfurnished), all-brick home in the sought-after Waterhall section of Blackmoor at Prince Creek. Situated on a cul-de-sac with a partial view of the 16th tee box at Blackmoor Golf Course, this 3-bedroom, 2-bath residence offers bright, inviting living spaces with solar tubes, 5-inch wood flooring in the main living areas, and a warm, comfortable feel throughout. The Carolina room and living room share a two-sided fireplace, while the dining room features a double tray ceiling and sliding-door access to the enclosed porch, completed in 2012 with an EZ-Breeze window system. The kitchen is designed for everyday ease and entertaining, featuring granite countertops, wood cabinetry, GE stainless steel appliances, under-cabinet lighting, vaulted ceilings with a ceiling fan, recessed lighting, soft-close drawers, a double stainless-steel sink, breakfast area, and pantry. The primary suite includes a spacious walk-in closet and en-suite bath with a glass-enclosed shower, raised granite-top vanity, garden tub, and abundant natural light. The guest bath includes a raised granite-top vanity, fiberglass tub/shower, and transom windows. Additional highlights include a laundry room with washer and dryer, cabinetry, and granite-top folding counter; a garage with ample shelving, keyless entry, and side-door yard access; an extended driveway; irrigation system; mature tree-lined landscaping; and an air-conditioning system updated in 2023. Lovingly maintained by its original owner since 2012, the home also includes a Sentricom bait system checked quarterly for added peace of mind. Blackmoor offers a low monthly HOA fee, community pool, tennis courts, and convenient access to one of the area’s desirable golf courses, with the clubhouse and course just minutes away. Come discover all that 504 Harrington Court has to offer and make this your next home in paradise. Buyers and/or their agents are responsible for confirming all square footage.
Pending
$539,000
504 Harrington Ct. #Golf Course Partial View 16th TEE Box, Murrells Inlet, SC 29576
3beds
2,068sqft
Single Family Residence
Built in 2012
0.26 Acres Lot
$518,300 Zestimate®
$261/sqft
$50/mo HOA
What's special
Garden tubAll-brick homeMature tree-lined landscapingIrrigation systemBright inviting living spacesSoft-close drawersBreakfast area
- 104 days
- 21
- 0
Likely to sell faster than
Zillow last checked:
Listing updated:
Listed by:
Liz M Marrone Cell:201-874-8716,
EXP Realty LLC
Source: CCAR,MLS#: 2616071 Originating MLS: Coastal Carolinas Association of Realtors
Originating MLS: Coastal Carolinas Association of RealtorsFacts & features
Interior
Bedrooms & bathrooms
- Bedrooms: 3
- Bathrooms: 2
- Full bathrooms: 2
Rooms
- Room types: Bathroom, Carolina Room, Screened Porch, Utility Room
Primary bedroom
- Features: Tray Ceiling(s), Ceiling Fan(s), Main Level Primary, Walk-In Closet(s)
- Level: First
Kitchen
- Features: Breakfast Bar, Breakfast Area, Dishwasher, Pantry, Stainless Steel Appliances, Solid Surface Counters
Living room
- Features: Ceiling Fan(s), Fireplace, Vaulted Ceiling(s)
Other
- Features: Bedroom on Main Level, Utility Room
Heating
- Electric
Appliances
- Included: Dishwasher, Disposal, Microwave, Range, Refrigerator, Dryer, Washer
- Laundry: Washer Hookup
Features
- Attic, Tray Ceiling(s), Ceiling Fan(s), Dual Sinks, Furnished, Fireplace, Garden Tub/Roman Tub, Main Level Primary, Pull Down Attic Stairs, Permanent Attic Stairs, Split Bedrooms, Separate Shower, Vanity, Walk-In Closet(s), Window Treatments, Breakfast Bar, Bedroom on Main Level, Breakfast Area, Stainless Steel Appliances, Solid Surface Counters
- Flooring: Carpet, Tile, Wood
- Doors: Storm Door(s)
- Windows: Window Treatments
- Attic: Pull Down Stairs,Permanent Stairs
- Has fireplace: Yes
- Furnished: Yes
Interior area
- Total structure area: 2,929
- Total interior livable area: 2,068 sqft
Video & virtual tour
Property
Parking
- Total spaces: 8
- Parking features: Attached, Garage, Two Car Garage, Garage Door Opener
- Attached garage spaces: 2
Features
- Levels: One
- Stories: 1
- Patio & porch: Rear Porch, Front Porch, Patio, Porch, Screened
- Exterior features: Sprinkler/Irrigation, Porch, Patio
- Pool features: Community, Outdoor Pool
- Has view: Yes
- View description: Golf Course
Lot
- Size: 0.26 Acres
- Features: Cul-De-Sac, Near Golf Course, Outside City Limits
Details
- Additional parcels included: ,
- Parcel number: 46407040013
- Zoning: PUD
- Special conditions: None
Construction
Type & style
- Home type: SingleFamily
- Architectural style: Ranch
- Property subtype: Single Family Residence
Materials
- Brick
- Foundation: Brick/Mortar
Condition
- Resale
- Year built: 2012
Utilities & green energy
- Water: Public
- Utilities for property: Cable Available, Electricity Available, Other, Phone Available, Sewer Available, Underground Utilities, Water Available
Community & HOA
Community
- Features: Clubhouse, Golf Carts OK, Recreation Area, Tennis Court(s), Golf, Long Term Rental Allowed, Pool
- Security: Smoke Detector(s)
- Subdivision: Blackmoor
HOA
- Has HOA: Yes
- Amenities included: Clubhouse, Owner Allowed Golf Cart, Pet Restrictions, Tennis Court(s)
- Services included: Association Management, Common Areas, Legal/Accounting, Pool(s), Recreation Facilities
- HOA fee: $50 monthly
Location
- Region: Murrells Inlet
Financial & listing details
- Price per square foot: $261/sqft
- Tax assessed value: $516,409
- Annual tax amount: $4,349
- Date on market: 6/25/2026
- Electric utility on property: Yes
Estimated market value
$518,300
$492,000 - $544,000
$2,621/mo
Price history
| Date | Event | Price |
|---|---|---|
| 8/30/2026 | Pending sale | $539,000$261/sqft |
Source:  CCAR #2616071 Report a problem CCAR #2616071 Report a problem | ||
| 6/25/2026 | Listed for sale | $539,000+115.6%$261/sqft |
Source: CCAR #2616071 Report a problem | ||
| 2/23/2012 | Sold | $250,000+792.9%$121/sqft |
Source: CCAR #1201236 Report a problem | ||
| 7/12/2011 | Sold | $28,000-29.8%$14/sqft |
Source: Public Record Report a problem | ||
| 4/1/2004 | Sold | $39,900$19/sqft |
Source: Public Record Report a problem | ||
Public tax history
| Year | Property taxes | Tax assessment |
|---|---|---|
| 2025 | $4,349 | $342,410 |
| 2024 | $4,349 +11.1% | $342,410 +15% |
| 2023 | $3,914 +4.8% | $297,747 |
| 2022 | $3,735 | $297,747 |
| 2021 | $3,735 +4% | -- |
| 2020 | $3,592 | -- |
| 2019 | -- | -- |
| 2018 | $3,238 | $15,530 0% |
| 2017 | -- | $15,535 |
| 2016 | -- | $15,535 |
| 2015 | -- | $15,535 |
| 2014 | $3,335 | $15,535 |
| 2013 | -- | -- |
| 2012 | -- | -- |
| 2010 | -- | $3,432 +44.4% |
| 2009 | -- | $2,376 |
| 2008 | -- | $2,376 |
| 2007 | -- | $2,376 +0.8% |
| 2005 | -- | $2,356 |
| 2004 | $414 +4.4% | $2,356 +4.4% |
| 2003 | $397 | $2,256 |
Find assessor info on the county website
Monthly payment
Est. payment
Payment breakdown
Explore the cost of this home by adjusting the details. Changes won't be saved.Climate risks
Neighborhood: 29576
Nearby schools
Schools provided by the listing agent
- Elementary: Saint James Elementary School
- Middle: Saint James Middle School
- High: Saint James High School
Source: CCAR. This data may not be complete. We recommend contacting the local school district to confirm school assignments for this home.

Similar homes
- $565,0003 bd3 ba2.2k sqft208 Simplicity Dr., Murrells Inlet, SC 29576For Sale
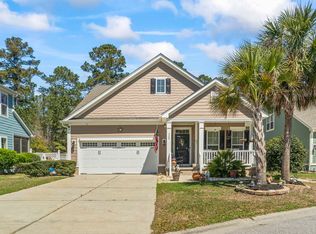
 MLS ID #2623138, Kim A Fowler, Greyfeather Group EXP Realty. CCAR
 - $565,0004 bd3 ba2.3k sqft1177 Kiawah Loop, Murrells Inlet, SC 29576For Sale
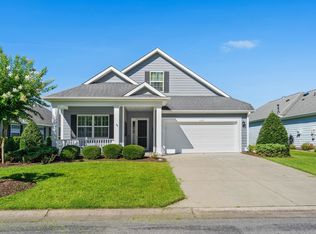 MLS ID #2616545, Lucy Schneider, S.H. June & Associates, LLC. CCAR
 - $534,9004 bd3 ba2.5k sqft416 Retriever Ct., Murrells Inlet, SC 29576For Sale
 MLS ID #2614570, Megan B Turbeville, Realty ONE Group Dockside. CCAR
 - $475,0003 bd2 ba2k sqft701 Bay Hill Ct., Murrells Inlet, SC 29576For Sale
 MLS ID #2619615, Charlotte Mixon, Navigate Realty. CCAR
 - $489,0004 bd2 ba2k sqft352 Simplicity Dr., Murrells Inlet, SC 29576For SaleMLS ID #2622781, Kayla R Schilawski, TheGrandStrandSalesTeamEXP. CCAR
- $529,9005 bd3 ba2.7k sqft281 Outboard Dr., Murrells Inlet, SC 29576For SaleMLS ID #2617759, Cerria M Ludrosky, RE/MAX Southern Shores. CCAR
- $529,0004 bd3 ba2.6k sqft109 Wicklow Dr., Murrells Inlet, SC 29576For SaleMLS ID #2614168, Joellen Plyler, South Strand Realty. CCAR
- $489,9003 bd2 ba2.1k sqft54 Saltwind Loop, Murrells Inlet, SC 29576For SaleMLS ID #2622498, Shine Team, INNOVATE Real Estate. CCAR
- $529,0003 bd2 ba1.4k sqft5114 Wesley Rd., Murrells Inlet, SC 29576For SaleMLS ID #2615463, Douglas Morris, Garden City Realty, Inc. CCAR
- $480,0003 bd2 ba1.5k sqft24 Willow Bend Dr., Murrells Inlet, SC 29576For SaleMLS ID #2622439, Katherine Fandel, RE/MAX Southern Shores GC. CCAR
- $496,0004 bd3 ba2.4k sqft227 Pin Oak Dr., Murrells Inlet, SC 29576For SaleMLS ID #2620850, Lisa M Newman, BHHS Coastal Real Estate. CCAR
- $565,0004 bd2 ba2k sqft3560 Golden Rod Rd., Murrells Inlet, SC 29576For SaleMLS ID #2621659, Jess P Fisher, King Fish Properties, Inc.. CCAR
- $549,9004 bd3 ba2.4k sqft530 Beckham Ct., Murrells Inlet, SC 29576For SaleMLS ID #2620175, Victoria Fattoross, CB Sea Coast Advantage MI. CCAR
- $629,0004 bd4 ba3k sqft31 Long Creek Dr., Murrells Inlet, SC 29576For SaleMLS ID #2615384, Angela D Poules, BHHS Coastal Real Estate. CCAR
- $699,9994 bd3 ba2.3k sqft43 Cottage Dr., Murrells Inlet, SC 29576For SaleMLS ID #2621610, Sollecito Advantage Group, CB Sea Coast Advantage MI. CCAR
- $534,9003 bd2 ba2.2k sqft212 Hull St., Surfside Beach, SC 29575For SaleMLS ID #2614775, Jan Sitter, Grand Strand Homes & Land. CCAR
- $569,0003 bd4 ba2.7k sqft122 Oyster Bay Dr Unit 102, Murrells Inlet, SC 29576For Sale
 MLS ID #26008758, Kathy Besse. CTMLS
 - $549,0004 bd3 ba2.5k sqft1066 Englemann Oak Dr., Myrtle Beach, SC 29579For SaleMLS ID #2623067, Jan Sitter, Grand Strand Homes & Land. CCAR
- $475,0003 bd2 ba2k sqft196 Vineyard Lake Circle, Conway, SC 29527For SaleMLS ID #2624311, Melanie Butler, RE/MAX Southern Shores-Conway. CCAR
- $779,0003 bd3 ba1.8k sqft412 Pine Ave., Murrells Inlet, SC 29576For SaleMLS ID #2616673, Cindy Mader, Realty ONE Group DocksideSouth. CCAR
