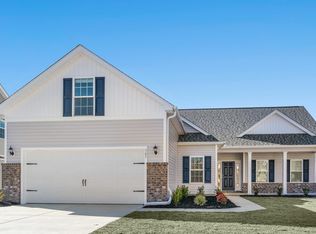
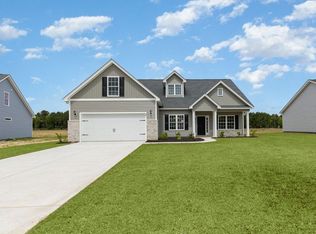
Owner is a Licensed SC Realtor. Home is currently under construction! Featuring the New Mingo Floor Plan on a premium lot, this property stands out as one of our most sought-after designs. The layout offers 3 bedrooms on the ground floor including the master suite , along with a bright and airy kitchen, dining area, and family room in an open-concept space. The Dogwood Plan provides 2 full bathrooms and numerous features, such as: • A designer kitchen with stainless steel appliances, Aristokraft™ Shaker cabinets with hardware and trim, and Quartz countertops equipped with a polished stainless steel sink and pullout faucet • Durable, waterproof LVP flooring throughout the living areas and master suite, complemented by stain-resistant carpeting in the bedrooms • Interior trim that includes window casings and stools for added durability and style • Bathrooms featuring relaxing cultured marble countertops with integrated bowls, executive-height vanities, elongated toilets, a 5' shower in the master bath, and contoured fiberglass tub/shower units • Low-maintenance exterior elements like premium vinyl siding, soffits, and fascia; high-performance GAF™ Architectural shingles • A spacious covered rear porch with an additional grilling patio • • A 3 car garage that is painted, trimmed, and equipped with a Liftmaster™ MyQ Wi-Fi-enabled garage door opener Located in Kensington of North Frazier St./US Hwy 701 on Cove lane, this community is just minutes from Front Streeet, Pawleys Island and all major routes, ensuring easy access to everything the South Strand and Murrells Inlet have to offer. Building lifestyles for over 40 years, we remain the premier home builder along the Grand Strand. We’re proud to be the 2021, 2022, 2023, and 2024 winners of both WMBF News’ and The Sun News Best Home Builder awards, and the 2025 winner of The Sun News Best Home Builder. 2023, 2024, 2025, & 2026 winners of the Myrtle Beach Herald's Best Residential Real Estate Developer award, and 2024, 2025, & 2026 winners of The Horry Independent’s Best Residential Real Estate Developer and Best New Home Builder award. We began and remain in the Grand Strand, and we want you to experience the local pride we build today and every day in Horry and Georgetown Counties. Pictures are of a similar plan model home and are for illustration purposes only.!
New construction
Price increase: $3.5K (10/2)
$336,116
112 Cove Ln. Lot 3 Mingo Plan, Georgetown, SC 29440
3beds
1,506sqft
Single Family Residence
Built in 2026
0.31 Acres Lot
$334,100 Zestimate®
$223/sqft
$-- HOA
What's special
Dining areaBright and airy kitchenExecutive-height vanitiesElongated toilets
- 150 days
- 302
- 41
Zillow last checked:
Listing updated:
Listed by:
Skip Carrick 843-458-5083,
The Beverly Group
Source: CCAR,MLS#: 2611870 Originating MLS: Coastal Carolinas Association of Realtors
Originating MLS: Coastal Carolinas Association of RealtorsFacts & features
Interior
Bedrooms & bathrooms
- Bedrooms: 3
- Bathrooms: 2
- Full bathrooms: 2
Rooms
- Room types: Bathroom, Bonus Room, Foyer, Utility Room, Workshop
Primary bedroom
- Features: Tray Ceiling(s), Ceiling Fan(s), Linen Closet, Main Level Primary, Walk-In Closet(s)
- Level: First
Bedroom 1
- Level: First
Bedroom 2
- Level: First
Bedroom 3
- Level: First
Primary bathroom
- Features: Dual Sinks, Separate Shower, Vanity
Dining room
- Features: Living/Dining Room, Vaulted Ceiling(s)
Family room
- Features: Ceiling Fan(s), Vaulted Ceiling(s)
Kitchen
- Features: Breakfast Bar, Dishwasher, Pantry, Stainless Steel Appliances, Solid Surface Counters
Other
- Features: Bedroom on Main Level, Entrance Foyer, Utility Room, Workshop
Heating
- Central, Electric, Forced Air
Cooling
- Central Air
Appliances
- Included: Dishwasher, Disposal, Microwave, Range
- Laundry: Washer Hookup
Features
- Tray Ceiling(s), Ceiling Fan(s), Dual Sinks, Linen Closet, Main Level Primary, Split Bedrooms, Separate Shower, Vanity, Walk-In Closet(s), Breakfast Bar, Bedroom on Main Level, Entrance Foyer, Stainless Steel Appliances, Solid Surface Counters, Workshop
- Flooring: Carpet, Luxury Vinyl, Luxury VinylPlank
- Doors: Insulated Doors
Interior area
- Total structure area: 2,265
- Total interior livable area: 1,506 sqft
Property
Parking
- Total spaces: 5
- Parking features: Attached, Garage, Three Car Garage, Garage Door Opener
- Attached garage spaces: 3
Features
- Levels: One and One Half
- Stories: 1.5
- Patio & porch: Rear Porch, Front Porch, Patio
- Exterior features: Sprinkler/Irrigation, Porch, Patio
Lot
- Size: 0.31 Acres
- Features: Outside City Limits, Rectangular, Rectangular Lot
Details
- Additional parcels included: ,
- Parcel number: 0201040420102
- Zoning: R10
- Special conditions: None
Construction
Type & style
- Home type: SingleFamily
- Architectural style: Traditional
- Property subtype: Single Family Residence
Materials
- Brick Veneer, Vinyl Siding, Wood Frame
- Foundation: Slab
Condition
- Under Construction
- New construction: Yes
- Year built: 2026
Details
- Builder model: Mingo Plan
- Builder name: Beverly Homes
- Warranty included: Yes
Utilities & green energy
- Water: Public
- Utilities for property: Electricity Available, Other, Phone Available, Sewer Available, Underground Utilities, Water Available
Green energy
- Energy efficient items: Doors, Windows
Community & HOA
Community
- Features: Boat Facilities, Golf Carts OK
- Security: Smoke Detector(s)
- Subdivision: Not within a Subdivision
HOA
- Has HOA: No
- Amenities included: Boat Ramp, Owner Allowed Golf Cart, Owner Allowed Motorcycle, Pet Restrictions
Location
- Region: Georgetown
Financial & listing details
- Price per square foot: $223/sqft
- Date on market: 5/7/2026
- Listing terms: Cash,Conventional,FHA,VA Loan
- Electric utility on property: Yes
Estimated market value
$334,100
$317,000 - $351,000
$2,341/mo
Price history
| Date | Event | Price |
|---|---|---|
| 10/2/2026 | Price change | $336,116+1.1%$223/sqft |
Source:  CCAR #2611870 Report a problem CCAR #2611870 Report a problem | ||
| 5/7/2026 | Listed for sale | $332,616$221/sqft |
Source: CCAR #2611870 Report a problem | ||
Public tax history
Tax history is unavailable.
Monthly payment
Est. payment
Payment breakdown
Explore the cost of this home by adjusting the details. Changes won't be saved.Climate risks
Neighborhood: 29440
Nearby schools
Schools provided by the listing agent
- Elementary: Kensington Elementary School
- Middle: Georgetown Middle School
- High: Georgetown High School
Source: CCAR. This data may not be complete. We recommend contacting the local school district to confirm school assignments for this home.
Similar homes
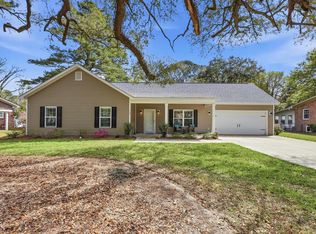
- $349,0003 bd2 ba1.3k sqft1700 Wren St., Georgetown, SC 29440For Sale
 MLS ID #2607823, Jeremy Pope, Mackey Realty LLC. CCAR
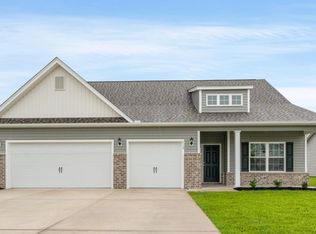
 - $401,7763 bd3 ba2k sqft72 Cove Ln. Lot 1 Corrola 3 Car Plan, Georgetown, SC 29440New Construction
 MLS ID #2611833, Skip Carrick, The Beverly Group. CCAR
 - $335,9333 bd2 ba1.4k sqft29 Six Mile Creek Dr. Lot 2 - Busbee, Georgetown, SC 29440New Construction
 CCAR
CCAR - from $328,9903 bd2 ba1.8k sqftThe Poplar Plan, Peru Plantation, Georgetown, SC 29440New Construction
 Beverly Homes
 - $314,9903 bd2 ba1.6k sqft45 Hunting Pl #0002 Chandler H, Georgetown, SC 29440New ConstructionMLS ID #2619894, Matthew Downing, Meritage Homes of the Carolina. CCAR
- $299,9903 bd2 ba1.5k sqft44 Bennington Ct Lot 4 - Custom, Georgetown, SC 29440New ConstructionCCAR
- $368,0003 bd2 ba1.6k sqft503 Grain Field Dr., Georgetown, SC 29440For SaleMLS ID #2613628, Jerry D String, Realty ONE Group DocksideSouth. CCAR
- $309,9903 bd2 ba1.6k sqft35 Hunting Pl #0001 Chandler S, Georgetown, SC 29440New ConstructionMLS ID #2619890, Matthew Downing, Meritage Homes of the Carolina. CCAR
- $307,1284 bd2 ba1.5k sqft45 Bennington Ct Lot 9 - Key Largo 4, Georgetown, SC 29440New ConstructionCCAR
- $272,7503 bd2 ba1.1k sqft88 Juniper Pl., Georgetown, SC 29440For SaleMLS ID #2619714, Brittany A Booker, INNOVATE Real Estate. CCAR
- $324,9903 bd2 ba1.8k sqft178 Black Oak Rd. #0016 Newport T, Georgetown, SC 29440New ConstructionMLS ID #2619892, Matthew Downing, Meritage Homes of the Carolina. CCAR
- $375,0003 bd2 ba1.6k sqft2804 Grassland Ln., Georgetown, SC 29440For SaleMLS ID #2607928, Blake Sloan, Sloan Realty Group. CCAR
- $274,9903 bd2 ba1.4k sqft54 Bennington Ct Lot 5 - Winyah, Georgetown, SC 29440New ConstructionCCAR
- $314,9903 bd2 ba1.5k sqft188 Black Oak Rd. #0017 Buchanan T, Georgetown, SC 29440New ConstructionMLS ID #2619893, Matthew Downing, Meritage Homes of the Carolina. CCAR
