ASK ABOUT SPECIAL CLOSING COST INCENTIVES! Brand new, energy-efficient home ready by December 2026! INCLUDED FEATURES: Spray foam insulation throughout, 9' ceilings on the first floor, and smart home technology. The kitchen is equipped with 42'' upper cabinets with crown molding and tile backsplash, along with a full appliance package including washer and dryer. The primary bath features a tile shower surround, and bathrooms offer 36'' vanities. Additional upgrades include 2'' blinds throughout, crown molding in the foyer and tray ceilings, and architectural shingles. Prepare dinner in the open-concept kitchen while staying connected with guests in the great room.Just down the hall from the generous secondary bedrooms and a loft area perfect for a work/study area, unwind in the second-floor primary suite, complete with dual sinks and an impressive walk-in closet. Offering homes designed with energy-efficient features to provide the ideal balance of comfort, style, and convenience. Just minutes from historic downtown Georgetown, residents will enjoy effortless access to top-rated shopping, dining, and entertainment. Spend your summer days relaxing by the community pool and embracing the low-maintenance lifestyle you deserve.
Active
$324,990
65 Hunting Pl, Georgetown, SC 29440
3beds
1,528sqft
Single Family Residence
Built in 2026
6,534 Square Feet Lot
$-- Zestimate®
$213/sqft
$-- HOA
What's special
Community poolSmart home technologyArchitectural shinglesSpray foam insulation throughoutSecond-floor primary suiteGreat roomOpen-concept kitchen
- 23 hours
- 38
- 0
Zillow last checked:
Listing updated:
Listed by:
Meritage Homes
Source: CTMLS,MLS#: 26029486
Facts & features
Interior
Bedrooms & bathrooms
- Bedrooms: 3
- Bathrooms: 2
- Full bathrooms: 2
Rooms
- Room types: Family Room, Living/Dining Combo, Loft, Family, Laundry, Pantry
Heating
- Heat Pump, Central
Cooling
- Central Air
Appliances
- Laundry: Washer Hookup, Electric Dryer Hookup, Laundry Room
Features
- High Ceilings, Kitchen Island, Ceiling - Smooth, Tray Ceiling(s), Walk-In Closet(s), Pantry
- Flooring: Laminate, Carpet
- Windows: Window Treatments, ENERGY STAR Qualified Windows
- Has fireplace: No
Interior area
- Total structure area: 1,528
- Total interior livable area: 1,528 sqft
Property
Parking
- Total spaces: 2
- Parking features: Garage
- Garage spaces: 2
Features
- Levels: Two
- Stories: 1
- Patio & porch: Front Porch
- Exterior features: Rain Gutters
- Spa features: Bath
Lot
- Size: 6,534 Square Feet
- Features: 0 - .5 Acre
Construction
Type & style
- Home type: SingleFamily
- Architectural style: Traditional
- Property subtype: Single Family Residence
Materials
- Brick Veneer, Vinyl Siding
- Foundation: Slab
- Roof: Architectural
Condition
- New construction: Yes
- Year built: 2026
Utilities & green energy
- Sewer: Public Sewer
Green energy
- Green verification: HERS Index Score
- Energy efficient items: HVAC, Roof
- Indoor air quality: Ventilation
Community & HOA
Community
- Features: Pool, Trash
- Subdivision: Crown Pointe
Location
- Region: Georgetown
Financial & listing details
- Price per square foot: $213/sqft
- Date on market: 10/29/2026
- Listing terms: Cash,Conventional,Farmers Home Loan,VA Loan
Estimated market value
Not available
Estimated sales range
Not available
Not available
Price history
| Date | Event | Price |
|---|---|---|
| 10/29/2026 | Listed for sale | $324,990$213/sqft |
Source:  CTMLS #26029486 Report a problem | ||
Public tax history
Tax history is unavailable.
Monthly payment
Est. payment
Payment breakdown
Explore the cost of this home by adjusting the details. Changes won't be saved.Climate risks
Neighborhood: 29440
Nearby schools
Schools provided by the listing agent
- Elementary: McDonald Elementary
- Middle: Georgetown Middle School
- High: Georgetown
Source: CTMLS. This data may not be complete. We recommend contacting the local school district to confirm school assignments for this home.
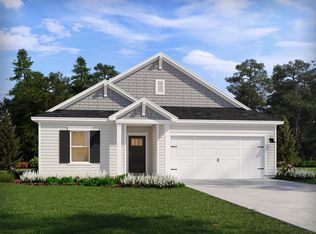
- $344,9904 bd3 ba2k sqft14 Hunting Pl, Georgetown, SC 29440New Construction
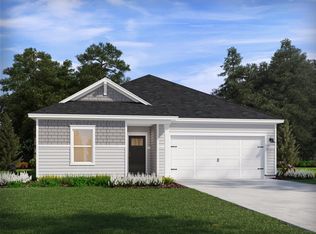
- $344,9903 bd2 ba1.6k sqft75 Hunting Pl, Georgetown, SC 29440New Construction
- $329,9903 bd2 ba1.6k sqft34 Hunting Pl, Georgetown, SC 29440New Construction
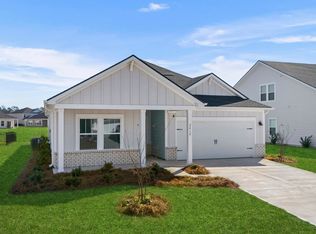
- $309,9903 bd2 ba1.6k sqft35 Hunting Place Chandler S #1, Georgetown, SC 29440New Construction
Similar homes
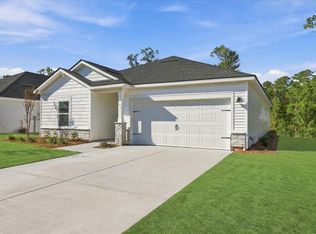
- $322,9903 bd2 ba1.6k sqft45 Hunting Pl, Georgetown, SC 29440New Construction
 CTMLS
- $324,9903 bd2 ba1.8k sqft178 Black Oak Rd, Georgetown, SC 29440New Construction
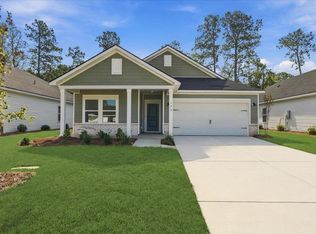 CTMLS
- $299,9903 bd2 ba1.5k sqft188 Black Oak Rd, Georgetown, SC 29440New Construction
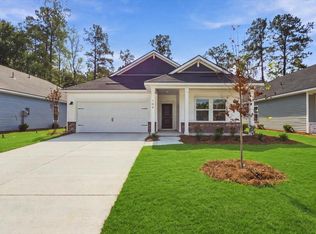 MLS ID #26029582, Matthew Downing. CTMLS
- $344,9904 bd3 ba2k sqft14 Hunting Pl, Georgetown, SC 29440New ConstructionCTMLS
- $359,9904 bd3 ba2k sqft198 Black Oak Rd, Georgetown, SC 29440New ConstructionMLS ID #26029561, Matthew Downing. CTMLS
- $309,9903 bd2 ba1.6k sqft35 Hunting Pl, Georgetown, SC 29440New ConstructionCTMLS
- $322,9903 bd2 ba1.6k sqft45 Hunting Pl #0002 Chandler H, Georgetown, SC 29440New Construction
 MLS ID #2619894, Matthew Downing, Meritage Homes of the Carolina. CCAR
- $374,9904 bd3 ba2k sqft74 Hunting Pl, Georgetown, SC 29440New ConstructionCTMLS
- $324,9903 bd2 ba1.8k sqft178 Black Oak Rd. #0016 Newport T, Georgetown, SC 29440New ConstructionMLS ID #2619892, Matthew Downing, Meritage Homes of the Carolina. CCAR
- $309,9903 bd2 ba1.6k sqft35 Hunting Pl #0001 Chandler S, Georgetown, SC 29440New ConstructionMLS ID #2619890, Matthew Downing, Meritage Homes of the Carolina. CCAR
- $344,9904 bd3 ba2k sqft14 Hunting Pl #0012 Gibson F, Georgetown, SC 29440New ConstructionMLS ID #2624368, Matthew Downing, Meritage Homes of the Carolina. CCAR
- $299,9903 bd2 ba1.5k sqft188 Black Oak Rd. #0017 Buchanan T, Georgetown, SC 29440New ConstructionMLS ID #2619893, Matthew Downing, Meritage Homes of the Carolina. CCAR
- $374,9904 bd3 ba2k sqft74 Hunting Pl #0006 Gibson T, Georgetown, SC 29440New ConstructionMLS ID #2619891, Matthew Downing, Meritage Homes of the Carolina. CCAR
- $336,1163 bd2 ba1.5k sqft112 Cove Ln. Lot 3 Mingo Plan, Georgetown, SC 29440New ConstructionMLS ID #2611870, Skip Carrick, The Beverly Group. CCAR
