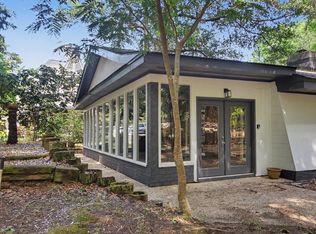
Nestled on a large, shaded 0.48-acre corner lot in the heart of Litchfield Country Club, 489 Crooked Oak Drive offers the perfect blend of thoughtful updates, comfortable living spaces, and an exceptional Pawleys Island location. This well-maintained single-level home features 3 bedrooms, 2 bathrooms, approximately 1,884 heated square feet, and a side-load two-car garage in one of the area's most established and sought-after communities. The centerpiece of the home is the completely renovated kitchen, completed in 2026, featuring custom cabinetry, solid surface countertops, stainless steel appliances, abundant storage, and updated luxury vinyl plank flooring that extends throughout the main living areas. The kitchen opens seamlessly to the dining area and spacious family room with soaring vaulted ceilings, skylights, an impressive floor-to-ceiling stone fireplace, and plantation shutters, creating an inviting space for both everyday living and entertaining. The split-bedroom floor plan provides privacy for the primary suite, which features plantation shutters, a walk-in closet, and an updated bathroom with a double vanity and custom tiled walk-in shower. Two additional bedrooms and an updated guest bath offer comfortable accommodations for family and guests. The third bedroom is currently utilized as additional closet and craft space by the owner but can easily be converted back into a traditional bedroom by removing the existing shelving system. A spacious Carolina room overlooking the backyard provides the perfect flex space for a second living area, home office, hobby room, or sunroom. Additional improvements include a new HVAC system installed within the past two years, a complete kitchen renovation in 2026, updated luxury vinyl plank flooring throughout the main living areas, updated bathrooms, fresh interior paint throughout much of the home, a refreshed exterior with a repaired and repainted front porch and rear deck, lawn irrigation served by a dedicated well, mature landscaping, and a side-load two-car garage. Litchfield Country Club is one of Pawleys Island's most established golf course communities, known for its mature trees, spacious homesites, and relaxed Lowcountry lifestyle. Ideally located in the heart of Pawleys Island, you'll enjoy convenient access to area beaches, championship golf, marinas, boat landings, exceptional dining, boutique shopping, Brookgreen Gardens, Huntington Beach State Park, the Waccamaw Neck Bikeway, and everything the Pawleys Island area has to offer. The HOA is voluntary and offers optional bulk pricing for cable, high-speed internet, trash collection, and recycling services. Whether you're searching for a primary residence, second home, or coastal retreat, 489 Crooked Oak Drive presents an outstanding opportunity to enjoy the charm, convenience, and lifestyle that make Pawleys Island one of the South Carolina coast's most desirable places to call home.
Pending
Price cut: $14.9K (7/16)
$535,000
489 Crooked Oak Dr., Pawleys Island, SC 29585
3beds
1,884sqft
:
Get pre-qualified$3,149/mo
Single Family Residence
Built in 1979
0.48 Acres Lot
$523,800 Zestimate®
$284/sqft
$-- HOA
What's special
Plantation shuttersSide-load two-car garageWell-maintained single-level homeStainless steel appliancesSolid surface countertopsSplit-bedroom floor planUpdated guest bath
- 31 days |
- 2,509 |
- 130 |
Likely to sell faster than
Zillow last checked:
Listing updated:
Listed by:
Kyle Hawley 843-241-8684,
Dunes Realty Sales
Source: CCAR,MLS#: 2616074 Originating MLS: Coastal Carolinas Association of Realtors
Originating MLS: Coastal Carolinas Association of RealtorsFacts & features
Interior
Bedrooms & bathrooms
- Bedrooms: 3
- Bathrooms: 2
- Full bathrooms: 2
Rooms
- Room types: Carolina Room
Heating
- Central, Electric
Cooling
- Central Air
Appliances
- Included: Dishwasher, Disposal, Microwave, Range, Refrigerator, Dryer, Washer
- Laundry: Washer Hookup
Features
- Ceiling Fan(s), Dual Sinks, Fireplace, Main Level Primary, Split Bedrooms, Separate Shower, Vanity, Walk-In Closet(s), Window Treatments, Bedroom on Main Level, Stainless Steel Appliances, Solid Surface Counters
- Flooring: Carpet, Luxury Vinyl, Luxury VinylPlank, Tile, Wood
- Windows: Window Treatments
- Basement: Crawl Space
- Has fireplace: Yes
Interior area
- Total structure area: 2,512
- Total interior livable area: 1,884 sqft
Property
Parking
- Total spaces: 4
- Parking features: Attached, Two Car Garage, Garage, Garage Door Opener
- Attached garage spaces: 2
Features
- Levels: One
- Stories: 1
- Patio & porch: Deck, Front Porch
- Exterior features: Deck, Sprinkler/Irrigation
Lot
- Size: 0.48 Acres
- Dimensions: 133 x 151 x 157 x 145
- Features: Corner Lot, Near Golf Course, Outside City Limits
Details
- Additional parcels included: ,
- Parcel number: 0401820760000
- Zoning: R-10
- Special conditions: None
Construction
Type & style
- Home type: SingleFamily
- Architectural style: Traditional
- Property subtype: Single Family Residence
Materials
- Vinyl Siding, Wood Frame
- Foundation: Crawlspace
Condition
- Resale
- Year built: 1979
Utilities & green energy
- Sewer: Septic Tank
- Water: Public
- Utilities for property: Cable Available, Electricity Available, Phone Available, Septic Available, Water Available
Community & HOA
Community
- Features: Golf Carts OK, Golf, Long Term Rental Allowed, Short Term Rental Allowed
- Security: Security System
- Subdivision: Litchfield Country Club
HOA
- Has HOA: Yes
- Amenities included: Owner Allowed Golf Cart, Owner Allowed Motorcycle, Pet Restrictions, Tenant Allowed Golf Cart, Tenant Allowed Motorcycle
Location
- Region: Pawleys Island
Financial & listing details
- Price per square foot: $284/sqft
- Tax assessed value: $285,100
- Annual tax amount: $1,270
- Date on market: 6/25/2026
- Listing terms: Cash,Conventional,FHA,Portfolio Loan,VA Loan
- Electric utility on property: Yes
Estimated market value
$523,800
$498,000 - $550,000
$3,072/mo
Price history
| Date | Event | Price |
|---|---|---|
| 7/24/2026 | Pending sale | $535,000$284/sqft |
Source:  CCAR #2616074 Report a problem CCAR #2616074 Report a problem | ||
| 7/16/2026 | Price change | $535,000-2.7%$284/sqft |
Source: CCAR #2616074 Report a problem | ||
| 6/25/2026 | Listed for sale | $549,900+74%$292/sqft |
Source: CCAR #2616074 Report a problem | ||
| 4/29/2020 | Sold | $316,000-4.2%$168/sqft |
Source: CCAR #2002292 Report a problem | ||
| 4/4/2020 | Pending sale | $329,900$175/sqft |
Source: The Litchfield Company RE #2002292 Report a problem | ||
| 1/31/2020 | Listed for sale | $329,900$175/sqft |
Source: The Litchfield Company RE #2002292 Report a problem | ||
Public tax history
| Year | Property taxes | Tax assessment |
|---|---|---|
| 2024 | $1,270 +0.9% | $11,400 |
| 2023 | $1,259 +17% | $11,400 |
| 2022 | $1,076 +3.4% | $11,400 0% |
| 2021 | $1,040 +44.5% | $11,404 +33.8% |
| 2020 | $720 | $8,524 -3.6% |
| 2019 | -- | $8,844 -90% |
| 2018 | $843 +1.8% | $88,440 +900% |
| 2017 | $828 +19.5% | $8,844 |
| 2016 | $693 | $8,844 |
| 2015 | -- | -- |
| 2014 | -- | $236,300 |
| 2012 | $872 | $236,300 |
| 2011 | -- | $236,300 |
| 2010 | -- | $236,300 +13.3% |
| 2009 | -- | $208,500 |
| 2008 | -- | $208,500 +0% |
| 2007 | -- | $208,400 +37.6% |
| 2005 | -- | $151,448 |
| 2003 | -- | $151,448 |
| 2002 | -- | $151,448 |
| 2001 | $584 -19.4% | $151,448 |
| 2000 | $725 | $151,448 |
Find assessor info on the county website
Monthly payment
Est. payment
Payment breakdown
Explore the cost of this home by adjusting the details. Changes won't be saved.Climate risks
Neighborhood: Litchfield Beach
Nearby schools
GreatSchools rating
- 9/10Waccamaw Intermediate SchoolGrades: 4-6Distance: 0.9 mi
- 10/10Waccamaw Middle SchoolGrades: 7-8Distance: 1.3 mi
- 8/10Waccamaw High SchoolGrades: 9-12Distance: 2.7 mi
Schools provided by the listing agent
- Elementary: Waccamaw Elementary School
- Middle: Waccamaw Middle School
- High: Waccamaw High School
Source: CCAR. This data may not be complete. We recommend contacting the local school district to confirm school assignments for this home.
- $520,3003 bd2 ba2k sqft135 Sweetgum Dr, Pawleys Island, SC 29585Off Market
- $484,4003 bd2 ba1.8k sqft449 Crooked Oak Dr, Pawleys Island, SC 29585Off Market
- $518,4005 bd3 ba2.5k sqft507 Crooked Oak Dr, Pawleys Island, SC 29585Off Market
- $690,0004 bd2 ba3.1k sqft492 Crooked Oak Dr, Pawleys Island, SC 29585Off Market
- $671,9003 bd3 ba3.1k sqft130 Sweetgum Dr, Pawleys Island, SC 29585Off Market
- $663,7003 bd3 ba2.6k sqft267 Sweetgum, Pawleys Island, SC 29585Off Market
- $666,0003 bd3 ba2.3k sqft130 Sweetgum Drive Litchfield Country Clb, Pawleys Island, SC 29585Off Market
- $610,9003 bd3 ba2.4k sqft521 Crooked Oak Dr, Pawleys Island, SC 29585Off Market
A local agent can set up tours, give advice and negotiate with sellers.
Similar homes
- $525,0003 bd3 ba1.9k sqft300 Russell Dr., Pawleys Island, SC 29585For Sale

 MLS ID #2617376, Rita H Waloszczyk, The Litchfield Company Real Estate. CCAR
 - $579,0003 bd2 ba1.6k sqft157 Mackinley Circle #The River Club, Pawleys Island, SC 29585For Sale
 MLS ID #2616938, Linda H Crampton, The Litchfield Company Real Estate. CCAR
 - $650,0003 bd4 ba2k sqft38 Mandarin Ct., Pawleys Island, SC 29585For Sale
 MLS ID #2616036, Taylor Keenan Team, The Litchfield Company Real Estate. CCAR
 - $494,9003 bd2 ba1.8k sqft106 Weston Rd, Pawleys Island, SC 29585For Sale
 MLS ID #26011682, Madison Toms. CTMLS
 - $479,9003 bd2 ba1.7k sqft24 Wildflower Trail, Pawleys Island, SC 29585For SaleMLS ID #2606224, Dylan J Franca, Century 21 McAlpine Associates. CCAR
- $549,9003 bd3 ba2.2k sqft1015 Hagley Dr., Pawleys Island, SC 29585For SaleMLS ID #2607682, Megan B Turbeville, Realty ONE Group Dockside. CCAR
- $429,9993 bd2 ba1.6k sqft724 Pinehurst Ln. #83D, Pawleys Island, SC 29585For SaleMLS ID #2618443, Hannah D Cassady, Keller Williams Innovate South. CCAR
- $425,0003 bd2 ba1.4k sqft3556 Golden Rod Ct, Murrells Inlet, SC 29576For SaleMLS ID #2618221, Nance Stellato, BHHS Myrtle Beach Real Estate. CCAR
- $530,0003 bd2 ba1.5k sqft415 17th Ave. N, Surfside Beach, SC 29575For SaleMLS ID #2616131, The Mills Group Team, Century 21 Barefoot Realty. CCAR
- $685,0003 bd2 ba1.8k sqft91 Green Wing Teal Ln., Pawleys Island, SC 29585For SaleMLS ID #2610709, Team Bergeron, The Litchfield Company Real Estate Gtwn. CCAR
- $525,0005 bd3 ba2.4k sqft4040 Longleaf Ln., Murrells Inlet, SC 29576For SaleMLS ID #2605367, The LuxOne Group Team, KingOne Properties. CCAR
- $600,0003 bd3 ba1.9k sqft40 Pine Grove Ln., Georgetown, SC 29440For SaleMLS ID #2610653, Secure Home Finder Team, Secure Home Finder Team at LPT Realty. CCAR
- $469,9003 bd2 ba1.6k sqft36 Bear Creek Loop, Murrells Inlet, SC 29576For SaleMLS ID #2616943, Donna Benson-Todd, CENTURY 21 Boling & Associates. CCAR
- $475,0004 bd2 ba1.9k sqft2264 Wedgefield Rd., Georgetown, SC 29440For SaleMLS ID #2609340, Mariah R Johnson, CB Sea Coast Advantage PI. CCAR
- $499,0003 bd2 ba2k sqft6439 Longwood Dr., Murrells Inlet, SC 29576For SaleMLS ID #2605548, Briana Post, Keller Williams Innovate South. CCAR
- $345,0002 bd2 ba1.6k sqft56 Highgrove Ct. #2, Pawleys Island, SC 29585For SaleMLS ID #2610032, Kat M Loftus, Peace Sotheby's Intl Realty PI. CCAR
- $539,9004 bd3 ba1.9k sqft262 Palladium Dr., Myrtle Beach, SC 29575For SaleMLS ID #2615518, Kellie M Knaffle, RE/MAX Southern Shores. CCAR
- $700,0004 bd4 ba2.7k sqft371 Tuckers Rd. #B, Pawleys Island, SC 29585For SaleMLS ID #2604580, Sara Boling, CENTURY 21 Boling & Associates. CCAR
- $499,0003 bd3 ba1.9k sqft1970 Governors Landing Dr. #205, Murrells Inlet, SC 29576For SaleMLS ID #2616981, Kyle Hawley, Dunes Realty Sales. CCAR
- $285,0003 bd2 ba1.5k sqft63 Pembroke Ln. #63, Pawleys Island, SC 29585For SaleMLS ID #2607350, Jeff A Buehler, Century 21 The Harrelson Group. CCAR
