Set on a uniquely positioned homesite in Pawleys Plantation, this 3 bedroom, 2 bath home offers a setting that truly stands out. Surrounded by water views, the property captures a rare sense of privacy and separation, while the sunroom and outdoor patio overlook a pond and offer a full view down the 3rd hole of the Jack Nicklaus designed Pawleys Plantation Golf Course. The rear of the home is lined with glass, bringing those views into the main living areas including the living room, kitchen, dining area, and sun room. Natural light carries throughout the space, creating an open and connected feel to the outdoors. Sunroom is open to the main living area and maintains a similar temperature, but as it is not heated, it is not included in the heated square footage. Recent updates include interior and exterior paint, LVP flooring throughout, updated kitchen appliances, and improved lighting that enhances the overall feel of the home. Additional features include an oversized insulated garage with a new garage door and opener, a Generac whole house generator, and irrigation supplied by a well. The layout is comfortable and functional, and the lot is the defining feature. Opportunities like this are uncommon, where water, golf course views, and a gated community come together in one of Pawleys Island’s most sought-after locations. Just a short drive to the beach, dining, and shopping.
Pending
Price cut: $10K (7/25)
$685,000
91 Green Wing Teal Ln., Pawleys Island, SC 29585
3beds
1,809sqft
:
Get pre-qualified$4,175/mo
Single Family Residence
Built in 1996
8,276 Square Feet Lot
$655,700 Zestimate®
$379/sqft
$151/mo HOA
What's special
Uniquely positioned homesiteInterior and exterior paintSurrounded by water viewsLvp flooring throughoutUpdated kitchen appliancesImproved lighting
- 98 days |
- 1,246 |
- 46 |
Zillow last checked:
Listing updated:
Listed by:
Team Bergeron 843-231-5608,
The Litchfield Company Real Estate Gtwn,
Tia L Bergeron 843-231-5608,
The Litchfield Company Real Estate
Source: CCAR,MLS#: 2610709 Originating MLS: Coastal Carolinas Association of Realtors
Originating MLS: Coastal Carolinas Association of RealtorsFacts & features
Interior
Bedrooms & bathrooms
- Bedrooms: 3
- Bathrooms: 2
- Full bathrooms: 2
Rooms
- Room types: Carolina Room, Foyer, Utility Room
Primary bedroom
- Features: Tray Ceiling(s), Ceiling Fan(s), Linen Closet, Main Level Primary, Walk-In Closet(s)
- Level: First
- Dimensions: 18'x11'10"
Bedroom 1
- Level: First
- Dimensions: 15'11"X15'7"
Bedroom 2
- Level: First
- Dimensions: 11'10"X 11'11"
Primary bathroom
- Features: Garden Tub/Roman Tub, Separate Shower, Vanity
Kitchen
- Features: Breakfast Bar, Ceiling Fan(s), Dishwasher, Pantry
Living room
- Features: Ceiling Fan(s), Fireplace
Other
- Features: Bedroom on Main Level, Entrance Foyer, Utility Room
Heating
- Central, Electric
Cooling
- Central Air
Appliances
- Included: Dishwasher, Disposal, Microwave, Range, Refrigerator, Dryer, Washer
- Laundry: Washer Hookup
Features
- Tray Ceiling(s), Ceiling Fan(s), Fireplace, Garden Tub/Roman Tub, Linen Closet, Main Level Primary, Other, Split Bedrooms, Separate Shower, Vanity, Walk-In Closet(s), Window Treatments, Breakfast Bar, Bedroom on Main Level, Entrance Foyer
- Flooring: Vinyl
- Windows: Window Treatments
- Basement: Crawl Space
- Has fireplace: Yes
Interior area
- Total structure area: 3,069
- Total interior livable area: 1,809 sqft
Video & virtual tour
Property
Parking
- Total spaces: 6
- Parking features: Attached, Garage, Two Car Garage, Garage Door Opener
- Attached garage spaces: 2
Features
- Levels: One
- Stories: 1
- Patio & porch: Rear Porch, Patio
- Exterior features: Sprinkler/Irrigation, Porch, Patio
- Pool features: Community, Outdoor Pool
Lot
- Size: 8,276 Square Feet
- Features: Near Golf Course, On Golf Course, Rectangular, Rectangular Lot
Details
- Additional parcels included: ,
- Parcel number: 04019400490000
- Lease amount: $0
- Zoning: PUD
- Special conditions: None
Construction
Type & style
- Home type: SingleFamily
- Architectural style: Traditional
- Property subtype: Single Family Residence
Materials
- Brick
- Foundation: Crawlspace
Condition
- Year built: 1996
Utilities & green energy
- Water: Public, Private, Well
- Utilities for property: Cable Available, Electricity Available, Other, Phone Available, Sewer Available, Underground Utilities, Water Available
Community & HOA
Community
- Features: Clubhouse, Golf Carts OK, Gated, Recreation Area, Golf, Long Term Rental Allowed, Pool
- Security: Gated Community, Smoke Detector(s), Security Service
- Subdivision: Pawleys Plantation
HOA
- Has HOA: Yes
- Amenities included: Clubhouse, Gated, Owner Allowed Golf Cart, Pet Restrictions, Security
- Services included: Common Areas, Internet, Legal/Accounting, Security, Trash
- HOA fee: $151 monthly
Location
- Region: Pawleys Island
Financial & listing details
- Price per square foot: $379/sqft
- Tax assessed value: $468,300
- Annual tax amount: $4,713
- Date on market: 4/24/2026
- Listing terms: Cash,Conventional,FHA,VA Loan
- Electric utility on property: Yes
Estimated market value
$655,700
$623,000 - $688,000
$2,622/mo
Price history
| Date | Event | Price |
|---|---|---|
| 7/28/2026 | Pending sale | $685,000$379/sqft |
Source:  CCAR #2610709 Report a problem CCAR #2610709 Report a problem | ||
| 7/25/2026 | Price change | $685,000-1.4%$379/sqft |
Source: CCAR #2610709 Report a problem | ||
| 4/24/2026 | Listed for sale | $695,000$384/sqft |
Source: CCAR #2610709 Report a problem | ||
Public tax history
| Year | Property taxes | Tax assessment |
|---|---|---|
| 2025 | $4,713 +269.6% | $19,741 +72.6% |
| 2024 | $1,275 +0.9% | $11,440 |
| 2023 | $1,264 +17% | $11,440 |
| 2022 | $1,080 +3.4% | $11,440 0% |
| 2021 | $1,045 +0.3% | $11,444 |
| 2020 | $1,042 | $11,444 -10.4% |
| 2019 | -- | $12,772 -90% |
| 2018 | $1,092 -12.6% | $127,720 +899.7% |
| 2017 | $1,249 +14.4% | $12,776 |
| 2016 | $1,092 | $12,776 |
| 2015 | -- | -- |
| 2014 | -- | $357,100 |
| 2012 | $1,167 | $357,100 |
| 2011 | -- | $357,100 |
| 2010 | -- | $357,100 +20% |
| 2009 | -- | $297,700 |
| 2008 | -- | $297,700 |
| 2007 | -- | $297,700 +36% |
| 2005 | -- | $218,832 |
| 2003 | -- | $218,832 |
| 2002 | -- | $218,832 |
| 2001 | $1,450 +57% | $218,832 |
| 2000 | $924 | $218,832 |
Find assessor info on the county website
Monthly payment
Est. payment
Payment breakdown
Explore the cost of this home by adjusting the details. Changes won't be saved.Climate risks
Neighborhood: 29585
Nearby schools
GreatSchools rating
- 10/10Waccamaw Elementary SchoolGrades: PK-3Distance: 2.5 mi
- 10/10Waccamaw Middle SchoolGrades: 7-8Distance: 5.9 mi
- 8/10Waccamaw High SchoolGrades: 9-12Distance: 2.1 mi
Schools provided by the listing agent
- Elementary: Waccamaw Elementary School
- Middle: Waccamaw Middle School
- High: Waccamaw High School
Source: CCAR. This data may not be complete. We recommend contacting the local school district to confirm school assignments for this home.
- $602,1003 bd2 ba2.2k sqft103 Green Wing Teal Ln, Pawleys Island, SC 29585Off Market
- $862,5003 bd3 ba2.5k sqft78 Green Wing Teal Ln, Pawleys Island, SC 29585Off Market
- $551,6003 bd2 ba2k sqft117 Green Wing Teal Ln, Pawleys Island, SC 29585Off Market
- $190,0003 bd1 ba-- sqft47 Green Wing Teal Ln, Pawleys Island, SC 29585Sold
- $190,0009,583.2 Square FeetGreen Wing Teal Ln, Pawleys Island, SC 29585Sold
- $811,5003 bd3 ba2.6k sqft137 Green Wing Teal Ln, Pawleys Island, SC 29585Off Market
- $549,9003 bd2 ba1.8k sqft41 Green Wing Teal Ln, Pawleys Island, SC 29585Off Market
- $---- sqft48 Green Wing Teal Ln, Pawleys Island, SC 29585Off Market
A local agent can set up tours, give advice and negotiate with sellers.
Similar homes
- $689,0003 bd2 ba1.7k sqft97 Portrush Loop #Heritage Plantation, Pawleys Island, SC 29585For Sale

 MLS ID #2617545, Jess P Fisher, King Fish Properties, Inc.. CCAR
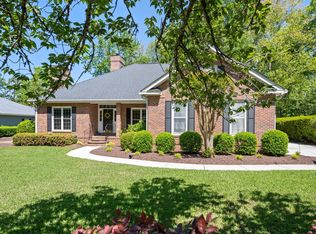
 - $729,0003 bd3 ba2.4k sqft78 Savannah Dr., Pawleys Island, SC 29585For Sale
 MLS ID #2606530, Denise Talbert, Peace Sotheby's Intl Realty PI. CCAR
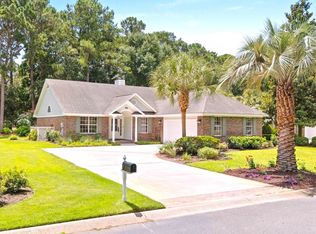
 - $815,0003 bd2 ba2.2k sqft168 Mackinley Circle #The River Club, Pawleys Island, SC 29585For Sale
 MLS ID #2618656, Linda H Crampton, The Litchfield Company Real Estate. CCAR
 - $499,0003 bd2 ba1.5k sqft41 Redwing Ct., Pawleys Island, SC 29585For Sale
 MLS ID #2615745, Denise Talbert, Peace Sotheby's Intl Realty PI. CCAR
 - $579,0003 bd2 ba1.6k sqft157 Mackinley Circle #The River Club, Pawleys Island, SC 29585For SaleMLS ID #2616938, Linda H Crampton, The Litchfield Company Real Estate. CCAR
- $549,9003 bd3 ba2.2k sqft1015 Hagley Dr., Pawleys Island, SC 29585For SaleMLS ID #2607682, Megan B Turbeville, Realty ONE Group Dockside. CCAR
- $650,0003 bd4 ba2k sqft38 Mandarin Ct., Pawleys Island, SC 29585For SaleMLS ID #2616036, Taylor Keenan Team, The Litchfield Company Real Estate. CCAR
- $525,0003 bd3 ba1.9k sqft300 Russell Dr., Pawleys Island, SC 29585For SaleMLS ID #2617376, Rita H Waloszczyk, The Litchfield Company Real Estate. CCAR
- $895,0003 bd2 ba2.5k sqft2279 Waverly Rd., Pawleys Island, SC 29585For SaleMLS ID #2617330, Henry L Roberts Jr, Litchfield Real Estate. CCAR
- $575,0004 bd3 ba1.9k sqft385 Castaway Key Dr., Pawleys Island, SC 29585For SaleMLS ID #2610326, Rhonda L Lee-Morris, The Litchfield Company Real Estate. CCAR
- $548,0005 bd3 ba2.4k sqft35 Parkland Ct., Pawleys Island, SC 29585For SaleMLS ID #2618424, Buffy A Patterson, ERA Wilder Realty Inc PI. CCAR
- $600,0003 bd3 ba1.9k sqft40 Pine Grove Ln., Georgetown, SC 29440For SaleMLS ID #2610653, Secure Home Finder Team, Secure Home Finder Team at LPT Realty. CCAR
- $524,9003 bd3 ba2.3k sqft167 William Screven St., Georgetown, SC 29440For SaleMLS ID #2618654, Phyllis Tina Lombardo, Weichert Realtors Southern Coast. CCAR
- $429,9993 bd2 ba1.6k sqft724 Pinehurst Ln. #83D, Pawleys Island, SC 29585For SaleMLS ID #2618443, Hannah D Cassady, Keller Williams Innovate South. CCAR
- $695,0004 bd4 ba2.2k sqft194 Summer Wind Loop, Murrells Inlet, SC 29576For SaleMLS ID #2618623, The Nelson Team, The Litchfield Company Real Estate. CCAR
- $359,5002 bd3 ba1.4k sqft273-3 Golden Bear Dr. #3, Pawleys Island, SC 29585For SaleMLS ID #2613526, Denise Talbert, Peace Sotheby's Intl Realty PI. CCAR
- $675,0003 bd2 ba1.6k sqft1884 Clarence Dr., Andrews, SC 29510For SaleMLS ID #2611037, Tracy W McCants, Tidewater Properties. CCAR
- $579,0003 bd3 ba2.3k sqft75 Haig Ct., Georgetown, SC 29440For SaleMLS ID #2607172, Neil M Giesler, Keller Williams Pawleys Island. CCAR
- $725,0004 bd4 ba2.2k sqft37 Highwood Circle, Murrells Inlet, SC 29576For SaleMLS ID #2616437, Ryan Korros Team, RE/MAX Southern Shores. CCAR
- $622,0003 bd2 ba2.1k sqft4948 Fulton Pl., Murrells Inlet, SC 29576For SaleMLS ID #2613222, Dan K Rahr, Grand Strand Coastal Realty. CCAR
