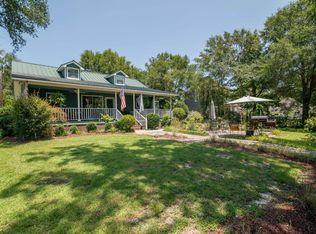

This is the quintessential Black River getaway! Beautiful 3 bedroom, 2 bath home on 1.23 acres and has amazing views. Central to the home is the open living area with views of the river. The living room is anchored by a gas fireplace and opens to the kitchen and dining area, which features a charming bay window. The kitchen has stainless steel appliances, dark cherry cabinets, quartz countertops. Off the living area is the roomy primary suite, which features large windows and a door to the screened in porch and view of the river. The primary bathroom has dual sinks, a garden tub, and a walk-in shower. Also off of the living area are two guest rooms that share a hall bathroom. The home also features a laundry room and attached garage. When at the river, time is spent outside! The front porch overlooks a grassy yard and is shaded by live oaks. Across the back of the home is deep porch with fantastic westward views of the river, providing the perfect spot for watching the sunset. If that's not enough, there is a patio covered by a pergola just off the back porch. Perhaps the star of the show is the dock, tucked into this quiet corner of the river. The dock has running water and electricity, and features an attached floating dock for boats. For smaller boats, the home has its own boat ramp, eliminating back-and-forth trips to the nearest landing. The back and front yards are fenced for pets or small children, and there are two metal sheds - one of which has water and electricity for RV storage/guests.
For sale
Price cut: $25K (7/31)
$675,000
1884 Clarence Dr., Andrews, SC 29510
3beds
1,660sqft
Single Family Residence
Built in 2005
1.23 Acres Lot
$650,500 Zestimate®
$407/sqft
$-- HOA
What's special
Garden tubAmazing viewsQuartz countertopsDark cherry cabinetsLaundry roomWalk-in shower
- 122 days
- 262
- 20
Zillow last checked:
Listing updated:
Listed by:
Tracy W McCants 843-527-9476,
Tidewater Properties
Source: CCAR,MLS#: 2611037 Originating MLS: Coastal Carolinas Association of Realtors
Originating MLS: Coastal Carolinas Association of RealtorsFacts & features
Interior
Bedrooms & bathrooms
- Bedrooms: 3
- Bathrooms: 2
- Full bathrooms: 2
Rooms
- Room types: Foyer, Screened Porch, Utility Room
Primary bedroom
- Features: Linen Closet, Main Level Primary, Walk-In Closet(s)
- Level: First
- Dimensions: 18x14
Bedroom 1
- Dimensions: 13x12
Bedroom 2
- Dimensions: 11x12
Primary bathroom
- Features: Dual Sinks, Jetted Tub, Separate Shower
Dining room
- Dimensions: 12x10
Family room
- Features: Fireplace
Kitchen
- Features: Dishwasher, Kitchen Exhaust Fan, Pantry, Stainless Steel Appliances
- Dimensions: 10x15
Living room
- Dimensions: 17x25
Other
- Features: Bedroom on Main Level, Entrance Foyer, Utility Room
Heating
- Central, Electric, Propane
Cooling
- Central Air
Appliances
- Included: Dishwasher, Microwave, Range, Refrigerator, Range Hood
- Laundry: Washer Hookup
Features
- Dual Sinks, Jetted Tub, Linen Closet, Main Level Primary, Split Bedrooms, Separate Shower, Walk-In Closet(s), Bedroom on Main Level, Entrance Foyer, Stainless Steel Appliances
- Flooring: Carpet, Laminate, Tile
Interior area
- Total structure area: 2,586
- Total interior livable area: 1,660 sqft
Property
Parking
- Total spaces: 4
- Parking features: Attached, Garage, One Space, Garage Door Opener, RV Access/Parking
- Attached garage spaces: 1
Features
- Levels: One
- Stories: 1
- Patio & porch: Rear Porch, Front Porch, Patio, Porch, Screened
- Exterior features: Boat Ramp, Dock, Fence, Porch, Patio
- Has spa: Yes
- Has view: Yes
- View description: River
- Has water view: Yes
- Water view: River
- Waterfront features: Boat Ramp/Lift Access, Dock Access, River Access
Lot
- Size: 1.23 Acres
- Features: Irregular Lot
Details
- Additional parcels included: ,
- Parcel number: 0210020200400
- Zoning: R3/4AC
- Special conditions: None
Construction
Type & style
- Home type: SingleFamily
- Architectural style: Patio Home
- Property subtype: Single Family Residence
Materials
- Vinyl Siding
- Foundation: Slab
Condition
- Resale
- Year built: 2005
Utilities & green energy
- Sewer: Septic Tank
- Water: Private, Well
- Utilities for property: Electricity Available, Septic Available
Community & HOA
Community
- Subdivision: Not within a Subdivision
HOA
- Has HOA: No
Location
- Region: Andrews
Financial & listing details
- Price per square foot: $407/sqft
- Tax assessed value: $320,200
- Annual tax amount: $1,753
- Date on market: 4/21/2026
- Electric utility on property: Yes
Estimated market value
$650,500
$618,000 - $683,000
$2,038/mo
Price history
| Date | Event | Price |
|---|---|---|
| 7/31/2026 | Price change | $675,000-3.6%$407/sqft |
Source:  CCAR #2611037 Report a problem CCAR #2611037 Report a problem | ||
| 6/30/2026 | Price change | $700,000-3.4%$422/sqft |
Source: CCAR #2611037 Report a problem | ||
| 6/4/2026 | Price change | $725,000-3.3%$437/sqft |
Source: CCAR #2611037 Report a problem | ||
| 4/29/2026 | Listed for sale | $750,000+100%$452/sqft |
Source: CCAR #2611037 Report a problem | ||
| 12/9/2011 | Listing removed | $375,000$226/sqft |
Source: Coldwell Banker Chicora GT #163968 Report a problem | ||
| 12/8/2011 | Listed for sale | $375,000$226/sqft |
Source: Coldwell Banker Chicora GT #163968 Report a problem | ||
| 11/24/2004 | Sold | $375,000$226/sqft |
Source: Agent Provided Report a problem | ||
Public tax history
| Year | Property taxes | Tax assessment |
|---|---|---|
| 2025 | $1,753 +5.9% | $12,428 +15% |
| 2024 | $1,655 +0.8% | $10,807 |
| 2023 | $1,642 +14.5% | $10,807 |
| 2022 | $1,434 +2.9% | $10,807 |
| 2021 | $1,393 +0.2% | $10,807 -0.7% |
| 2020 | $1,390 | $10,880 +4.1% |
| 2019 | -- | $10,448 |
| 2018 | $1,298 +2.1% | -- |
| 2017 | $1,272 +4.3% | $8,897 |
| 2016 | $1,219 | $8,897 |
| 2015 | $1,219 | -- |
| 2014 | $1,219 | $233,500 |
Find assessor info on the county website
Monthly payment
Est. payment
Payment breakdown
Explore the cost of this home by adjusting the details. Changes won't be saved.Climate risks
Neighborhood: 29510
Nearby schools
Schools provided by the listing agent
- Elementary: Andrews Elementary School
- Middle: Rosemary Middle School
- High: Andrews High School
Source: CCAR. This data may not be complete. We recommend contacting the local school district to confirm school assignments for this home.
Similar homes
- $699,0003 bd2 ba1.8k sqft745 Francis Marion Dr. #On Black River, Georgetown, SC 29440For Sale
 MLS ID #2619067, Jill K Caines, RE/MAX Executive. CCAR
 - $759,0004 bd3 ba1.8k sqft196 Pinewood Dr., Georgetown, SC 29440For Sale
 MLS ID #2613696, Randal Longo, Isave Realty. CCAR
 - $625,0003 bd3 ba1.2k sqft676 Gravel Gulley Rd., Georgetown, SC 29440For Sale
 MLS ID #2520634, Sara Boling, CENTURY 21 Boling & Associates. CCAR
 - $600,0003 bd3 ba1.9k sqft40 Pine Grove Ln., Georgetown, SC 29440For Sale
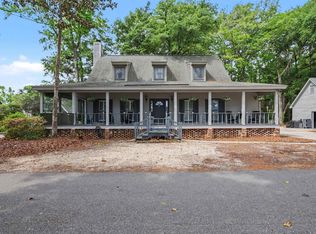 MLS ID #2610653, Secure Home Finder Team, Secure Home Finder Team at LPT Realty. CCAR
 - $674,9003 bd2 ba1.7k sqft97 Portrush Loop #Heritage Plantation, Pawleys Island, SC 29585For SaleMLS ID #2617545, Jess P Fisher, King Fish Properties, Inc.. CCAR
- $697,9003 bd3 ba2.4k sqft103 Goodson Loop, Pawleys Island, SC 29585For SaleMLS ID #2612473, Ashby L Steel, Steel Realty. CCAR
- $599,0003 bd2 ba2k sqft242 Leadwood St., Andrews, SC 29510New ConstructionMLS ID #2614466, Sid R Ackerman, Beach and River Homes. CCAR
- $389,0003 bd2 ba2k sqft64 Highway 521, Andrews, SC 29510For SaleMLS ID #2607201, Elizabeth D Owens, Owens Real Estate & Land Sales. CCAR
- $524,9003 bd3 ba2.3k sqft167 William Screven St., Georgetown, SC 29440For SaleMLS ID #2618654, Phyllis Tina Lombardo, Weichert Realtors Southern Coast. CCAR
- $550,0003 bd2 ba1.9k sqft402 Wilkinson St., Georgetown, SC 29440For SaleMLS ID #2606220, Robert McCants, Tidewater Properties. CCAR
- $635,0003 bd2 ba2.1k sqft108 Prestwick Dr., Pawleys Island, SC 29585For SaleMLS ID #2618826, Mariah R Johnson, CB Sea Coast Advantage PI. CCAR
- $729,0003 bd3 ba2.4k sqft78 Savannah Dr., Pawleys Island, SC 29585For SaleMLS ID #2606530, Denise Talbert, Peace Sotheby's Intl Realty PI. CCAR
- $560,6253 bd2 ba2k sqft25 Saint Julian Ct., Pawleys Island, SC 29585For SaleMLS ID #2619081, David Nelson, Agent Group Realty. CCAR
- $525,0003 bd3 ba1.9k sqft300 Russell Dr., Pawleys Island, SC 29585For SaleMLS ID #2617376, Rita H Waloszczyk, The Litchfield Company Real Estate. CCAR
- $579,0003 bd2 ba1.6k sqft157 Mackinley Circle #The River Club, Pawleys Island, SC 29585For SaleMLS ID #2616938, Linda H Crampton, The Litchfield Company Real Estate. CCAR
- $459,0003 bd2 ba1.4k sqft1528 Winyah St., Georgetown, SC 29440For SaleMLS ID #2620467, Steven T Koleno, Beycome Brokerage Realty LLC. CCAR
- $559,0003 bd2 ba2.1k sqft99 Wickham Ct. #Allston Plantation, Pawleys Island, SC 29585For SaleMLS ID #2620030, Tener Darcy, NorthGroup Real Estate LLC. CCAR
- $400,0003 bd2 ba2.1k sqft57 Missroon St., Georgetown, SC 29440For SaleMLS ID #2618822, Jeffrey Craig C Thomas, Tidewater Properties. CCAR
- $849,9004 bd4 ba2.3k sqft231 Watson Way, Pawleys Island, SC 29585For SaleMLS ID #2620917, Meredith Hall, Peace Sotheby's Intl Realty PI. CCAR
