Your own stretch of private beach. A golf course out the back door. And a home that's move-in ready. That's life in Willbrook Plantation! Behind the gates, this single level, 3-bedroom, 2-bath home backs directly onto the golf course. The home has been recently updated with a brand-NEW HVAC system, brand NEW hot water heater and a brand-NEW 30 year shingle roof, offering added value and peace of mind for the next owner. One of the standout features of this home is the sheer number of versatile living spaces it offers. The living room area serves as a welcoming spot for everyday gathering or entertaining guests, while the separate family room, anchored by its fireplace, offers a cozier retreat for movie nights or relaxing by the fire on cooler evenings. There is a true office space — ideal for remote work, a reading nook, or a quiet study — giving you a dedicated space separate from the main living areas. And the Carolina Room, filled with natural light, rounds things out as a sunroom-style space. The kitchen is both stylish and functional, featuring granite countertops, stainless steel appliances, and a breakfast bar that's perfect for casual dining or entertaining. Under-counter lighting adds a warm, polished touch. The primary suite is thoughtfully positioned within a split floor-plan, offering privacy from the secondary bedrooms and beautiful views of the golf course right from the room. His-and-her closets provide ample storage, while the en-suite bathroom features a large vanity with dual sinks, a soaking tub, and a tiled walk-in shower. Step outside to the screened porch. Just beyond, you’ll find the oversized patio shaded by beautiful mature trees that keep the outdoor living areas cool and inviting throughout the day. The attached 2-car garage offers more than just parking, with additional space ideal for a workshop, hobby area, or extra storage. Here's where it gets hard to beat: as a Willbrook resident, you get the community pool and a golf course that's second to none, plus private ocean access through Litchfield by the Sea. Tennis. Pickle Ball courts. A clubhouse. A fishing and crabbing dock. And a private stretch of white sand with its own parking, oceanfront clubhouse, deck, restrooms, and outdoor showers. Huntington Beach State Park, Brookgreen Gardens, the Murrells Inlet Marshwalk — all a few minutes away. Charleston, not much farther. This is Pawleys Island: shabby-elegant, unhurried, and easy to fall for. Schedule your showing today!!
Pending
$749,000
107 Coleman Ct. #Allston Point-Willbrook, Pawleys Island, SC 29585
3beds
2,348sqft
Single Family Residence
Built in 1999
0.26 Acres Lot
$746,500 Zestimate®
$319/sqft
$300/mo HOA
What's special
Private beachSingle levelSunroom-style spaceStainless steel appliancesScreened porchTrue office spaceVersatile living spaces
- 15 days
- 720
- 34
Likely to sell faster than
Zillow last checked:
Listing updated:
Listed by:
Tyson B Jones Cell:910-991-5528,
The Litchfield Company Real Estate
Source: CCAR,MLS#: 2623487 Originating MLS: Coastal Carolinas Association of Realtors
Originating MLS: Coastal Carolinas Association of RealtorsFacts & features
Interior
Bedrooms & bathrooms
- Bedrooms: 3
- Bathrooms: 2
- Full bathrooms: 2
Rooms
- Room types: Bathroom, Carolina Room, Den, Foyer, Screened Porch, Utility Room
Heating
- Central, Electric
Cooling
- Central Air
Appliances
- Included: Cooktop, Dishwasher, Disposal, Microwave, Refrigerator
- Laundry: Washer Hookup
Features
- Ceiling Fan(s), Dual Sinks, Fireplace, Garden Tub/Roman Tub, Handicap Access, Main Level Primary, Split Bedrooms, Separate Shower, Vanity, Walk-In Closet(s), Window Treatments, Breakfast Bar, Bedroom on Main Level, Entrance Foyer, Stainless Steel Appliances, Solid Surface Counters
- Flooring: Carpet, Luxury Vinyl, Luxury VinylPlank, Tile
- Doors: Insulated Doors
- Windows: Window Treatments
- Has fireplace: Yes
Interior area
- Total structure area: 3,154
- Total interior livable area: 2,348 sqft
Video & virtual tour
Property
Parking
- Total spaces: 6
- Parking features: Attached, Garage, Two Car Garage, Garage Door Opener
- Attached garage spaces: 2
Features
- Levels: One
- Stories: 1
- Patio & porch: Rear Porch, Patio, Porch, Screened
- Exterior features: Sprinkler/Irrigation, Porch, Patio
- Pool features: Community, Outdoor Pool
- Has view: Yes
- View description: Golf Course
Lot
- Size: 0.26 Acres
- Dimensions: 46 x 157 x 119 x 137
- Features: Cul-De-Sac, Near Golf Course, Irregular Lot, Outside City Limits, On Golf Course
Details
- Additional parcels included: ,
- Parcel number: 040195B0300307
- Zoning: Res
- Special conditions: None
Construction
Type & style
- Home type: SingleFamily
- Architectural style: Traditional
- Property subtype: Single Family Residence
Materials
- Brick
- Foundation: Slab
Condition
- Resale
- Year built: 1999
Utilities & green energy
- Water: Public
- Utilities for property: Cable Available, Electricity Available, Sewer Available, Underground Utilities, Water Available
Green energy
- Energy efficient items: Doors, Windows
Community & HOA
Community
- Features: Beach, Clubhouse, Golf Carts OK, Gated, Private Beach, Recreation Area, Tennis Court(s), Golf, Long Term Rental Allowed, Pool
- Security: Gated Community, Smoke Detector(s), Security Service
- Subdivision: Willbrook Plantation
HOA
- Has HOA: Yes
- Amenities included: Beach Rights, Clubhouse, Gated, Owner Allowed Golf Cart, Private Membership, Pet Restrictions, Security, Tenant Allowed Golf Cart, Tennis Court(s)
- Services included: Association Management, Common Areas, Internet, Legal/Accounting, Pool(s), Recreation Facilities, Security
- HOA fee: $300 monthly
Location
- Region: Pawleys Island
Financial & listing details
- Price per square foot: $319/sqft
- Tax assessed value: $767,600
- Annual tax amount: $6,507
- Date on market: 9/23/2026
- Listing terms: Cash,Conventional,FHA,VA Loan
- Electric utility on property: Yes
Estimated market value
$746,500
$709,000 - $784,000
$3,085/mo
Price history
| Date | Event | Price |
|---|---|---|
| 9/24/2026 | Pending sale | $749,000$319/sqft |
Source:  CCAR #2623487 Report a problem CCAR #2623487 Report a problem | ||
| 9/23/2026 | Listed for sale | $749,000+28%$319/sqft |
Source: CCAR #2623487 Report a problem | ||
| 12/16/2021 | Sold | $585,000-2.5%$249/sqft |
Source: CCAR #2123743 Report a problem | ||
| 10/27/2021 | Pending sale | $600,000$256/sqft |
Source: CCAR #2123743 Report a problem | ||
| 10/22/2021 | Listed for sale | $600,000+54.2%$256/sqft |
Source: CCAR #2123743 Report a problem | ||
| 12/9/2011 | Listing removed | $389,000$166/sqft |
Source: Keller Williams MB South Realt #190560 Report a problem | ||
| 12/8/2011 | Listed for sale | $389,000+44.6%$166/sqft |
Source: Keller Williams MB South Realt #190560 Report a problem | ||
| 1/23/2006 | Sold | $269,023-29.2%$115/sqft |
Source: Public Record Report a problem | ||
| 8/25/2005 | Sold | $380,000+41.3%$162/sqft |
Source: Public Record Report a problem | ||
| 2/14/2000 | Sold | $269,023$115/sqft |
Source: Public Record Report a problem | ||
| 11/16/1999 | Sold | $269,023$115/sqft |
Source: Public Record Report a problem | ||
Public tax history
| Year | Property taxes | Tax assessment |
|---|---|---|
| 2025 | $6,507 +6.7% | $27,406 +15% |
| 2024 | $6,099 +2.9% | $23,840 |
| 2023 | $5,930 +6.6% | $23,840 |
| 2022 | $5,565 +15.6% | $23,840 +12.1% |
| 2021 | $4,813 +0.1% | $21,276 +50% |
| 2020 | $4,806 | $14,184 -4.5% |
| 2019 | -- | $14,860 |
| 2018 | $5,107 +3.7% | -- |
| 2017 | $4,926 +3.5% | $22,290 |
| 2016 | $4,759 | $22,290 |
| 2015 | $4,759 | -- |
| 2014 | $4,759 +8.7% | $355,000 |
| 2012 | $4,379 | $355,000 |
| 2011 | -- | $355,000 |
| 2010 | -- | $355,000 +3.3% |
| 2009 | -- | $343,600 |
| 2008 | -- | $343,600 |
| 2007 | -- | $343,600 +60.3% |
| 2005 | -- | $214,331 |
| 2003 | -- | $214,331 |
| 2002 | -- | $214,331 |
| 2001 | $1,408 +197.4% | $214,331 |
| 2000 | $473 | $214,331 |
Find assessor info on the county website
Monthly payment
Est. payment
Payment breakdown
Explore the cost of this home by adjusting the details. Changes won't be saved.Climate risks
Neighborhood: Litchfield Beach
Nearby schools
Schools provided by the listing agent
- Elementary: Waccamaw Elementary School
- Middle: Waccamaw Middle School
- High: Waccamaw High School
Source: CCAR. This data may not be complete. We recommend contacting the local school district to confirm school assignments for this home.
Similar homes
- $725,0003 bd2 ba2.5k sqft203 Tradition Club Dr., Pawleys Island, SC 29585For Sale
 MLS ID #2624566, Steven T Koleno, Beycome Brokerage Realty LLC. CCAR
 - $759,5003 bd4 ba2.7k sqft136 Cottage Ct., Pawleys Island, SC 29585For Sale
 MLS ID #2614605, Jimmy W Smith, James W Smith Real Estate Co. CCAR
 - $769,0003 bd3 ba2.1k sqft41 Spicebush Ln., Pawleys Island, SC 29585For Sale
 MLS ID #2624298, Jennifer Hamilton, BHHS Coastal Real Estate. CCAR
 - $879,0003 bd3 ba2.9k sqft81 Fairway Ln., Pawleys Island, SC 29585For Sale
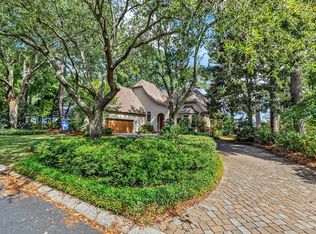 MLS ID #2624488, Jamie Beard Team, The Litchfield Company Real Estate. CCAR
 - $795,0003 bd2 ba2.2k sqft168 Mackinley Circle #The River Club, Pawleys Island, SC 29585For SaleMLS ID #2618656, Linda H Crampton, The Litchfield Company Real Estate. CCAR
- $688,9004 bd3 ba2.1k sqft112 Northwoods Ct. Lot 13, Pawleys Island, SC 29585For SaleMLS ID #2624341, Cletus Skipper Jr, The Beverly Group. CCAR
- $650,0003 bd3 ba2.9k sqft48 Alexander Glennie Dr., Pawleys Island, SC 29585For SaleMLS ID #2618529, Lauren Fournier Team, Peace Sotheby's Intl Realty PI. CCAR
- $759,0005 bd3 ba1.7k sqft77 Channel Bluff Ave., Pawleys Island, SC 29585For SaleMLS ID #2623573, April McKinney, EXP Realty LLC. CCAR
- $635,0003 bd3 ba1.7k sqft129 Litchfield Landing, Pawleys Island, SC 29585For SaleMLS ID #2624746, The Mills Group Team, Century 21 Barefoot Realty. CCAR
- $670,0003 bd2 ba2.4k sqft205 Berwick Dr., Pawleys Island, SC 29585For SaleMLS ID #2624246, Diane M LaBaugh, RE/MAX Executive. CCAR
- $750,0003 bd3 ba1.4k sqft312 Retreat Beach Circle #Lake Front Litchfield By The Sea, Pawleys Island, SC 29585For SaleMLS ID #2620868, Martin Phillips Properties Team, CB Sea Coast Advantage PI. CCAR
- $769,9003 bd4 ba2.6k sqft42 Courtyard Circle #26, Pawleys Island, SC 29585For SaleMLS ID #2606461, Mariah R Johnson, CB Sea Coast Advantage PI. CCAR
- $848,9004 bd4 ba3.1k sqft695 Country Club Dr. #POND / GOLF FRONTAGE, Pawleys Island, SC 29585For SaleMLS ID #2521688, Robbie L Buice, Peace Sotheby's Intl Realty PI. CCAR
- $800,0003 bd4 ba2.7k sqft627 Huntington Lake Circle #52, Pawleys Island, SC 29585For SaleMLS ID #2621877, Mariah R Johnson, CB Sea Coast Advantage PI. CCAR
- $583,9003 bd3 ba3.3k sqft23 Monarch Ct. #Tradition at Willbrook Plantation, Pawleys Island, SC 29585For SaleMLS ID #2609902, Sheri Nannarello, The Dieter Company. CCAR
- $885,0003 bd2 ba2.5k sqft2279 Waverly Rd., Pawleys Island, SC 29585For SaleMLS ID #2617330, Henry L Roberts Jr, Litchfield Real Estate. CCAR
- $825,0003 bd4 ba2.8k sqft27 Maritime Circle #11B, Pawleys Island, SC 29585For SaleMLS ID #2621144, Mariah R Johnson, CB Sea Coast Advantage PI. CCAR
- $699,0003 bd3 ba2k sqft35 Oyster Pearl Ct. #Marshland Park, Pawleys Island, SC 29585For SaleMLS ID #2622401, Sheri Nannarello, The Dieter Company. CCAR
- $799,9003 bd3 ba1.2k sqft100 Oyster Catcher Pl., Pawleys Island, SC 29585For SaleMLS ID #2603066, Jonathan P Minerick, HomeCoin.com. CCAR
