Skip main navigation
For sale
  • $924,900

    144 Kenzgar Dr., Myrtle Beach, SC 29588

    5beds
    3,582sqft
    : 
    Loading
    Get pre-qualified
    Single Family Residence
    Built in 2015
    0.29 Acres Lot
    $872,800 Zestimate®
    $258/sqft
    $100/mo HOA

    What's special

    Fenced-in yardWalk-in pantryDouble lotLarge breakfast barUpgraded appliancesStained wood ceilingsGourmet kitchen
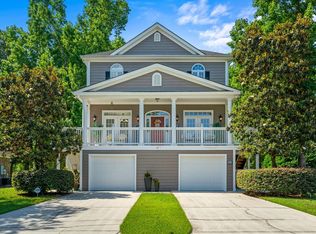
    Stunning, custom-built home located on a double lot in a small, private, gated community. This masterpiece is masterfully designed with much attention to detail. When you step in the front door, you see the gorgeous views of the ICW through the large windows from the dining area and leading to the living room with stained wood ceilings and a gourmet kitchen. Truly a chef's kitchen featuring custom cabinetry, upgraded appliances, double oven, pot filler over gas cooktop, toe kick lighting, walk-in pantry leading to additional butler's pantry. Sit and watch the boats go by from the large breakfast bar and sitting area/nook. Home features, primary bedroom on the first floor with a second bedroom/media room with a second private bath and a walk-in closet. The second floor features additional large bedrooms, plus an additional office/bedroom. Perfect home for entertaining. The fenced-in yard has a gate that leads to the quaint Swing Bridge - Horry County Park overlooking the beautiful Intracoastal Waterway with access to the boardwalk along the ICW. Secluded, yet close to everything that the Grand Strand has to offer. Public boat landing is right around the corner. Live like you are on vacation!
    301 days
    |
    245
    |
    7
    |

    Zillow last checked:

    Listing updated:

    Listed by:

    Carol H Cassidy 843-446-6867,

    Keller Williams Innovate South

    Source: CCAR,MLS#: 2523007MLS LogoOriginating MLS: Coastal Carolinas Association of Realtors

    Loading...

      Facts & features

      Interior

      Bedrooms & bathrooms
      • Bedrooms: 5
      • Bathrooms: 4
      • Full bathrooms: 3
      • 1/2 bathrooms: 1
      Rooms
      • Room types: Foyer, Utility Room
      Primary bedroom
      • Features: Tray Ceiling(s), Ceiling Fan(s), Linen Closet, Main Level Primary, Walk-In Closet(s)
      • Level: First
      Primary bathroom
      • Features: Dual Sinks, Separate Shower, Vanity
      Dining room
      • Features: Separate/Formal Dining Room
      Kitchen
      • Features: Breakfast Bar, Breakfast Area, Kitchen Island, Pantry, Stainless Steel Appliances, Solid Surface Counters
      Living room
      • Features: Ceiling Fan(s), Vaulted Ceiling(s)
      Other
      • Features: Bedroom on Main Level, Entrance Foyer, Utility Room
      Heating
      • Electric, Other
      Appliances
      • Included: Double Oven, Dishwasher, Disposal, Microwave, Range, Refrigerator
      • Laundry: Washer Hookup
      Features
      • Tray Ceiling(s), Ceiling Fan(s), Central Vacuum, Dual Sinks, Linen Closet, Main Level Primary, Separate Shower, Vanity, Walk-In Closet(s), Workshop, Breakfast Bar, Bedroom on Main Level, Breakfast Area, Entrance Foyer, Kitchen Island, Stainless Steel Appliances, Solid Surface Counters
      • Flooring: Carpet, Laminate, Wood
      Interior area
      • Total structure area: 4,429
      • Total interior livable area: 3,582 sqft
      Video & virtual tour

      Property

      Parking
      • Total spaces: 6
      • Parking features: Attached, Garage, Three Car Garage, Garage Door Opener
      • Attached garage spaces: 3
      Features
      • Levels: Two
      • Stories: 2
      • Patio & porch: Patio
      • Exterior features: Fence, Patio
      • Has view: Yes
      • View description: Intercoastal
      • Has water view: Yes
      • Water view: Intercoastal
      Lot
      • Size: 0.29 Acres
      • Features: Flood Zone, Rectangular, Rectangular Lot
      Details
      • Additional parcels included: ,
      • Parcel number: 44007040038
      • Zoning: SF 6
      • Special conditions: None

      Construction

      Type & style
      • Home type: SingleFamily
      • Architectural style: Traditional
      • Property subtype: Single Family Residence
      Materials
      • Brick, HardiPlank Type, Other
      • Foundation: Slab
      Condition
      • Resale
      • Year built: 2015

      Utilities & green energy

      • Water: Public
      • Utilities for property: Cable Available, Electricity Available, Sewer Available, Water Available

      Community & HOA

      Community
      • Features: Gated, Long Term Rental Allowed
      • Security: Gated Community, Smoke Detector(s)
      • Subdivision: Kenzgar Landing
      HOA
      • Has HOA: Yes
      • Amenities included: Gated
      • HOA fee: $100 monthly
      Location
      • Region: Myrtle Beach

      Financial & listing details

      • Price per square foot: $258/sqft
      • Tax assessed value: $515,318
      • Annual tax amount: $1,800
      • Date on market: 9/19/2025
      • Listing terms: Cash,Conventional,VA Loan
      • Electric utility on property: Yes

        Estimated market value

        $872,800

        $829,000 - $916,000

        $3,376/mo

        Price history

        DateEventPrice
        9/19/2025Listed for sale$924,900+88.8%$258/sqft
        Source: CCAR #2523007 Report a problem
        8/31/2018Sold$490,000-10.7%$137/sqft
        Source: CCAR #1804616 Report a problem
        7/31/2018Pending sale$549,000$153/sqft
        Source: Myrtle Beach Rental Connection #1804616 Report a problem
        5/7/2018Listed for sale$549,000$153/sqft
        Source: Myrtle Beach Rental Connection #1804616 Report a problem
        4/6/2018Pending sale$549,000$153/sqft
        Source: Myrtle Beach Rental Connection #1804616 Report a problem
        3/5/2018Listed for sale$549,000+4.6%$153/sqft
        Source: Myrtle Beach Rental Connection #1804616 Report a problem
        4/20/2017Sold$525,000+775%$147/sqft
        Source: Public Record Report a problem
        9/23/2014Sold$60,000$17/sqft
        Source: Public Record Report a problem

        Public tax history

        YearProperty taxesTax assessment
        2025$1,800 $515,318
        2024$1,800 $515,318 +7.9%
        2023-- $477,550
        2022$1,707 $477,550
        2021$1,707 -71.2%--
        2020$5,921 --
        2019-- --
        2018$6,590 $27,330 +99.8%
        2017-- $13,678
        2016-- $13,678 +418.7%
        2015-- $2,637 +9.9%
        2014-- $2,400
        2013-- --
        2012-- --
        2010-- $2,358 -4.8%
        2009-- $2,478
        2008-- $2,478
        2007-- $2,478
        Find assessor info on the county website

        Monthly payment

        Est. payment

        Payment breakdown

        Explore the cost of this home by adjusting the details. Changes won't be saved.
        All calculations are estimates and provided by Zillow, Inc. for informational purposes only. Actual amounts may vary.
        HOA fees may include property taxes on listings classified as Co-Ops. Contact the listing agent and/or owner for fee details.
        Mortgage interest rates are dependent on a number of factors, including credit score, down payment, and repayment length. Interest rate data provided by Zillow Group Marketplace, Inc. as of 1/1/1970 from various mortgage lenders with which we have lead or other similar arrangements; the Estimated Payment is an average of those rates.
        See how much you could borrow to make a competitive offer.

        Climate risks

        Neighborhood: 29588

        Getting around

        25 / 100
        Car-Dependent
        30 / 100
        Somewhat Bikeable

        Nearby schools

        GreatSchools rating
        Schools provided by the listing agent
        • Elementary: Forestbrook Elementary School
        • Middle: Forestbrook Middle School
        • High: Socastee High School

        Source: CCAR. This data may not be complete. We recommend contacting the local school district to confirm school assignments for this home.

        A local agent can set up tours, give advice and negotiate with sellers.

        A local lender can help you make sure your offer is ready when you are.

        Browse local experts

        Similar homes