Skip main navigation
Sold for $557,500
  • $557,500

    140 Kenzgar Dr., Myrtle Beach, SC 29588

    4beds
    2,748sqft
    Single Family Residence
    Built in 2006
    5,662 Square Feet Lot
    $540,300 Zestimate®
    $203/sqft
    $2,716 Estimated rent

    Home value

    $540,300

    $513,000 - $567,000

    $2,716/mo

    Zestimate® history
    Loading
    Loading...

    Owner options

    List your home for rent

    $2,716/mo

    Rent Zestimate®

    Find your next renter with Zillow Rental Manager. Plus, with online applications, you can quickly screen prospective tenants – for free.

    Learn more

    $2,716/mo

    Rent Zestimate®

    Refinance and save

    $3,563/mo

    Est. payment

    Refinancing to a lower rate could help reduce your monthly payments and save thousands over the life of the loan.

    See today's rates

    $3,563/mo

    Est. payment

    Explore your selling options

    Work with a Zillow partner agent

    Leverage their expertise and Zillow's premium Showcase listings to get your home seen by more buyers.

    Get started

    List with your own agent

    Get your home in front of millions of buyers by listing it on Zillow.

    Learn how to do it

    Sell it yourself

    Take full control of how buyers see your home on Zillow by listing For Sale by Owner (FSBO).

    List your home

    What's special

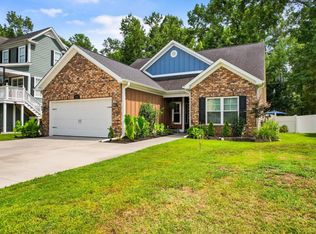
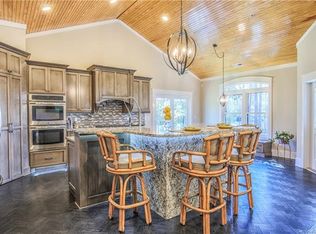
    Stunning 4 Bedroom, 4 Bath Raised Beach Home with Panoramic ICW Views in Quiet Gated Neighborhood Welcome to your dream home! Nestled in a serene, small gated community, this 4-bedroom, 4-bath raised ranch offers breathtaking panoramic views of the Intracoastal Waterway (ICW) and unparalleled tranquility. Enjoy leisurely afternoons at Swing Bridge Park, just steps away, or take in the mesmerizing water views from your own fully glass-enclosed rear porch, perfect for year-round relaxation. Inside, the remodeled gourmet kitchen is a chef's delight, featuring granite countertops, custom cabinets, and bar-height counters ideal for casual dining or entertaining. The first-floor bedroom is a true retreat with a tray ceiling and a gorgeous en suite bathroom. The main level also boasts a formal dining room and a bright, sunny family room with a cozy fireplace, making it perfect for gatherings. Upstairs, you'll find three additional bedrooms, each with its own bath, offering comfort and privacy for family and guests. For those who need extra space for hobbies or projects, the home includes a spacious 408+ sq ft heated and air-conditioned workshop/artist studio with plenty of storage. Don’t miss this rare opportunity to own a piece of paradise. Boat slips and boat ramp just down the road. Contact us today to schedule a private showing and experience the beauty and elegance of this exceptional home firsthand

    Zillow last checked:

    Listing updated:

    Listed by:

    Dawn E Wade 303-907-7110,

    Keller Williams Innovate South

    Bought with:

    Stephen K Hand, 118643

    RE/MAX Southern Shores

    Source: CCAR,MLS#: 2412446MLS LogoOriginating MLS: Coastal Carolinas Association of Realtors

    Facts & features

    Interior

    Bedrooms & bathrooms
    • Bedrooms: 4
    • Bathrooms: 4
    • Full bathrooms: 4
    Rooms
    • Room types: Other, Workshop
    Primary bedroom
    • Features: Tray Ceiling(s), Ceiling Fan(s)
    Primary bathroom
    • Features: Dual Sinks, Garden Tub/Roman Tub, Jetted Tub, Separate Shower, Vaulted Ceiling(s)
    Dining room
    • Features: Separate/Formal Dining Room
    Kitchen
    • Features: Breakfast Area, Ceiling Fan(s), Pantry, Stainless Steel Appliances, Solid Surface Counters
    Living room
    • Features: Ceiling Fan(s), Fireplace
    Other
    • Features: Bedroom on Main Level, Other, Workshop
    Heating
    • Central
    Cooling
    • Central Air
    Appliances
    • Included: Dishwasher, Disposal, Microwave, Range, Refrigerator, Dryer, Washer
    Features
    • Attic, Fireplace, Pull Down Attic Stairs, Permanent Attic Stairs, Skylights, Window Treatments, Bedroom on Main Level, Breakfast Area, Stainless Steel Appliances, Solid Surface Counters, Workshop
    • Windows: Skylight(s)
    • Attic: Pull Down Stairs,Permanent Stairs
    • Has fireplace: Yes
    Interior area
    • Total structure area: 4,410
    • Total interior livable area: 2,748 sqft

    Property

    Parking
    • Total spaces: 6
    • Parking features: Detached, Garage, Garage Door Opener
    • Garage spaces: 4
    Features
    • Levels: Two
    • Stories: 2
    • Patio & porch: Rear Porch, Front Porch
    • Exterior features: Fence, Porch, Storage
    Lot
    • Size: 5,662 Square Feet
    • Features: Flood Zone, Outside City Limits, Rectangular, Rectangular Lot
    Details
    • Additional parcels included: ,
    • Parcel number: 44007040036
    • Zoning: Res
    • Special conditions: None

    Construction

    Type & style
    • Home type: SingleFamily
    • Architectural style: Raised Beach
    • Property subtype: Single Family Residence
    Materials
    • Foundation: Raised, Slab
    Condition
    • Resale
    • Year built: 2006

    Utilities & green energy

    • Water: Public
    • Utilities for property: Cable Available, Electricity Available, Natural Gas Available, Phone Available, Sewer Available, Water Available

    Community & HOA

    Community
    • Features: Golf Carts OK, Gated, Long Term Rental Allowed
    • Security: Gated Community, Smoke Detector(s), Security Service
    • Subdivision: Kenzgar Landing
    HOA
    • Has HOA: Yes
    • Amenities included: Gated, Owner Allowed Golf Cart, Owner Allowed Motorcycle, Pet Restrictions, Security
    • Services included: Common Areas, Trash
    • HOA fee: $100 monthly
    Location
    • Region: Myrtle Beach

    Financial & listing details

    • Price per square foot: $203/sqft
    • Tax assessed value: $546,876
    • Annual tax amount: $6,684
    • Date on market: 5/22/2024
    • Listing terms: Cash,Conventional,FHA,VA Loan
    • Electric utility on property: Yes

    Price history

    DateEventPrice
    8/12/2024Sold$557,500+34.3%$203/sqft
    Source: CCAR #2412446 Report a problem
    6/3/2021Sold$415,000+20.3%$151/sqft
    Source: CCAR #2106077 Report a problem
    6/28/2018Sold$345,000+0.9%$126/sqft
    Source: CCAR #1807149 Report a problem
    12/11/2014Sold$342,000-34.9%$124/sqft
    Source: Public Record Report a problem
    8/9/2007Sold$525,000+0.9%$191/sqft
    Source: Public Record Report a problem
    8/31/2006Sold$520,068+919.7%$189/sqft
    Source: Public Record Report a problem
    4/3/2006Sold$51,000$19/sqft
    Source: Public Record Report a problem

    Public tax history

    YearProperty taxesTax assessment
    2025$6,684 +246.8%$546,876 +9.4%
    2024$1,927 +3.6%$500,066 +10.8%
    2023$1,860 -68.2%$451,300
    2022$5,849 +319.6%$451,300
    2021$1,394 +30.3%--
    2020$1,070 --
    2019-- --
    2018$44 $12,540 -33.4%
    2017-- $18,815
    2016-- $18,815
    2015-- $18,815 +19.4%
    2014-- $15,761
    2013-- --
    2012-- --
    2010-- $12,024 -40.2%
    2009-- $20,120 -33.3%
    2008-- $30,180 +62.8%
    2007-- $18,534
    Find assessor info on the county website

    Neighborhood: 29588

    Nearby schools

    GreatSchools rating
    Schools provided by the listing agent
    • Elementary: Forestbrook Elementary School
    • Middle: Forestbrook Middle School
    • High: Socastee High School

    Source: CCAR. This data may not be complete. We recommend contacting the local school district to confirm school assignments for this home.

    Sell for more on Zillow
    Get a Zillow Showcase℠ listing at no additional cost and you could sell for .
    $540,300
    2% more
    +$10,806
    With Zillow Showcase(estimated)
    $551,106
    Sell for more on Zillow
    Get a Zillow Showcase℠ listing at no additional cost and you could sell for .
    $540,300
    2% more
    +$10,806
    With Zillow Showcase(estimated)
    $551,106