OPEN HOUSE Saturday from 11 am to 1 pm. Hosted by Jenn Deer. Looking for the perfect combination of single level living, beautiful indoor spaces, and gorgeous outdoor living? Welcome to this beautiful 3 bedroom, 2 bath home in the desirable Twin Oaks community of Murrells Inlet where thoughtful design, comfortable living and exceptional outdoor spaces come together. Mature landscaping, decorative curbing, and a distinctive front door with decorative hurricane resistant glass create inviting curb appeal. Inside, the open floor plan offers and effortless flow between the main living areas, while the family rooms adds warmth and ambiance with a natural gas fireplace. The well appointed kitchen features a natural gas range, stainless steel appliances, granite countertops and a breakfast nook. A formal dining room provides the perfect setting for gatherings and the separate office/den offers a quiet space for work, hobbies or flexible use. The peaceful primary suite features vaulted ceilings and two walk in clothes closets plus a linen closet, dual vanities, and convenient access to the backyard and pool area. The backyard is a true retreat, showcasing a stunning view, inground pool, and just a perfect setting for relaxation and entertaining. The spacious covered porch features remote controlled electric fiberglass shades for year round comfort. The 14' x 28' heated Gunite swimming pool is surrounded by beautiful landscaping and enclosed by black aluminum style fencing. Additional highlights include a Rinnai natural gas water heater, irrigation, and a 3 car garage. This beautiful home is calling your name! This neighborhood also offers community mailboxes, pool, park and garden.
For sale
Price cut: $15.1K (10/27)
$599,900
608 Cherry Blossom Dr., Murrells Inlet, SC 29576
3beds
2,124sqft
Single Family Residence
Built in 2017
7,405 Square Feet Lot
$584,500 Zestimate®
$282/sqft
$117/mo HOA
What's special
Inground poolNatural gas fireplaceBeautiful landscapingSingle level livingBeautiful indoor spacesStainless steel appliancesWell appointed kitchen
- 42 days
- 1,594
- 136
Zillow last checked:
Listing updated:
Listed by:
Holly E Markt 843-450-6590,
Realty ONE Group DocksideSouth,
Jenn L Deer 843-283-1824,
Realty ONE Group Dockside
Source: CCAR,MLS#: 2623751 Originating MLS: Coastal Carolinas Association of Realtors
Facts & features
Interior
Bedrooms & bathrooms
- Bedrooms: 3
- Bathrooms: 2
- Full bathrooms: 2
Rooms
- Room types: Bathroom, Den, Foyer, Utility Room
Primary bedroom
- Features: Ceiling Fan(s), Linen Closet, Main Level Primary, Vaulted Ceiling(s), Walk-In Closet(s)
- Level: First
- Dimensions: 16 x 13
Bedroom 1
- Level: First
- Dimensions: 11 x 11
Bedroom 2
- Level: First
- Dimensions: 11 x 11
Primary bathroom
- Features: Dual Sinks, Separate Shower, Vanity
Dining room
- Features: Separate/Formal Dining Room
- Dimensions: 15 x 11
Family room
- Features: Ceiling Fan(s), Fireplace, Vaulted Ceiling(s)
Great room
- Dimensions: 18 x 21
Kitchen
- Features: Breakfast Bar, Breakfast Area, Dishwasher, Kitchen Island, Pantry, Stainless Steel Appliances, Solid Surface Counters
Other
- Features: Bedroom on Main Level, Entrance Foyer, Library, Utility Room
Heating
- Central, Electric, Gas
Cooling
- Central Air
Appliances
- Included: Dishwasher, Disposal, Microwave, Range, Refrigerator, Dryer, Washer
- Laundry: Washer Hookup
Features
- Ceiling Fan(s), Dual Sinks, Fireplace, Linen Closet, Main Level Primary, Separate Shower, Vanity, Vaulted Ceiling(s), Walk-In Closet(s), Window Treatments, Breakfast Bar, Bedroom on Main Level, Breakfast Area, Entrance Foyer, Kitchen Island, Stainless Steel Appliances, Solid Surface Counters
- Flooring: Carpet, Luxury Vinyl, Luxury VinylPlank, Tile
- Windows: Window Treatments
- Has fireplace: Yes
Interior area
- Total structure area: 3,140
- Total interior livable area: 2,124 sqft
Property
Parking
- Total spaces: 4
- Parking features: Attached, Garage, Three Car Garage, Garage Door Opener
- Attached garage spaces: 3
Features
- Levels: One
- Stories: 1
- Patio & porch: Front Porch, Patio
- Exterior features: Fence, Irrigation Sprinklers, Pool, Patio
- Has private pool: Yes
- Pool features: Community, In Ground, Outdoor Pool, Private
- Has view: Yes
- View description: Lake
- Has water view: Yes
- Water view: Lake
- Waterfront features: Pond
Lot
- Size: 7,405 Square Feet
- Dimensions: 60 x 120 x 60 x 120
- Features: Lake Front, Outside City Limits, Pond on Lot, Rectangular, Rectangular Lot
Details
- Additional parcels included: ,
- Parcel number: 46311040028
- Zoning: Res
- Special conditions: None
Construction
Type & style
- Home type: SingleFamily
- Architectural style: Ranch
- Property subtype: Single Family Residence
Materials
- Vinyl Siding, Wood Frame
- Foundation: Slab
Condition
- Resale
- Year built: 2017
Details
- Builder model: Lexington B
- Builder name: Lennar
Utilities & green energy
- Water: Public
- Utilities for property: Cable Available, Electricity Available, Natural Gas Available, Phone Available, Sewer Available, Underground Utilities, Water Available
Community & HOA
Community
- Features: Clubhouse, Golf Carts OK, Recreation Area, Long Term Rental Allowed, Pool
- Security: Smoke Detector(s)
- Subdivision: Twin Oaks - Murrells Inlet
HOA
- Has HOA: Yes
- Amenities included: Clubhouse, Owner Allowed Golf Cart, Owner Allowed Motorcycle, Pet Restrictions
- Services included: Legal/Accounting, Pool(s), Trash
- HOA fee: $117 monthly
Location
- Region: Murrells Inlet
Financial & listing details
- Price per square foot: $282/sqft
- Tax assessed value: $588,944
- Annual tax amount: $1,375
- Date on market: 9/26/2026
- Listing terms: Cash,Conventional
- Electric utility on property: Yes
Estimated market value
$584,500
$555,000 - $614,000
$3,038/mo
Price history
| Date | Event | Price |
|---|---|---|
| 10/27/2026 | Price change | $599,900-2.5%$282/sqft |
Source:  CCAR #2623751 Report a problem | ||
| 9/28/2026 | Listed for sale | $615,000+112.1%$290/sqft |
Source: CCAR #2623751 Report a problem | ||
| 4/28/2017 | Sold | $289,955$137/sqft |
Source: Public Record Report a problem | ||
Public tax history
| Year | Property taxes | Tax assessment |
|---|---|---|
| 2025 | $1,375 | $377,201 |
| 2024 | $1,375 +35.2% | $377,201 +29.3% |
| 2023 | $1,017 | $291,780 |
| 2022 | -- | $291,780 |
| 2021 | $920 -6.4% | -- |
| 2020 | $983 | -- |
| 2019 | -- | -- |
| 2018 | $3,500 | $16,990 |
Find assessor info on the county website
Monthly payment
Est. payment
Payment breakdown
Explore the cost of this home by adjusting the details. Changes won't be saved.Climate risks
Neighborhood: 29576
Nearby schools
Schools provided by the listing agent
- Elementary: Saint James Elementary School
- Middle: Saint James Middle School
- High: Saint James High School
Source: CCAR. This data may not be complete. We recommend contacting the local school district to confirm school assignments for this home.
- $472,5003 bd2 ba2.1k sqft649 Cherry Blossom Dr #6, Murrells Inlet, SC 29576Off Market
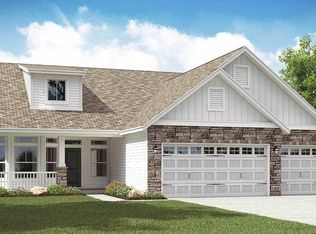
- $548,9003 bd3 ba2.4k sqft612 Cherry Blossom Dr, Murrells Inlet, SC 29576Off Market
- $497,8003 bd3 ba2.1k sqft732 Cherry Blossom Dr LOT 144, Murrells Inlet, SC 29576Off Market

- $483,0003 bd2 ba2k sqft213 Sherwood Dr, Murrells Inlet, SC 29576Sold
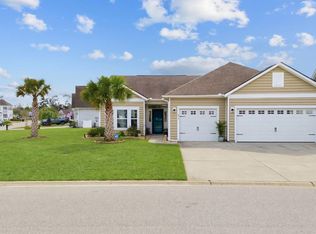
Similar homes
- $615,0004 bd3 ba2.2k sqft369 Rum Gully Circle, Murrells Inlet, SC 29576For Sale
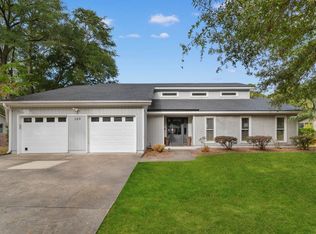
 MLS ID #2626951, The Mills Group Team, Century 21 Barefoot Realty. CCAR
- $482,5004 bd3 ba2.1k sqft745 Harbor Bay Dr., Murrells Inlet, SC 29576For Sale
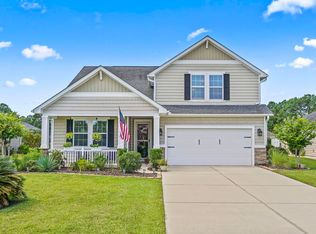 MLS ID #2626807, Pamela Irrgang, Leonard Call - Kingston. CCAR
- $525,0003 bd2 ba2k sqft248 Sherwood Dr., Murrells Inlet, SC 29576For Sale
 MLS ID #2625191, Holly E Markt, Realty ONE Group DocksideSouth. CCAR
- $524,0003 bd2 ba2k sqft233 Sherwood Dr., Murrells Inlet, SC 29576For Sale
 MLS ID #2624183, Holly E Markt, Realty ONE Group DocksideSouth. CCAR
- $499,9003 bd3 ba2.4k sqft171 Shenandoah Dr., Murrells Inlet, SC 29576For SaleMLS ID #2625666, Mary Ann A Graham, Beach & Forest Realty. CCAR
- $534,9004 bd3 ba2.3k sqft1105 Worchester Ct., Murrells Inlet, SC 29576For SaleMLS ID #2626505, Anna VanDuzer, INNOVATE Real Estate. CCAR
- $508,0003 bd2 ba2k sqft276 Sherwood Dr., Murrells Inlet, SC 29576For SaleMLS ID #2624142, Holly E Markt, Realty ONE Group DocksideSouth. CCAR
- $637,0003 bd4 ba2.6k sqft489 Bumble Circle, Murrells Inlet, SC 29576For SaleMLS ID #2625388, Janice Sialiano, CB Sea Coast Advantage MI. CCAR
- $564,9503 bd2 ba1.7k sqft9680 Indigo Creek Blvd., Murrells Inlet, SC 29576For SaleMLS ID #2626998, Matt Harper Team, Coastal Tides Realty. CCAR
- $625,0004 bd3 ba3k sqft1201 Harrogate Ct., Murrells Inlet, SC 29576For SaleMLS ID #2624899, Leland Hood, The Litchfield Company Real Estate Gtwn. CCAR
- $624,0004 bd4 ba2.5k sqft506 Bumble Circle, Murrells Inlet, SC 29576For SaleMLS ID #2621413, Katherine Fandel, REMAX Southern Shores GC. CCAR
- $499,9004 bd3 ba2.1k sqft605 Cherry Blossom Dr., Murrells Inlet, SC 29576For SaleMLS ID #2617225, Thomas Gruenthal, Greyfeather Group EXP Realty. CCAR
- $444,9003 bd2 ba1.8k sqft625 Cherry Blossom Dr., Murrells Inlet, SC 29576For SaleMLS ID #2621803, Martina P Staples-Byrne, Realty ONE Group DocksideSouth. CCAR
- $524,9004 bd2 ba2k sqft709 Woodstone Ct., Murrells Inlet, SC 29576For SaleMLS ID #2625745, The American Dream Team, RE/MAX Executive. CCAR
- $534,0004 bd3 ba2.3k sqft148 Bucky Loop, Murrells Inlet, SC 29576For SaleMLS ID #2623009, The Shoreline Team, Realty ONE Group Dockside. CCAR
- $479,9003 bd2 ba2.5k sqft165 Bucky Loop, Murrells Inlet, SC 29576For Sale
 MLS ID #2603829, Shelley Johnson, Remax Professionals. Pee Dee Realtor Association
- $528,0004 bd3 ba2.4k sqft131 Wicklow Dr., Murrells Inlet, SC 29576For SaleMLS ID #2620602, Sally M Reynolds, Realty ONE Group DocksideSouth. CCAR
- $625,0003 bd3 ba2.4k sqft753 Mount Gilead Rd., Murrells Inlet, SC 29576For SaleMLS ID #2616244, Alisa C Brennan, Colby Stopper Group EXP Realty. CCAR
- $575,0004 bd2 ba2.2k sqft181 Winningham Ln., Myrtle Beach, SC 29588For SaleMLS ID #2623744, Jennifer R Downs, Dalton Wade Real Estate Group. CCAR
- $675,0003 bd3 ba2.9k sqft248 Long Ridge Dr., Murrells Inlet, SC 29576For SaleMLS ID #2620214, Traci Miles Team, CENTURY 21 Boling & Associates. CCAR
