Beautifully maintained and move-in ready, this one-owner home in Brookfield Estates at the International Club offers 2,151 square feet of spacious, comfortable living. The open, split-bedroom floor plan features three bedrooms on the main level, while the generously sized upstairs fourth bedroom/bonus room includes its own full bath and walk-in closet—an ideal private space for guests, a home office, media room or additional living area. Hardwood flooring flows through the main living areas, and the spacious living room features a gas fireplace. The kitchen opens to the living and dining areas, creating an easy layout for both everyday living and entertaining. Additional features include a tankless water heater, gas connection for an outdoor grill and a replaced HVAC system. Step outside to the screened porch overlooking a spacious backyard with mature hedging providing added privacy. A welcoming front porch and true two-car garage complete the home. The community pool is just a short walk away, and Brookfield Estates reflects the beautifully maintained surroundings the International Club is known for. All of this in a desirable Murrells Inlet location convenient to shopping, dining, golf, the Marsh Walk and the beach. Brookfield Estates is a beautifully maintained neighborhood within the desirable International Club community, with the community pool just a short walk away and convenient access to the International Club golf course and its restaurant. Located in Murrells Inlet, you're close to shopping, dining, golf, the Marsh Walk, beaches and everything the area has to offer. Exceptionally clean, lovingly cared for and ready for its next owner—this is a home that truly shows beautifully.
For sale
$485,000
745 Harbor Bay Dr., Murrells Inlet, SC 29576
4beds
2,151sqft
Single Family Residence
Built in 2015
9,147 Square Feet Lot
$472,600 Zestimate®
$225/sqft
$135/mo HOA
What's special
- 17 days
- 631
- 28
Likely to sell faster than
Zillow last checked:
Listing updated:
Listed by:
Pamela Irrgang 310-245-0401,
BHGRE Paracle Myrtle Beach
Source: CCAR,MLS#: 2623835 Originating MLS: Coastal Carolinas Association of Realtors
Originating MLS: Coastal Carolinas Association of RealtorsFacts & features
Interior
Bedrooms & bathrooms
- Bedrooms: 4
- Bathrooms: 3
- Full bathrooms: 3
Rooms
- Room types: Screened Porch, Utility Room
Primary bedroom
- Features: Ceiling Fan(s), Main Level Primary, Sitting Area in Primary, Walk-In Closet(s)
- Level: First
- Dimensions: 13 x 15
Primary bathroom
- Features: Dual Sinks, Garden Tub/Roman Tub, Separate Shower, Vanity
Dining room
- Features: Separate/Formal Dining Room, Family/Dining Room, Living/Dining Room
- Dimensions: 12 x 10
Kitchen
- Features: Breakfast Area, Dishwasher, Pantry, Stainless Steel Appliances, Solid Surface Counters
Living room
- Features: Ceiling Fan(s), Fireplace, Vaulted Ceiling(s)
Other
- Features: Utility Room
Heating
- Electric, Forced Air, Gas
Cooling
- Central Air
Appliances
- Included: Dishwasher, Disposal, Microwave, Range, Refrigerator, Dryer, Washer
Features
- Ceiling Fan(s), Dual Sinks, Garden Tub/Roman Tub, Main Level Primary, Sitting Area in Primary, Split Bedrooms, Separate Shower, Vanity, Walk-In Closet(s), Window Treatments, Breakfast Area, Stainless Steel Appliances, Solid Surface Counters
- Flooring: Carpet, Wood
- Windows: Window Treatments
Interior area
- Total structure area: 2,551
- Total interior livable area: 2,151 sqft
Property
Parking
- Total spaces: 4
- Parking features: Attached, Garage, Two Car Garage, Garage Door Opener
- Attached garage spaces: 2
Features
- Levels: One and One Half
- Stories: 1.5
- Patio & porch: Rear Porch, Front Porch, Porch, Screened
- Exterior features: Porch
- Pool features: Community, Outdoor Pool
Lot
- Size: 9,147 Square Feet
- Features: Rectangular, Rectangular Lot
Details
- Additional parcels included: ,
- Parcel number: 46315020133
- Zoning: SF
- Special conditions: None
Construction
Type & style
- Home type: SingleFamily
- Architectural style: Traditional
- Property subtype: Single Family Residence
Materials
- Foundation: Slab
Condition
- Resale
- Year built: 2015
Details
- Builder name: Lennar
Utilities & green energy
- Water: Public
- Utilities for property: Electricity Available, Natural Gas Available, Sewer Available, Water Available
Community & HOA
Community
- Features: Clubhouse, Golf Carts OK, Recreation Area, Pool
- Security: Smoke Detector(s)
- Subdivision: International Club - Brookefield Estates
HOA
- Has HOA: Yes
- Amenities included: Clubhouse, Owner Allowed Golf Cart, Owner Allowed Motorcycle, Pet Restrictions
- Services included: Association Management, Common Areas, Internet, Legal/Accounting, Maintenance Grounds, Pool(s), Trash
- HOA fee: $135 monthly
Location
- Region: Murrells Inlet
Financial & listing details
- Price per square foot: $225/sqft
- Date on market: 9/28/2026
- Listing terms: Cash,Conventional,VA Loan
- Electric utility on property: Yes
Estimated market value
$472,600
$449,000 - $496,000
$2,635/mo
Price history
| Date | Event | Price |
|---|---|---|
| 10/1/2026 | Listed for sale | $485,000+84.8%$225/sqft |
Source:  CCAR #2623835 Report a problem CCAR #2623835 Report a problem | ||
| 3/12/2016 | Listing removed | $262,390$122/sqft |
Source: Lennar Report a problem | ||
| 2/12/2016 | Price change | $262,390-0.8%$122/sqft |
Source: Lennar Report a problem | ||
| 12/18/2015 | Price change | $264,440+1.1%$123/sqft |
Source: Lennar Report a problem | ||
| 8/22/2015 | Price change | $261,440+1.9%$122/sqft |
Source: Lennar Report a problem | ||
| 7/7/2015 | Listed for sale | $256,440$119/sqft |
Source: Lennar Report a problem | ||
Public tax history
Tax history is unavailable.
Monthly payment
Est. payment
Payment breakdown
Explore the cost of this home by adjusting the details. Changes won't be saved.Climate risks
Neighborhood: 29576
Nearby schools
Schools provided by the listing agent
- Elementary: Saint James Elementary School
- Middle: Saint James Intermediate School
- High: Saint James High School
Source: CCAR. This data may not be complete. We recommend contacting the local school district to confirm school assignments for this home.
- $488,3003 bd3 ba2.9k sqft741 Harbor Bay Dr, Murrells Inlet, SC 29576Off Market
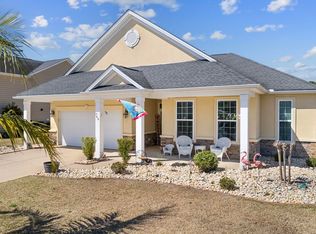
- $478,0003 bd3 ba2.5k sqft749 Harbor Bay Dr, Murrells Inlet, SC 29576Sold
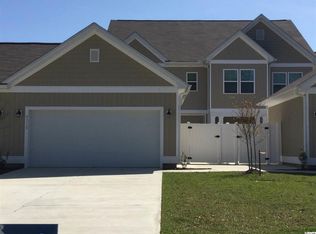
- $363,5003 bd3 ba2k sqft760 E Pickering Dr #29, Murrells Inlet, SC 29576Off Market
- $557,3004 bd3 ba2.7k sqft737 Harbor Bay Dr, Murrells Inlet, SC 29576Off Market
Similar homes
- $525,0003 bd2 ba2k sqft248 Sherwood Dr., Murrells Inlet, SC 29576For Sale
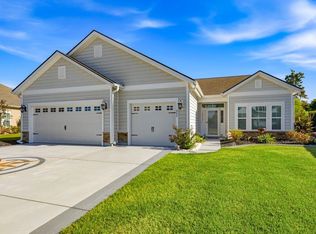
 MLS ID #2625191, Holly E Markt, Realty ONE Group DocksideSouth. CCAR
 - $494,9003 bd2 ba2.5k sqft165 Bucky Loop, Murrells Inlet, SC 29576For Sale
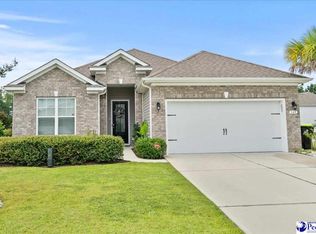
 MLS ID #2603829, Shelley Johnson, Re/max Professionals. Pee Dee Realtor Association
 - $499,9004 bd3 ba2.1k sqft605 Cherry Blossom Dr., Murrells Inlet, SC 29576For Sale
 MLS ID #2617225, Thomas Gruenthal, Greyfeather Group EXP Realty. CCAR
 - $469,5005 bd3 ba2.3k sqft327 Cypress Keyes Ln., Murrells Inlet, SC 29576For Sale
 MLS ID #2615949, Greg Harrelson Sales Team, Century 21 The Harrelson Group. CCAR
 - $435,0003 bd2 ba1.7k sqft693 Harbor Bay Dr., Murrells Inlet, SC 29576For SaleMLS ID #2622746, The DeForrest Team, INNOVATE Real Estate. CCAR
- $474,0003 bd3 ba1.9k sqft219 Cypress Estates Dr., Murrells Inlet, SC 29576For SaleMLS ID #2616063, Warren Glover, Realty ONE Group DocksideSouth. CCAR
- $518,0003 bd2 ba2k sqft276 Sherwood Dr., Murrells Inlet, SC 29576For SaleMLS ID #2624142, Holly E Markt, Realty ONE Group DocksideSouth. CCAR
- $539,0004 bd3 ba2.3k sqft148 Bucky Loop, Murrells Inlet, SC 29576For SaleMLS ID #2623009, The Shoreline Team, Realty ONE Group Dockside. CCAR
- $496,0004 bd3 ba2.4k sqft227 Pin Oak Dr., Murrells Inlet, SC 29576For SaleMLS ID #2620850, Lisa M Newman, BHHS Coastal Real Estate. CCAR
- $528,0003 bd2 ba2k sqft233 Sherwood Dr., Murrells Inlet, SC 29576For SaleMLS ID #2624183, Holly E Markt, Realty ONE Group DocksideSouth. CCAR
- $499,9004 bd3 ba2.5k sqft416 Retriever Ct., Murrells Inlet, SC 29576For SaleMLS ID #2614570, Megan B Turbeville, Realty ONE Group Dockside. CCAR
- $498,9994 bd3 ba2.3k sqft313 Deer Path Dr., Murrells Inlet, SC 29576For SaleMLS ID #2618484, Linda Phillips, Phillips Realty. CCAR
- $529,0003 bd3 ba2.3k sqft147 Wicklow Dr., Murrells Inlet, SC 29576For SaleMLS ID #2624044, Shine Team, INNOVATE Real Estate. CCAR
- $429,0004 bd3 ba2.1k sqft216 Collins Glen Dr., Murrells Inlet, SC 29576For SaleMLS ID #2621390, Joellen Plyler, South Strand Realty. CCAR
- $528,0004 bd3 ba2.4k sqft131 Wicklow Dr., Murrells Inlet, SC 29576For SaleMLS ID #2620602, Sally M Reynolds, Realty ONE Group DocksideSouth. CCAR
- $449,9003 bd2 ba1.8k sqft625 Cherry Blossom Dr., Murrells Inlet, SC 29576For SaleMLS ID #2621803, Martina P Staples-Byrne, Realty ONE Group DocksideSouth. CCAR
- $390,0003 bd2 ba2.5k sqft1076 Vestry Dr., Murrells Inlet, SC 29576For SaleMLS ID #2624974, Kat M Loftus, Peace Sotheby's Intl Realty PI. CCAR
- $529,0004 bd3 ba2.6k sqft109 Wicklow Dr., Murrells Inlet, SC 29576For SaleMLS ID #2614168, Joellen Plyler, South Strand Realty. CCAR
- $499,9003 bd3 ba1.9k sqft223 Yellow Rail St., Murrells Inlet, SC 29576For SaleMLS ID #2611981, Kathy R Smith, Palmetto Coastal Homes. CCAR
- $540,0004 bd4 ba2.6k sqft568 Canborough Lane, Murrells Inlet, SC 29576For SaleMLS ID #2616671, The Greg Sisson Team, The Ocean Forest Company. CCAR
