After walking in the front door, you will notice the lovely fireplace that is heated with propane for a formal Living room. On your right will be the Dining Room with has a tray lighted ceiling. This room could also be used as an office should you want to work from home. To the left there right inside the door will be two bedrooms, one with two Murphy twin beds (these beds will stay) and the other set up for a twin bed and storage., great for a child's bedroom. Back to the entry and then again to the left is the extra-large master suite with one walk-in closet and another single closet in the hallway. The room is large enough for big furniture as well as a reading area. Past the closets in the hallway is the Master bath with a tub with jets as well as a big shower, double sink counter with large mirrors. Back to the kitchen area, there is a breakfast bar, chandelier where another table could be placed for eating as well as large area for TV watching viewing the pond and the golf course just beyond. Kitchen is a very nice size for entertaining, lots of cupboard space and drawers. There is a smaller styled porch with telescoping windows. Second floor has another bedroom with loads of storage, two closets, one of which leads to the third floor.
For sale
$549,000
131 Wicklow Dr., Murrells Inlet, SC 29576
4beds
2,488sqft
Single Family Residence
Built in 2005
10,018 Square Feet Lot
$529,000 Zestimate®
$221/sqft
$105/mo HOA
What's special
Breakfast barTwo bedroomsExtra-large master suiteBig showerWalk-in closet
- 37 days
- 570
- 13
Zillow last checked:
Listing updated:
Listed by:
Sally M Reynolds 843-241-1189,
Realty ONE Group DocksideSouth
Source: CCAR,MLS#: 2620602 Originating MLS: Coastal Carolinas Association of Realtors
Originating MLS: Coastal Carolinas Association of RealtorsFacts & features
Interior
Bedrooms & bathrooms
- Bedrooms: 4
- Bathrooms: 3
- Full bathrooms: 2
- 1/2 bathrooms: 1
Rooms
- Room types: Bathroom, Utility Room
Primary bedroom
- Features: Ceiling Fan(s), Main Level Primary, Sitting Area in Primary, Walk-In Closet(s)
- Level: First
- Dimensions: 21x15
Bedroom 1
- Level: First
- Dimensions: 14x11
Bedroom 2
- Level: First
- Dimensions: 14x11
Bedroom 3
- Level: Second
- Dimensions: 18x14
Primary bathroom
- Features: Dual Sinks, Jetted Tub, Separate Shower, Vanity
Dining room
- Features: Tray Ceiling(s), Separate/Formal Dining Room
- Dimensions: 12x12
Family room
- Features: Ceiling Fan(s)
Great room
- Dimensions: 19x11
Kitchen
- Features: Breakfast Bar, Breakfast Area, Ceiling Fan(s), Dishwasher, Pantry, Stainless Steel Appliances, Solid Surface Counters
- Dimensions: 19x13
Living room
- Features: Ceiling Fan(s), Fireplace, Vaulted Ceiling(s)
- Dimensions: 20x15
Other
- Features: Bedroom on Main Level, Utility Room
Heating
- Central, Electric, Forced Air
Cooling
- Attic Fan, Central Air
Appliances
- Included: Double Oven, Dishwasher, Disposal, Microwave, Range, Refrigerator, Dryer, Washer
- Laundry: Washer Hookup
Features
- Ceiling Fan(s), Dual Sinks, Jetted Tub, Main Level Primary, Sitting Area in Primary, Split Bedrooms, Separate Shower, Vanity, Walk-In Closet(s), Window Treatments, Breakfast Bar, Bedroom on Main Level, Breakfast Area, Stainless Steel Appliances, Solid Surface Counters
- Flooring: Carpet, Laminate, Luxury Vinyl, Luxury VinylPlank, Tile
- Doors: Insulated Doors, Storm Door(s)
- Windows: Window Treatments
Interior area
- Total structure area: 2,940
- Total interior livable area: 2,488 sqft
Video & virtual tour
Property
Parking
- Total spaces: 4
- Parking features: Attached, Garage, Two Car Garage, Garage Door Opener
- Attached garage spaces: 2
Features
- Levels: Three Or More,Multi/Split
- Stories: 3
- Patio & porch: Front Porch, Patio
- Exterior features: Sprinkler/Irrigation, Patio
- Pool features: Community, Outdoor Pool
- Has spa: Yes
- Has view: Yes
- View description: Golf Course, Lake
- Has water view: Yes
- Water view: Lake
- Waterfront features: Pond
Lot
- Size: 10,018 Square Feet
- Features: Near Golf Course, Lake Front, Outside City Limits, On Golf Course, Pond on Lot
Details
- Additional parcels included: ,
- Parcel number: 46307020007
- Zoning: PUD
- Special conditions: None
Construction
Type & style
- Home type: SingleFamily
- Architectural style: Split Level
- Property subtype: Single Family Residence
Materials
- Vinyl Siding
- Foundation: Slab
Condition
- Resale
- Year built: 2005
Utilities & green energy
- Water: Public
- Utilities for property: Electricity Available, Phone Available, Sewer Available, Underground Utilities, Water Available
Green energy
- Energy efficient items: Doors, Windows
Community & HOA
Community
- Features: Clubhouse, Recreation Area, Golf, Long Term Rental Allowed, Pool
- Security: Smoke Detector(s)
- Subdivision: Pebble Creek
HOA
- Has HOA: Yes
- Amenities included: Clubhouse, Pet Restrictions
- Services included: Common Areas, Legal/Accounting, Pool(s), Recreation Facilities, Trash
- HOA fee: $105 monthly
Location
- Region: Murrells Inlet
Financial & listing details
- Price per square foot: $221/sqft
- Tax assessed value: $483,961
- Annual tax amount: $1,400
- Date on market: 8/20/2026
- Listing terms: Cash,Conventional
- Electric utility on property: Yes
Estimated market value
$529,000
$503,000 - $555,000
$2,667/mo
Price history
| Date | Event | Price |
|---|---|---|
| 8/20/2026 | Listed for sale | $549,000+91.4%$221/sqft |
Source:  CCAR #2620602 Report a problem CCAR #2620602 Report a problem | ||
| 6/27/2005 | Sold | $286,833+370.2%$115/sqft |
Source: Public Record Report a problem | ||
| 4/1/2005 | Sold | $61,000$25/sqft |
Source: Public Record Report a problem | ||
Public tax history
| Year | Property taxes | Tax assessment |
|---|---|---|
| 2025 | $1,400 +10% | $351,270 |
| 2024 | $1,273 | $351,270 +15% |
| 2023 | -- | $305,452 |
| 2022 | -- | $305,452 |
| 2021 | $967 +11.7% | -- |
| 2020 | $866 | -- |
| 2019 | -- | -- |
| 2018 | $755 | $10,620 0% |
| 2017 | -- | $10,624 |
| 2016 | -- | $10,624 0% |
| 2015 | -- | $10,625 |
| 2014 | $740 | $10,625 |
| 2013 | -- | -- |
| 2012 | -- | -- |
| 2010 | -- | $10,828 +30.7% |
| 2009 | -- | $8,284 |
| 2008 | -- | $8,284 |
| 2007 | -- | $8,284 |
Find assessor info on the county website
Monthly payment
Est. payment
Payment breakdown
Explore the cost of this home by adjusting the details. Changes won't be saved.Climate risks
Neighborhood: 29576
Nearby schools
Schools provided by the listing agent
- Elementary: Saint James Elementary School
- Middle: Saint James Middle School
- High: Saint James High School
Source: CCAR. This data may not be complete. We recommend contacting the local school district to confirm school assignments for this home.
- $124,6001 bd1 ba720 sqft127 Wicklow Dr #A, Murrells Inlet, SC 29576Off Market
- $504,6003 bd3 ba2.5k sqft127 Wicklow Dr, Murrells Inlet, SC 29576Off Market
- $496,2003 bd2 ba2.7k sqft135 Wicklow Dr, Murrells Inlet, SC 29576Off Market
- $650,8004 bd4 ba3.4k sqft123 Wicklow Dr, Murrells Inlet, SC 29576Off Market
Similar homes
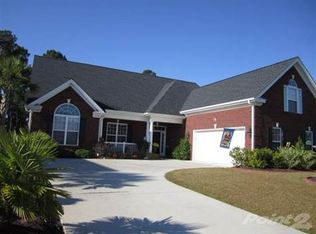
- $545,0004 bd3 ba2.6k sqft109 Wicklow Dr., Murrells Inlet, SC 29576For Sale

 MLS ID #2614168, Joellen Plyler, South Strand Realty. CCAR
 - $537,4003 bd2 ba2.4k sqft101 Pickering Dr., Murrells Inlet, SC 29576For Sale
 MLS ID #2619631, Shine Team, INNOVATE Real Estate. CCAR
 - $549,0004 bd3 ba2.3k sqft148 Bucky Loop, Murrells Inlet, SC 29576For Sale
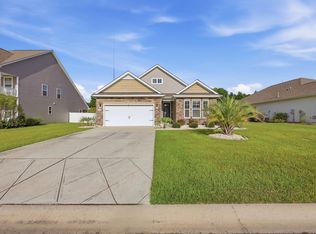 MLS ID #2623009, The Shoreline Team, Realty ONE Group Dockside. CCAR
 - $494,9003 bd2 ba2.5k sqft165 Bucky Loop, Murrells Inlet, SC 29576For Sale
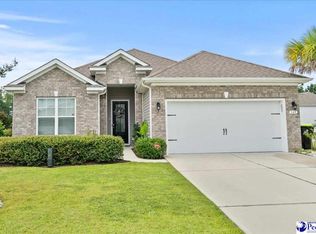
 MLS ID #2603829, Shelley Johnson, Re/max Professionals. Pee Dee Realtor Association
 - $429,0004 bd3 ba2.1k sqft216 Collins Glen Dr., Murrells Inlet, SC 29576For SaleMLS ID #2621390, Joellen Plyler, South Strand Realty. CCAR
- $390,0003 bd2 ba1.9k sqft9511 Indigo Club Dr., Murrells Inlet, SC 29576For SaleMLS ID #2617844, Kerri C Pumphrey, Peace Sotheby's Int Realty NMB. CCAR
- $535,0003 bd3 ba1.9k sqft223 Yellow Rail St., Murrells Inlet, SC 29576For SaleMLS ID #2611981, Kathy R Smith, Palmetto Coastal Homes. CCAR
- $498,9994 bd3 ba2.3k sqft313 Deer Path Dr., Murrells Inlet, SC 29576For SaleMLS ID #2618484, Linda Phillips, Phillips Realty. CCAR
- $540,0004 bd3 ba3.1k sqft111 Ranch Haven Dr., Murrells Inlet, SC 29576For SaleMLS ID #2618788, Judy Connaughton, BHHS Myrtle Beach Real Estate. CCAR
- $540,0004 bd4 ba2.6k sqft568 Canborough Lane, Murrells Inlet, SC 29576For SaleMLS ID #2616671, The Greg Sisson Team, The Ocean Forest Company. CCAR
- $497,5003 bd2 ba1.9k sqft1186 N Blackmoor Dr., Murrells Inlet, SC 29576For SaleMLS ID #2622789, Sollecito Advantage Group, CB Sea Coast Advantage MI. CCAR
- $499,8004 bd3 ba2.6k sqft228 Lassoed Circle, Murrells Inlet, SC 29576For SaleMLS ID #2621446, Suriva Fischer, BHHS Myrtle Beach Real Estate. CCAR
- $439,9003 bd2 ba2.1k sqft1722 Hagen Ct., Murrells Inlet, SC 29576For SaleMLS ID #2620136, Kinsey McGonigal, GRANDE DUNES PROPERTIES. CCAR
- $624,0004 bd4 ba2.5k sqft506 Bumble Circle, Murrells Inlet, SC 29576For SaleMLS ID #2621413, Katherine Fandel, RE/MAX Southern Shores GC. CCAR
- $479,5005 bd3 ba2.3k sqft327 Cypress Keyes Ln., Murrells Inlet, SC 29576For SaleMLS ID #2615949, Greg Harrelson Sales Team, Century 21 The Harrelson Group. CCAR
- $549,9004 bd3 ba2.4k sqft530 Beckham Ct., Murrells Inlet, SC 29576For SaleMLS ID #2620175, Victoria Fattoross, CB Sea Coast Advantage MI. CCAR
- $496,0004 bd3 ba2.4k sqft227 Pin Oak Dr., Murrells Inlet, SC 29576For SaleMLS ID #2620850, Lisa M Newman, BHHS Coastal Real Estate. CCAR
- $579,9006 bd3 ba3.2k sqft3596 Brampton Dr., Myrtle Beach, SC 29588For SaleMLS ID #2623534, Natalia Stopper, Century 21 Stopper &Associates. CCAR
- $525,0003 bd3 ba2.6k sqft5119 Oat Fields Dr., Myrtle Beach, SC 29588For SaleMLS ID #2623305, The Mills Group Team, Century 21 Barefoot Realty. CCAR
- $525,0005 bd4 ba3.2k sqft577 Haven View Way, Murrells Inlet, SC 29576For SaleMLS ID #2616742, Jane Daniel, Sea Oats Real Estate. CCAR
