
******OPEN HOUSE FRIDAY, 10/16/26 FROM 11 AM TO 1 PM.****** Bring your vision and make this home your own. This well maintained 3 bedroom two bath home with a versatile den offers a great opportunity to add your personal style and create a space that truly reflects you. The open living area features a fireplace, vaulted ceilings, creating a bright and spacious feel. The kitchen is a standout with a breakfast bar, stainless steel appliances, a 5 burner gas range, granite countertops and a vented hood. A separate laundry room with overhead cabinets adds convenience while the 3 car garage provides plenty of room for cars, storage or hobbies. The bedrooms have their own wing with generous size secondary rooms. The primary suite has a wonderfully sized walk in closet while the main bath features a large soaking tub and a walk in tiled shower. Out back, enjoy your screened porch and paver patio. The yard enjoys a private setting with the property backing up to a wooded, wetland protected area. Twin Oaks is a natural gas community and features a community park, garden, mail boxes and swimming pool. With a functional layout, desirable features, and plenty of potential to personalize, this home is worth seeing! Put it on your list to see today!
For sale
$518,000
276 Sherwood Dr., Murrells Inlet, SC 29576
3beds
2,026sqft
Single Family Residence
Built in 2018
7,405 Square Feet Lot
$502,200 Zestimate®
$256/sqft
$117/mo HOA
What's special
Stainless steel appliancesBright and spacious feelScreened porchVersatile denGenerous size secondary roomsPaver patioVented hood
- 14 days
- 681
- 36
Likely to sell faster than
Zillow last checked:
Listing updated:
Listed by:
Holly E Markt 843-450-6590,
Realty ONE Group DocksideSouth,
Jenn L Deer 843-283-1824,
Realty ONE Group Dockside
Source: CCAR,MLS#: 2624142 Originating MLS: Coastal Carolinas Association of Realtors
Originating MLS: Coastal Carolinas Association of RealtorsFacts & features
Interior
Bedrooms & bathrooms
- Bedrooms: 3
- Bathrooms: 2
- Full bathrooms: 2
Rooms
- Room types: Bathroom, Den, Foyer, Screened Porch
Primary bedroom
- Features: Ceiling Fan(s), Main Level Primary, Vaulted Ceiling(s), Walk-In Closet(s)
- Level: First
- Dimensions: 14 x 15
Bedroom 1
- Level: First
- Dimensions: 13 x 13
Bedroom 2
- Level: First
- Dimensions: 13 x 10
Great room
- Dimensions: 21 x 21
Kitchen
- Features: Breakfast Bar, Dishwasher, Pantry, Stainless Steel Appliances, Solid Surface Counters
Heating
- Central, Electric
Cooling
- Central Air
Appliances
- Included: Cooktop, Dishwasher, Disposal, Microwave, Range, Refrigerator, Dryer, Washer
- Laundry: Washer Hookup
Features
- Ceiling Fan(s), Dual Sinks, Fireplace, Garden Tub/Roman Tub, Main Level Primary, Separate Shower, Vaulted Ceiling(s), Walk-In Closet(s), Breakfast Bar, Bedroom on Main Level, Entrance Foyer, Stainless Steel Appliances, Solid Surface Counters
- Flooring: Other, Tile
- Has fireplace: Yes
Interior area
- Total structure area: 2,732
- Total interior livable area: 2,026 sqft
Property
Parking
- Total spaces: 4
- Parking features: Attached, Garage, Three Car Garage, Garage Door Opener
- Attached garage spaces: 3
Features
- Levels: One
- Stories: 1
- Patio & porch: Patio, Porch, Screened
- Exterior features: Irrigation Sprinklers, Patio
- Pool features: Community, Outdoor Pool
Lot
- Size: 7,405 Square Feet
- Dimensions: 60 x 122 x 60 x 122
- Features: Outside City Limits, Rectangular, Rectangular Lot
Details
- Additional parcels included: ,
- Parcel number: 46311040056
- Zoning: Res
- Special conditions: None
Construction
Type & style
- Home type: SingleFamily
- Architectural style: Ranch
- Property subtype: Single Family Residence
Materials
- Vinyl Siding, Wood Frame
- Foundation: Slab
Condition
- Resale
- Year built: 2018
Details
- Builder model: Muirwood
- Builder name: Lennar
Utilities & green energy
- Water: Public
- Utilities for property: Cable Available, Electricity Available, Natural Gas Available, Phone Available, Sewer Available, Underground Utilities, Water Available
Community & HOA
Community
- Features: Golf Carts OK, Long Term Rental Allowed, Pool
- Security: Smoke Detector(s)
- Subdivision: Twin Oaks - Murrells Inlet
HOA
- Has HOA: Yes
- Amenities included: Owner Allowed Golf Cart, Owner Allowed Motorcycle, Pet Restrictions
- Services included: Association Management, Legal/Accounting, Pool(s), Trash
- HOA fee: $117 monthly
Location
- Region: Murrells Inlet
Financial & listing details
- Price per square foot: $256/sqft
- Tax assessed value: $500,643
- Annual tax amount: $1,366
- Date on market: 10/1/2026
- Listing terms: Cash,Conventional
- Electric utility on property: Yes
Estimated market value
$502,200
$477,000 - $527,000
$2,452/mo
Price history
| Date | Event | Price |
|---|---|---|
| 10/1/2026 | Listed for sale | $518,000+75.8%$256/sqft |
Source:  CCAR #2624142 Report a problem CCAR #2624142 Report a problem | ||
| 3/1/2018 | Sold | $294,590$145/sqft |
Source: Public Record Report a problem | ||
Public tax history
| Year | Property taxes | Tax assessment |
|---|---|---|
| 2025 | $1,366 | $325,082 |
| 2024 | $1,366 | $325,082 +15% |
| 2023 | -- | $282,680 |
| 2022 | -- | $282,680 |
| 2021 | $1,061 +11.2% | -- |
| 2020 | $954 | -- |
| 2019 | -- | -- |
| 2018 | $677 | $3,250 |
Find assessor info on the county website
Monthly payment
Est. payment
Payment breakdown
Explore the cost of this home by adjusting the details. Changes won't be saved.Climate risks
Neighborhood: 29576
Nearby schools
Schools provided by the listing agent
- Elementary: Saint James Elementary School
- Middle: Saint James Middle School
- High: Saint James High School
Source: CCAR. This data may not be complete. We recommend contacting the local school district to confirm school assignments for this home.


Similar homes
- $525,0003 bd2 ba2k sqft248 Sherwood Dr., Murrells Inlet, SC 29576For Sale
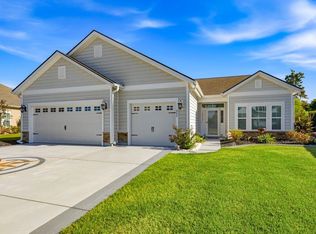
 MLS ID #2625191, Holly E Markt, Realty ONE Group DocksideSouth. CCAR
 - $528,0003 bd2 ba2k sqft233 Sherwood Dr., Murrells Inlet, SC 29576For Sale
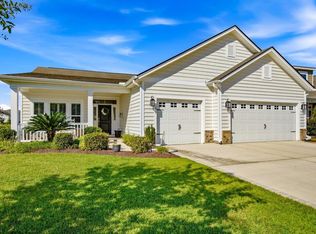 MLS ID #2624183, Holly E Markt, Realty ONE Group DocksideSouth. CCAR
 - $529,0003 bd3 ba2.3k sqft147 Wicklow Dr., Murrells Inlet, SC 29576For Sale
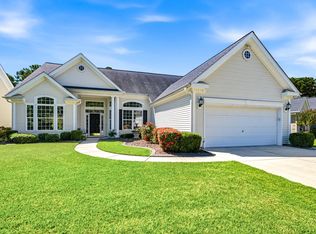 MLS ID #2624044, Shine Team, INNOVATE Real Estate. CCAR
 - $485,0004 bd3 ba2.1k sqft745 Harbor Bay Dr., Murrells Inlet, SC 29576For Sale
 MLS ID #2623835, Pamela Irrgang, BHGRE Paracle Myrtle Beach. CCAR
 - $499,9003 bd3 ba1.9k sqft223 Yellow Rail St., Murrells Inlet, SC 29576For SaleMLS ID #2611981, Kathy R Smith, Palmetto Coastal Homes. CCAR
- $499,9004 bd3 ba2.1k sqft605 Cherry Blossom Dr., Murrells Inlet, SC 29576For SaleMLS ID #2617225, Thomas Gruenthal, Greyfeather Group EXP Realty. CCAR
- $615,0003 bd2 ba2.1k sqft608 Cherry Blossom Dr., Murrells Inlet, SC 29576For SaleMLS ID #2623751, Holly E Markt, Realty ONE Group DocksideSouth. CCAR
- $494,9003 bd2 ba2.5k sqft165 Bucky Loop, Murrells Inlet, SC 29576For Sale
 MLS ID #2603829, Shelley Johnson, Re/max Professionals. Pee Dee Realtor Association
 - $449,9003 bd2 ba1.8k sqft625 Cherry Blossom Dr., Murrells Inlet, SC 29576For SaleMLS ID #2621803, Martina P Staples-Byrne, Realty ONE Group DocksideSouth. CCAR
- $528,0004 bd3 ba2.4k sqft131 Wicklow Dr., Murrells Inlet, SC 29576For SaleMLS ID #2620602, Sally M Reynolds, Realty ONE Group DocksideSouth. CCAR
- $539,0004 bd3 ba2.3k sqft148 Bucky Loop, Murrells Inlet, SC 29576For SaleMLS ID #2623009, The Shoreline Team, Realty ONE Group Dockside. CCAR
- $529,0004 bd3 ba2.6k sqft109 Wicklow Dr., Murrells Inlet, SC 29576For SaleMLS ID #2614168, Joellen Plyler, South Strand Realty. CCAR
- $435,0003 bd2 ba1.7k sqft693 Harbor Bay Dr., Murrells Inlet, SC 29576For SaleMLS ID #2622746, The DeForrest Team, INNOVATE Real Estate. CCAR
- $498,9994 bd3 ba2.3k sqft313 Deer Path Dr., Murrells Inlet, SC 29576For SaleMLS ID #2618484, Linda Phillips, Phillips Realty. CCAR
- $350,0003 bd2 ba1.9k sqft1476 Riceland Ct., Murrells Inlet, SC 29576For SaleMLS ID #2625107, Pivot Properties Team, Keller Williams Innovate South. CCAR
- $474,0003 bd3 ba1.9k sqft219 Cypress Estates Dr., Murrells Inlet, SC 29576For SaleMLS ID #2616063, Warren Glover, Realty ONE Group DocksideSouth. CCAR
- $390,0003 bd2 ba2.5k sqft1076 Vestry Dr., Murrells Inlet, SC 29576For SaleMLS ID #2624974, Kat M Loftus, Peace Sotheby's Intl Realty PI. CCAR
- $507,5003 bd2 ba1.7k sqft154 McIlroy Ct., Murrells Inlet, SC 29576For SaleMLS ID #2617211, Rosalind Bailey, NorthGroup Real Estate LLC. CCAR
- $496,0004 bd3 ba2.4k sqft227 Pin Oak Dr., Murrells Inlet, SC 29576For SaleMLS ID #2620850, Lisa M Newman, BHHS Coastal Real Estate. CCAR
- $650,0004 bd3 ba3k sqft1201 Harrogate Ct., Murrells Inlet, SC 29576For SaleMLS ID #2624899, Leland Hood, The Litchfield Company Real Estate Gtwn. CCAR
