Welcome to this beautiful two-story, three-bedroom, two-and-a-half-bath home in Murrells Inlet, South Carolina. Inside, you’ll find luxury vinyl plank floors in the kitchen and living room, ceramic tile in the upstairs bathrooms, and a master suite with double sinks, a walk-in shower, and a large walk-in closet. The kitchen features sleek stainless steel appliances and granite countertops. Outside, enjoy the lawn sprinkler system, and the enchanting community retention pond with a fountain that lights up in different colors at night. This home is just a 2-mile, 7-minute drive to the famous Murrells Inlet MarshWalk, around 7 miles to Huntington Beach State Park, and only 10 miles from the beautiful Brookgreen Gardens. With its prime location and elegant features, this home is truly a must-see.
For sale
$415,000
215 Pin Oak Dr., Murrells Inlet, SC 29576
3beds
2,175sqft
Single Family Residence
Built in 2021
4,791 Square Feet Lot
$402,900 Zestimate®
$191/sqft
$101/mo HOA
What's special
Granite countertopsLawn sprinkler systemLarge walk-in closetWalk-in shower
- 1 day
- 105
- 9
Likely to sell faster than
Zillow last checked:
Listing updated:
Listed by:
Eric J Emond Cell:843-997-7614,
RE/MAX Southern Shores
Source: CCAR,MLS#: 2624818 Originating MLS: Coastal Carolinas Association of Realtors
Originating MLS: Coastal Carolinas Association of RealtorsFacts & features
Interior
Bedrooms & bathrooms
- Bedrooms: 3
- Bathrooms: 3
- Full bathrooms: 2
- 1/2 bathrooms: 1
Heating
- Central, Electric, Gas
Cooling
- Central Air
Appliances
- Included: Dishwasher, Disposal, Microwave, Range, Refrigerator, Dryer, Washer
- Laundry: Washer Hookup
Features
- Attic, Dual Sinks, Linen Closet, Pull Down Attic Stairs, Permanent Attic Stairs, Separate Shower, Vanity, Walk-In Closet(s), Window Treatments, Stainless Steel Appliances, Solid Surface Counters
- Flooring: Carpet, Luxury Vinyl, Luxury VinylPlank, Tile
- Doors: Insulated Doors
- Windows: Window Treatments
- Attic: Pull Down Stairs,Permanent Stairs
Interior area
- Total structure area: 2,727
- Total interior livable area: 2,175 sqft
Property
Parking
- Total spaces: 4
- Parking features: Attached, Garage, Two Car Garage
- Attached garage spaces: 2
Features
- Levels: Two
- Stories: 2
- Patio & porch: Front Porch
- Exterior features: IrrigationSprinklers
- On waterfront: Yes
- Waterfront features: Pond
Lot
- Size: 4,791 Square Feet
- Features: Lake Front, Outside City Limits, Pond on Lot, Rectangular, Rectangular Lot
Details
- Additional parcels included: ,
- Parcel number: 46907020042
- Zoning: Res
- Special conditions: None
Construction
Type & style
- Home type: SingleFamily
- Architectural style: Traditional
- Property subtype: Single Family Residence
Materials
- Vinyl Siding
- Foundation: Slab
Condition
- Resale
- Year built: 2021
Utilities & green energy
- Water: Public
- Utilities for property: Cable Available, Electricity Available, Natural Gas Available, Phone Available, Sewer Available, Underground Utilities, Water Available
Green energy
- Energy efficient items: Doors, Windows
Community & HOA
Community
- Features: Golf Carts OK, Long Term Rental Allowed
- Security: Smoke Detector(s)
- Subdivision: Oak Arbor
HOA
- Has HOA: Yes
- Amenities included: Owner Allowed Golf Cart, Owner Allowed Motorcycle, Pet Restrictions
- Services included: Common Areas, Trash
- HOA fee: $101 monthly
Location
- Region: Murrells Inlet
Financial & listing details
- Price per square foot: $191/sqft
- Tax assessed value: $682,664
- Annual tax amount: $2,246
- Date on market: 10/8/2026
- Listing terms: Cash,Conventional,FHA,VA Loan
- Electric utility on property: Yes
Estimated market value
$402,900
$383,000 - $423,000
$2,945/mo
Price history
| Date | Event | Price |
|---|---|---|
| 10/9/2026 | Listed for sale | $415,000+18.9%$191/sqft |
Source:  CCAR #2624818 Report a problem CCAR #2624818 Report a problem | ||
| 10/26/2021 | Sold | $349,070-0.7%$160/sqft |
Source: CCAR #2120130 Report a problem | ||
| 9/28/2021 | Pending sale | $351,440-6.3%$162/sqft |
Source: CCAR #2120130 Report a problem | ||
| 8/28/2015 | Sold | $375,000-3.8%$172/sqft |
Source: Agent Provided Report a problem | ||
| 4/29/2015 | Sold | $390,000+403.2%$179/sqft |
Source: Public Record Report a problem | ||
| 7/15/2014 | Sold | $77,500$36/sqft |
Source: Public Record Report a problem | ||
Public tax history
| Year | Property taxes | Tax assessment |
|---|---|---|
| 2025 | $2,246 +14% | $499,204 |
| 2024 | $1,971 | $499,204 +15% |
| 2023 | -- | $434,090 |
| 2022 | $1,713 -71.1% | $434,090 |
| 2021 | $5,925 +214.8% | -- |
| 2020 | $1,882 | -- |
| 2019 | -- | -- |
| 2018 | $7,736 | $15,200 -33.3% |
| 2017 | -- | $22,805 |
| 2016 | -- | $22,805 +153.2% |
| 2015 | -- | $9,005 |
| 2014 | $652 | $9,005 |
| 2013 | -- | -- |
| 2012 | -- | -- |
| 2010 | -- | $9,006 +86.2% |
| 2009 | -- | $4,836 |
| 2008 | -- | $4,836 |
| 2007 | -- | $4,836 |
Find assessor info on the county website
Monthly payment
Est. payment
Payment breakdown
Explore the cost of this home by adjusting the details. Changes won't be saved.Climate risks
Neighborhood: 29576
Nearby schools
Schools provided by the listing agent
- Elementary: Saint James Elementary School
- Middle: Saint James Middle School
- High: Saint James High School
Source: CCAR. This data may not be complete. We recommend contacting the local school district to confirm school assignments for this home.

- $381,1004 bd2 ba1.7k sqft209 Pin Oak Dr LOT 37, Murrells Inlet, SC 29576Off Market
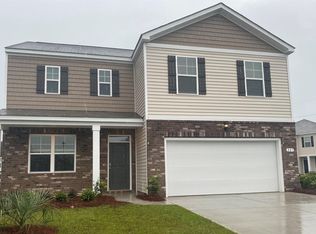
- $441,4004 bd3 ba2.3k sqft227 Pin Oak Dr LOT 40, Murrells Inlet, SC 29576Off Market
- $496,0004 bd3 ba2.4k sqft227 Pin Oak Dr, Murrells Inlet, SC 29576For Sale

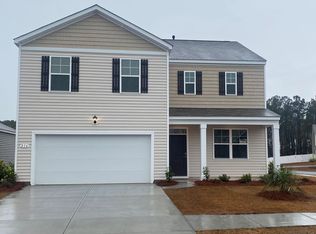
- $406,1004 bd3 ba2.3k sqft216 Pin Oak Dr LOT 3, Murrells Inlet, SC 29576Off Market
Similar homes
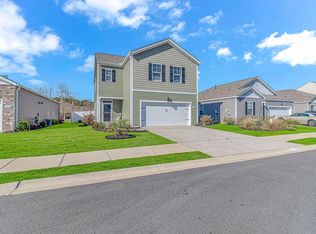
- $395,0004 bd3 ba2.1k sqft228 Pin Oak Dr., Murrells Inlet, SC 29576For Sale
 MLS ID #2614083, Lisa A Duncan-Wellons, Fitzgerald Realty Inc. CCAR
 - $435,0003 bd2 ba1.7k sqft693 Harbor Bay Dr., Murrells Inlet, SC 29576For Sale
 MLS ID #2622746, The DeForrest Team, INNOVATE Real Estate. CCAR
 - $349,9003 bd3 ba2k sqft790 Pickering Dr. #E, Murrells Inlet, SC 29576For Sale
 MLS ID #2624687, Mike Green, Coastal Vision Properties LLC. CCAR
 - $374,9003 bd2 ba1.2k sqft8002 Leeward Ln., Murrells Inlet, SC 29576For Sale
 MLS ID #2623716, Jack W Poznanski, Coastal Tides Realty. CCAR
 - $359,0003 bd2 ba1.3k sqft7971 Leeward Ln., Murrells Inlet, SC 29576For SaleMLS ID #2622057, Alivia Scarborough, Sands Realty Group Inc.. CCAR
- $474,0003 bd3 ba1.9k sqft219 Cypress Estates Dr., Murrells Inlet, SC 29576For SaleMLS ID #2616063, Warren Glover, Realty ONE Group DocksideSouth. CCAR
- $496,0004 bd3 ba2.4k sqft227 Pin Oak Dr., Murrells Inlet, SC 29576For SaleMLS ID #2620850, Lisa M Newman, BHHS Coastal Real Estate. CCAR
- $329,0003 bd2 ba1.5k sqft131 Chenoa Dr. #A, Murrells Inlet, SC 29576For SaleMLS ID #2624652, Team Bergeron, The Litchfield Company Real Estate. CCAR
- $399,0003 bd2 ba1.5k sqft9915 Largo Ct., Murrells Inlet, SC 29576For SaleMLS ID #2621476, Brena L Small, South Strand Realty. CCAR
- $419,9003 bd3 ba2k sqft10, Murrells Inlet, SC 29576New ConstructionMLS ID #2624755, John Suddreth, CPG Inc. dba Mungo Homes. CCAR
- $399,9003 bd2 ba1.5k sqft3155 Shorecrest Bay Dr. #Prince Creek - Shallow Creek Bay, Murrells Inlet, SC 29576For SaleMLS ID #2612188, Whitney Y Hills, South Strand Realty. CCAR
- $485,0004 bd3 ba2.1k sqft745 Harbor Bay Dr., Murrells Inlet, SC 29576For SaleMLS ID #2623835, Pamela Irrgang, BHGRE Paracle Myrtle Beach. CCAR
- $429,9003 bd3 ba2k sqft10, Murrells Inlet, SC 29576New ConstructionMLS ID #2624751, Natalie Deagan, CPG Inc. dba Mungo Homes. CCAR
- $425,0003 bd2 ba1.4k sqft3048 Shorecrest Bay Dr., Murrells Inlet, SC 29576For SaleMLS ID #2618099, Judy Connaughton, BHHS Myrtle Beach Real Estate. CCAR
- $469,5005 bd3 ba2.3k sqft327 Cypress Keyes Ln., Murrells Inlet, SC 29576For SaleMLS ID #2615949, Greg Harrelson Sales Team, Century 21 The Harrelson Group. CCAR
- $344,9003 bd2 ba1.5k sqft111 Chenoa Dr. #A, Murrells Inlet, SC 29576For SaleMLS ID #2624529, Tener Darcy, NorthGroup Real Estate LLC. CCAR
- $494,9003 bd2 ba2.5k sqft165 Bucky Loop, Murrells Inlet, SC 29576For Sale
 MLS ID #2603829, Shelley Johnson, Re/max Professionals. Pee Dee Realtor Association
 - $394,9003 bd2 ba1.6k sqft82 Cypress Creek Dr., Murrells Inlet, SC 29576For SaleMLS ID #2617184, Jennifer R Downs, Dalton Wade, Inc.. CCAR
- $449,9003 bd2 ba1.8k sqft625 Cherry Blossom Dr., Murrells Inlet, SC 29576For SaleMLS ID #2621803, Martina P Staples-Byrne, Realty ONE Group DocksideSouth. CCAR
- $259,9003 bd2 ba1.3k sqft9712 Ashley Ln. #Kings Grant, Murrells Inlet, SC 29576For SaleMLS ID #2624857, Alton Wade W Causey, Realty ONE Group DocksideSouth. CCAR
