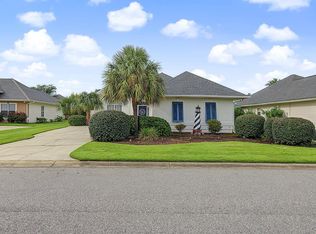
Welcome to 8002 Leeward Ln, a beautifully updated 3-bedroom, 2-bath home located in the Cypress Keyes community of Murrells Inlet. Offering approximately 1,290 heated square feet all on one level, this home features an open and inviting floor plan highlighted by a recently renovated kitchen with a stunning waterfall granite countertop, stainless steel appliances, tile floors and tile backsplash. The primary suite is conveniently located on the main level, while the living spaces flow easily toward the rear patio overlooking a peaceful pond and plenty of trees! With no neighboring home on one side, the property offers a little extra breathing room and a relaxing setting to enjoy the outdoors. The two-car garage is another standout feature with an epoxy-coated floor, dedicated work area, and plenty of additional storage. Cypress Keyes offers a community pool, and the monthly HOA includes internet. Located approximately 3 miles from the beach with International Club Golf Course just around the corner and TPC Myrtle Beach nearby, this home puts you close to some of the area's best golf, beaches, dining, shopping, and everything Murrells Inlet has to offer.
For sale
$374,900
8002 Leeward Ln., Murrells Inlet, SC 29576
3beds
1,290sqft
Single Family Residence
Built in 2000
6,534 Square Feet Lot
$359,100 Zestimate®
$291/sqft
$130/mo HOA
What's special
Stainless steel appliancesTile backsplashRecently renovated kitchenStunning waterfall granite countertopTile floors
- 1 day
- 384
- 26
Likely to sell faster than
Zillow last checked:
Listing updated:
Listed by:
Jack W Poznanski 908-415-9157,
Coastal Tides Realty
Source: CCAR,MLS#: 2623716 Originating MLS: Coastal Carolinas Association of Realtors
Originating MLS: Coastal Carolinas Association of RealtorsFacts & features
Interior
Bedrooms & bathrooms
- Bedrooms: 3
- Bathrooms: 2
- Full bathrooms: 2
Rooms
- Room types: Bathroom, Foyer
Heating
- Central, Electric
Cooling
- Central Air
Appliances
- Included: Dishwasher, Disposal, Microwave, Range, Refrigerator
- Laundry: Washer Hookup
Features
- Tray Ceiling(s), Ceiling Fan(s), Main Level Primary, Separate Shower, Tub Shower, Vanity, Walk-In Closet(s), Workshop, Window Treatments, Bedroom on Main Level, Entrance Foyer, Kitchen Island, Stainless Steel Appliances, Solid Surface Counters
- Flooring: Luxury Vinyl, Luxury VinylPlank, Tile
- Windows: Window Treatments
Interior area
- Total structure area: 1,601
- Total interior livable area: 1,290 sqft
Video & virtual tour
Property
Parking
- Total spaces: 4
- Parking features: Attached, Garage, Two Car Garage, Garage Door Opener
- Attached garage spaces: 2
Features
- Levels: One
- Stories: 1
- Patio & porch: Patio
- Exterior features: Patio
- Pool features: Community, Outdoor Pool
- On waterfront: Yes
- Waterfront features: Pond
Lot
- Size: 6,534 Square Feet
- Features: Lake Front, Outside City Limits, Pond on Lot, Rectangular, Rectangular Lot
Details
- Additional parcels included: ,
- Parcel number: 46902020045
- Zoning: PUD
- Special conditions: None
Construction
Type & style
- Home type: SingleFamily
- Architectural style: Ranch
- Property subtype: Single Family Residence
Materials
- Vinyl Siding, Wood Frame
- Foundation: Slab
Condition
- Resale
- Year built: 2000
Utilities & green energy
- Water: Public
- Utilities for property: Electricity Available, Sewer Available, Water Available
Community & HOA
Community
- Features: Golf Carts OK, Long Term Rental Allowed, Pool
- Security: Smoke Detector(s)
- Subdivision: Cypress Keyes
HOA
- Has HOA: Yes
- Amenities included: Owner Allowed Golf Cart, Owner Allowed Motorcycle
- Services included: Common Areas, Internet, Pool(s), Trash
- HOA fee: $130 monthly
Location
- Region: Murrells Inlet
Financial & listing details
- Price per square foot: $291/sqft
- Tax assessed value: $299,592
- Annual tax amount: $803
- Date on market: 9/25/2026
- Listing terms: Cash,Conventional,FHA,VA Loan
- Electric utility on property: Yes
Estimated market value
$359,100
$341,000 - $377,000
$2,149/mo
Price history
| Date | Event | Price |
|---|---|---|
| 9/25/2026 | Listed for sale | $374,900+177.7%$291/sqft |
Source:  CCAR #2623716 Report a problem CCAR #2623716 Report a problem | ||
| 5/7/2010 | Sold | $135,000+6.1%$105/sqft |
Source: Public Record Report a problem | ||
| 2/17/2000 | Sold | $127,295$99/sqft |
Source: Public Record Report a problem | ||
Public tax history
| Year | Property taxes | Tax assessment |
|---|---|---|
| 2025 | $803 | $181,723 |
| 2024 | $803 | $181,723 +15% |
| 2023 | -- | $158,020 |
| 2022 | -- | $158,020 |
| 2021 | $632 +14.4% | -- |
| 2020 | $553 | -- |
| 2019 | -- | -- |
| 2018 | $542 | $6,050 +0.1% |
| 2017 | -- | $6,044 |
| 2016 | -- | $6,044 |
| 2015 | -- | $6,044 |
| 2014 | $527 | $6,044 |
| 2013 | -- | -- |
| 2012 | -- | -- |
| 2010 | -- | $5,792 -16.9% |
| 2009 | -- | $6,966 |
| 2008 | -- | $6,966 |
| 2007 | -- | $6,966 +50% |
| 2005 | -- | $4,644 |
| 2004 | $816 +24.6% | $4,644 +24.6% |
| 2003 | $655 | $3,728 |
| 2002 | -- | -- |
| 2001 | -- | -- |
| 2000 | -- | -- |
Find assessor info on the county website
Monthly payment
Est. payment
Payment breakdown
Explore the cost of this home by adjusting the details. Changes won't be saved.Climate risks
Neighborhood: 29576
Nearby schools
Schools provided by the listing agent
- Elementary: Saint James Elementary School
- Middle: Saint James Middle School
- High: Saint James High School
Source: CCAR. This data may not be complete. We recommend contacting the local school district to confirm school assignments for this home.
- $304,3003 bd2 ba1.2k sqft8004 Leeward Ln, Murrells Inlet, SC 29576Off Market
- $309,6003 bd2 ba1.2k sqft8003 Leeward Ln, Murrells Inlet, SC 29576Off Market
- $336,2003 bd2 ba1.4k sqft8001 Leeward Ln, Murrells Inlet, SC 29576Off Market
- $359,6003 bd2 ba1.7k sqft8005 Leeward Ln, Murrells Inlet, SC 29576Off Market
Similar homes
- $359,0003 bd2 ba1.3k sqft7971 Leeward Ln., Murrells Inlet, SC 29576For Sale

 MLS ID #2622057, Alivia Scarborough, Sands Realty Group Inc.. CCAR
 - $369,9003 bd3 ba1.5k sqft9813 Simonton Ct., Murrells Inlet, SC 29576For Sale
 MLS ID #2623111, Linda Phillips, Phillips Realty. CCAR
 - $284,9002 bd2 ba1.2k sqft9650 Bradford Ln., Murrells Inlet, SC 29576For Sale
 MLS ID #2623478, McAlpine Team, REMAX Results. CCAR
 - $415,0003 bd2 ba1.5k sqft9915 Largo Ct., Murrells Inlet, SC 29576For Sale
 MLS ID #2621476, Brena L Small, South Strand Realty. CCAR
 - $385,0003 bd2 ba1.8k sqft1037 Vestry Dr., Murrells Inlet, SC 29576For SaleMLS ID #2618947, Gary Falconer, Watermark Real Estate Group. CCAR
- $330,0003 bd2 ba1.7k sqft901 Knoll Shores Ct. #405, Murrells Inlet, SC 29576For SaleMLS ID #2623713, Sollecito Advantage Group, CB Sea Coast Advantage MI. CCAR
- $450,0003 bd2 ba1.7k sqft693 Harbor Bay Dr., Murrells Inlet, SC 29576For SaleMLS ID #2622746, The DeForrest Team, INNOVATE Real Estate. CCAR
- $399,9003 bd2 ba1.5k sqft3155 Shorecrest Bay Dr. #Prince Creek - Shallow Creek Bay, Murrells Inlet, SC 29576For SaleMLS ID #2612188, Whitney Y Hills, South Strand Realty. CCAR
- $229,0003 bd2 ba1.4k sqft115 Veranda Way Unit 6F, Murrells Inlet, SC 29576For SaleMLS ID #2623617, Angela D Poules, BHHS Coastal Real Estate. CCAR
- $279,0003 bd2 ba1.5k sqft9634 Kings Grant Dr., Murrells Inlet, SC 29576For SaleMLS ID #2623256, Jerry D String, Realty ONE Group DocksideSouth. CCAR
- $369,6002 bd2 ba1.2k sqft301 Stratford Pl., Murrells Inlet, SC 29576For SaleMLS ID #2622019, Jim A Allison, Dunes Realty Sales. CCAR
- $369,9003 bd2 ba1.3k sqft600 Elmwood Circle, Murrells Inlet, SC 29576For SaleMLS ID #2604049, Darren Woodard Team, INNOVATE Real Estate. CCAR
- $294,9753 bd2 ba1.3k sqft9565 Sullivan Dr., Murrells Inlet, SC 29576For SaleMLS ID #2617424, Jim M Townsend, Townsend Realty Group. CCAR
- $399,9003 bd2 ba1.6k sqft82 Cypress Creek Dr., Murrells Inlet, SC 29576For SaleMLS ID #2617184, Jennifer R Downs, Dalton Wade, Inc.. CCAR
- $345,0003 bd2 ba1.5k sqft9563 Indigo Club Dr., Murrells Inlet, SC 29576For SaleMLS ID #2610862, Erin M Smith, CB Sea Coast Advantage MB. CCAR
- $425,0003 bd2 ba1.4k sqft3048 Shorecrest Bay Dr., Murrells Inlet, SC 29576For SaleMLS ID #2618099, Judy Connaughton, BHHS Myrtle Beach Real Estate. CCAR
- $329,0003 bd3 ba1.7k sqft104 Molinia Dr., Murrells Inlet, SC 29576For SaleMLS ID #2607849, Charles Everham, CRG Homes. CCAR
- $359,9003 bd2 ba1.5k sqft119 Chenoa Dr. #4-D, Murrells Inlet, SC 29576For SaleMLS ID #2617041, Pivot Properties Team, Keller Williams Innovate South. CCAR
- $329,9004 bd3 ba1.4k sqft9139 Wildwood Pl., Murrells Inlet, SC 29576For SaleMLS ID #2620293, Joseph Levy, Beach & Forest Realty. CCAR
- $425,0003 bd2 ba1.4k sqft534 Waverly Loop, Murrells Inlet, SC 29576For SaleMLS ID #2620104, Sollecito Advantage Group, CB Sea Coast Advantage MI. CCAR
