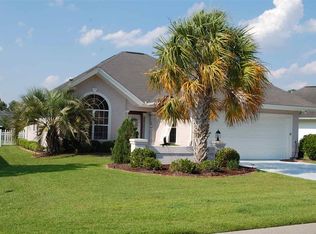

*Open House Friday Oct 2nd, 11am-1pm*Welcome to 7971 Leeward Ln! Step inside and you’ll immediately notice the beautiful luxury vinyl flooring and bright, airy living room. This thoughtfully designed split-bedroom floor plan offers privacy and functionality, with two bedrooms and a full bathroom located to the left of the entry. To the right, you’ll find the dining area and kitchen, which flow seamlessly toward the newly concreted patio—perfect for enjoying your morning coffee or relaxing outdoors. The spacious primary suite is tucked away at the back of the home, providing a private environment. This home has been thoughtfully updated with new flooring, fresh paint on walls and ceilings, new faucets, and numerous updated fixtures throughout. Located in the heart of Murrells Inlet, you’ll be conveniently close to the Murrells Inlet MarshWalk, shopping, dining, and all the area has to offer. Cypress Keyes has a community pool as well. Don’t miss your opportunity to see this beautiful, move-in-ready home! Schedule your showing today! *Square footage is deemed reliable but not guaranteed. Buyer to confirm*
For sale
$359,000
7971 Leeward Ln., Murrells Inlet, SC 29576
3beds
1,343sqft
Single Family Residence
Built in 2001
9,147 Square Feet Lot
$345,800 Zestimate®
$267/sqft
$120/mo HOA
What's special
New flooringLuxury vinyl flooring
- 5 days
- 1,663
- 107
Likely to sell faster than
Zillow last checked:
Listing updated:
Listed by:
Alivia Scarborough 843-742-0555,
Sands Realty Group Inc.
Source: CCAR,MLS#: 2622057 Originating MLS: Coastal Carolinas Association of Realtors
Originating MLS: Coastal Carolinas Association of RealtorsFacts & features
Interior
Bedrooms & bathrooms
- Bedrooms: 3
- Bathrooms: 2
- Full bathrooms: 2
Primary bedroom
- Features: Ceiling Fan(s), Main Level Primary, Walk-In Closet(s)
- Level: First
- Dimensions: 20.4x16.1
Bedroom 1
- Level: First
- Dimensions: 12.4x10
Bedroom 2
- Level: First
- Dimensions: 12.4x10
Primary bathroom
- Features: Dual Sinks, Garden Tub/Roman Tub, Separate Shower
Dining room
- Features: Living/Dining Room
Kitchen
- Features: Dishwasher, Kitchen Island, Solid Surface Counters
Living room
- Features: Ceiling Fan(s)
- Dimensions: 15.8x19
Heating
- Central, Electric
Cooling
- Central Air
Appliances
- Included: Dishwasher, Disposal, Microwave, Range, Refrigerator, Dryer, Washer
Features
- Ceiling Fan(s), Dual Sinks, Garden Tub/Roman Tub, Main Level Primary, Split Bedrooms, Separate Shower, Walk-In Closet(s), Kitchen Island, Solid Surface Counters
- Flooring: Luxury Vinyl, Luxury VinylPlank
Interior area
- Total structure area: 1,783
- Total interior livable area: 1,343 sqft
Property
Parking
- Total spaces: 4
- Parking features: Attached, Garage, Two Car Garage
- Attached garage spaces: 2
Features
- Levels: One
- Stories: 1
- Patio & porch: Patio
- Exterior features: Patio
- Pool features: Community, Outdoor Pool
Lot
- Size: 9,147 Square Feet
- Features: Irregular Lot
Details
- Additional parcels included: ,
- Parcel number: 46902030035
- Zoning: res
- Special conditions: None
Construction
Type & style
- Home type: SingleFamily
- Architectural style: Ranch
- Property subtype: Single Family Residence
Materials
- HardiPlank Type
- Foundation: Slab
Condition
- Resale
- Year built: 2001
Utilities & green energy
- Water: Public
- Utilities for property: Electricity Available, Sewer Available, Water Available
Community & HOA
Community
- Features: Clubhouse, Recreation Area, Long Term Rental Allowed, Pool
- Security: Smoke Detector(s)
- Subdivision: Cypress Keyes
HOA
- Has HOA: Yes
- Amenities included: Clubhouse
- Services included: Association Management, Common Areas, Legal/Accounting, Pool(s), Recreation Facilities, Trash
- HOA fee: $120 monthly
Location
- Region: Murrells Inlet
Financial & listing details
- Price per square foot: $267/sqft
- Tax assessed value: $304,808
- Annual tax amount: $713
- Date on market: 9/5/2026
- Listing terms: Cash,Conventional,FHA,VA Loan
- Electric utility on property: Yes
Estimated market value
$345,800
$329,000 - $363,000
$2,636/mo
Price history
| Date | Event | Price |
|---|---|---|
| 9/21/2026 | Listed for sale | $359,000$267/sqft |
Source:  CCAR #2622057 Report a problem CCAR #2622057 Report a problem | ||
| 9/9/2026 | Listing removed | $359,000$267/sqft |
Source: CCAR #2622057 Report a problem | ||
| 9/5/2026 | Listed for sale | $359,000+204.5%$267/sqft |
Source: CCAR #2622057 Report a problem | ||
| 6/1/2001 | Sold | $117,900$88/sqft |
Source: Public Record Report a problem | ||
Public tax history
| Year | Property taxes | Tax assessment |
|---|---|---|
| 2025 | $713 | $208,817 |
| 2024 | $713 | $208,817 +15% |
| 2023 | -- | $181,580 |
| 2022 | -- | $181,580 |
| 2021 | $541 -13.8% | -- |
| 2020 | $628 | -- |
| 2019 | -- | -- |
| 2018 | $540 | $6,020 -33.3% |
| 2017 | -- | $9,029 |
| 2016 | -- | $9,029 0% |
| 2015 | -- | $9,030 |
| 2014 | $525 | $9,030 |
| 2013 | -- | -- |
| 2012 | -- | -- |
| 2010 | -- | $5,872 +24.9% |
| 2009 | -- | $4,700 -33.3% |
| 2008 | -- | $7,050 |
| 2007 | -- | $7,050 +50% |
| 2005 | -- | $4,700 |
| 2004 | $826 +27% | $4,700 +27% |
| 2003 | $650 | $3,700 |
| 2002 | -- | -- |
| 2001 | -- | -- |
Find assessor info on the county website
Monthly payment
Est. payment
Payment breakdown
Explore the cost of this home by adjusting the details. Changes won't be saved.Climate risks
Neighborhood: 29576
Nearby schools
Schools provided by the listing agent
- Elementary: Saint James Elementary School
- Middle: Saint James Middle School
- High: Saint James High School
Source: CCAR. This data may not be complete. We recommend contacting the local school district to confirm school assignments for this home.
Similar homes
- $369,9003 bd3 ba1.5k sqft9813 Simonton Ct., Murrells Inlet, SC 29576For Sale

 MLS ID #2623111, Linda Phillips, Phillips Realty. CCAR
 - $385,0003 bd2 ba1.8k sqft1037 Vestry Dr., Murrells Inlet, SC 29576For Sale
 MLS ID #2618947, Gary Falconer, Watermark Real Estate Group. CCAR
 - $295,0003 bd3 ba1.7k sqft9673 Kings Grant Dr., Murrells Inlet, SC 29576For Sale
 MLS ID #2609351, Julia A McBride, Realty ONE Group Dockside. CCAR
 - $449,8003 bd2 ba1.5k sqft526 Waverly Loop, Murrells Inlet, SC 29576For Sale
 MLS ID #2620203, River Town Team, Carolina One Real Estate MB. CCAR
 - $269,9003 bd3 ba1.4k sqft721 Painted Bunting Dr. #C, Murrells Inlet, SC 29576For SaleMLS ID #2620129, Joseph Levy, Beach & Forest Realty. CCAR
- $279,9003 bd3 ba1.6k sqft1022 Williston Loop #-, Murrells Inlet, SC 29576For SaleMLS ID #2622465, Brenda K Collier, Weichert Realtors Southern Coast. CCAR
- $309,5003 bd3 ba1.7k sqft622 Tall Oaks Ln., Myrtle Beach, SC 29588For SaleMLS ID #2623414, Nicholas G Strumke, Century 21 Palms Realty. CCAR
- $399,9003 bd2 ba1.7k sqft536 Wildflower Trail, Myrtle Beach, SC 29579For SaleMLS ID #2623423, The Greg Sisson Team, The Ocean Forest Company. CCAR
- $340,0003 bd2 ba1.7k sqft1537 Gulfstream Ct., Surfside Beach, SC 29575For SaleMLS ID #2611538, Christine M House, CENTURY 21 Broadhurst. CCAR
- $229,9003 bd2 ba1.4k sqft120 Veranda Way #B, Murrells Inlet, SC 29576For SaleMLS ID #2611930, Karan Kumar, Realty ONE Group Dockside. CCAR
- $274,9002 bd2 ba1.3k sqft184 Sea Shell Dr. #21, Murrells Inlet, SC 29576For SaleMLS ID #2622956, Kent Covington, CB Sea Coast Advantage MI. CCAR
- $470,0003 bd3 ba1.9k sqft512 Chanted Dr., Murrells Inlet, SC 29576For SaleMLS ID #2619026, Janice Sialiano, CB Sea Coast Advantage MI. CCAR
- $239,9003 bd2 ba1.4k sqft108 Brentwood Dr. #C, Murrells Inlet, SC 29576For SaleMLS ID #2622406, Phil Tabakelis, Surfside Realty Co Inc. CCAR
- $354,5003 bd2 ba1.5k sqftCypress Grove - Sable Model, Murrells Inlet, SC 29576New ConstructionMLS ID #2609280, Jerry D String, Realty ONE Group DocksideSouth. CCAR
- $365,0003 bd2 ba1.7k sqft810 Indianola Ct., Myrtle Beach, SC 29579For SaleMLS ID #2622192, Joe M Scaturro, Keller Williams The Forturro Group. CCAR
- $399,9003 bd2 ba1.9k sqft1433 Windwood Crossing, Myrtle Beach, SC 29575For SaleMLS ID #2617133, Janice Sialiano, CB Sea Coast Advantage MI. CCAR
- $219,0003 bd2 ba1.5k sqft4283 Santolina Way #F, Murrells Inlet, SC 29576For SaleMLS ID #2621745, Janet L Bunting, Realty ONE Group Dockside. CCAR
- $229,0003 bd2 ba1.4k sqftRiverwood, Murrells Inlet, SC 29576For SaleMLS ID #2619433, Wally B Krask, The Litchfield Company Real Estate. CCAR
- $224,0003 bd2 ba1.4k sqft4390 Daphne Ln. #D, Murrells Inlet, SC 29576For SaleMLS ID #2613965, Donna Saguto, RE/MAX Executive. CCAR
- $259,9993 bd2 ba1.7k sqft4654 Fringetree Dr. #7E, Murrells Inlet, SC 29576For SaleMLS ID #2613970, Jan Sitter, Grand Strand Homes & Land. CCAR
