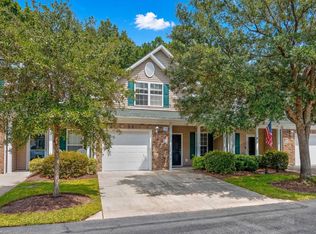
Welcome to Park West in Murrells Inlet! This 3 bedroom, 2 1/2 bath end unit condo offers a townhome style layout with an open living/dining area and convenient breakfast bar. The first floor primary suite features a private en-suite bath with an updated shower, along with the convenience of a downstairs half bath. Upstairs, 2 additional bedrooms share a full bath with a tub and shower combination. An additional loft provides flexible space for a home office, reading area, or extra living space. Enjoy the outdoors from the screened in back patio with tile flooring and a peaceful wooded backdrop. Located across from a community pond, this end unit also offers a pond view from the front porch. A private driveway and one car garage with heating and air conditioning provide convenient parking and additional storage. Community amenities include a pool and hot tub. Conveniently located just minutes from the Murrells Inlet MarshWalk, beaches, local dining, shopping, and entertainment, this property offers the opportunity to enjoy the coastal lifestyle as a primary residence or second home.
For sale
$265,000
616 Indigo Bunting Ln. #A, Murrells Inlet, SC 29576
3beds
1,560sqft
Townhouse, Condominium
Built in 2006
-- sqft lot
$255,400 Zestimate®
$170/sqft
$412/mo HOA
What's special
Peaceful wooded backdropTownhome style layoutUpdated showerDownstairs half bathConvenient breakfast barPrivate driveway
- 12 days
- 1,164
- 64
Likely to sell faster than
Zillow last checked:
Listing updated:
Listed by:
Kellan DeCaro 980-230-0442,
The Litchfield Company Real Estate-PrinceCrk
Source: CCAR,MLS#: 2626045 Originating MLS: Coastal Carolinas Association of Realtors
Facts & features
Interior
Bedrooms & bathrooms
- Bedrooms: 3
- Bathrooms: 3
- Full bathrooms: 2
- 1/2 bathrooms: 1
Rooms
- Room types: Loft, Screened Porch
Heating
- Central, Electric
Cooling
- Central Air
Appliances
- Included: Dishwasher, Disposal, Microwave, Oven, Refrigerator
- Laundry: Washer Hookup
Features
- Ceiling Fan(s), Dual Sinks, Linen Closet, Main Level Primary, Separate Shower, Walk-In Closet(s), Breakfast Bar, High Speed Internet, Loft
- Flooring: Carpet, Laminate, Luxury Vinyl, Luxury VinylPlank, Vinyl
Interior area
- Total structure area: 1,650
- Total interior livable area: 1,560 sqft
Property
Parking
- Total spaces: 1
- Parking features: One Car Garage, Private, Garage Door Opener
- Garage spaces: 1
Features
- Levels: Two
- Stories: 2
- Patio & porch: Rear Porch, Front Porch, Patio, Porch, Screened
- Exterior features: Porch, Patio
- Pool features: Community, Outdoor Pool
Lot
- Features: Other
Details
- Additional parcels included: ,
- Parcel number: 46900000203
- Zoning: res
- Special conditions: None
Construction
Type & style
- Home type: Condo
- Property subtype: Townhouse, Condominium
Materials
- Vinyl Siding
- Foundation: Slab
Condition
- Resale
- Year built: 2006
Utilities & green energy
- Water: Public
- Utilities for property: Cable Available, Electricity Available, Phone Available, Sewer Available, Underground Utilities, Water Available, High Speed Internet Available, Trash Collection
Community & HOA
Community
- Features: Clubhouse, Cable TV, Internet Access, Recreation Area, Long Term Rental Allowed, Pool
- Security: Smoke Detector(s)
- Subdivision: Park West - Murrells Inlet
HOA
- Has HOA: Yes
- Amenities included: Clubhouse, Owner Allowed Motorcycle, Pet Restrictions, Trash, Cable TV, Maintenance Grounds
- Services included: Common Areas, Insurance, Internet, Legal/Accounting, Maintenance Grounds, Pool(s), Recreation Facilities, Sewer, Trash, Water
- HOA fee: $412 monthly
Location
- Region: Murrells Inlet
Financial & listing details
- Price per square foot: $170/sqft
- Date on market: 10/24/2026
- Listing terms: Cash,Conventional
- Electric utility on property: Yes
Estimated market value
$255,400
$243,000 - $268,000
$2,131/mo
Price history
| Date | Event | Price |
|---|---|---|
| 10/25/2026 | Listed for sale | $265,000+89.4%$170/sqft |
Source:  CCAR #2626045 Report a problem | ||
| 12/23/2013 | Sold | $139,900$90/sqft |
Source: CCAR #1310086 Report a problem | ||
Public tax history
Tax history is unavailable.
Monthly payment
Est. payment
Payment breakdown
Explore the cost of this home by adjusting the details. Changes won't be saved.Climate risks
Neighborhood: 29576
Nearby schools
Schools provided by the listing agent
- Elementary: Saint James Elementary School
- Middle: Saint James Middle School
- High: Saint James High School
Source: CCAR. This data may not be complete. We recommend contacting the local school district to confirm school assignments for this home.
- $277,4003 bd2 ba1.5k sqft616 Indigo Bunting Ln #43, Murrells Inlet, SC 29576Off Market
- $289,0003 bd2 ba1.4k sqft616 Indigo Bunting Ln #43, Murrells Inlet, SC 29576Off Market
- $264,9003 bd2 ba1.3k sqft616 Indigo Bunting Ln #43, Murrells Inlet, SC 29576Off Market

- $249,5003 bd3 ba1.6k sqft616 Indigo Bunting Ln, Murrells Inlet, SC 29576Off Market
Similar homes
- $259,9003 bd3 ba1.4k sqft721 Painted Bunting Dr. #C, Murrells Inlet, SC 29576For Sale
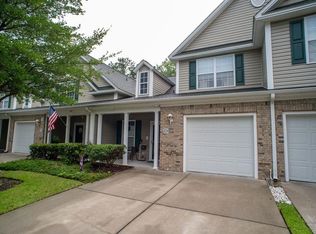
 MLS ID #2620129, Joseph Levy, Beach & Forest Realty. CCAR
- $289,9003 bd3 ba1.8k sqftCambridge - InternationalClub, Murrells Inlet, SC 29576For Sale
 MLS ID #2626246, Brendon Payne Expert Advisors Team, Century 21 The Harrelson Group. CCAR
- $259,9003 bd3 ba1.3k sqft791 Painted Bunting Dr. #D, Murrells Inlet, SC 29576For Sale
 MLS ID #2616381, The Jill Powell Team, Century 21 The Harrelson Group. CCAR
- $230,0003 bd2 ba1.4k sqft131 Veranda Way #2B, Murrells Inlet, SC 29576For Sale
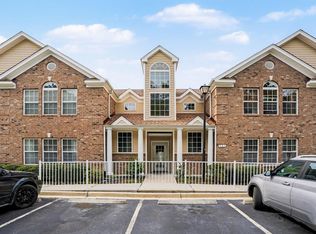 MLS ID #2624951, Laura B Bender, Realty ONE Group Dockside. CCAR
- $217,9003 bd2 ba1.4k sqft4382 Daphne Ln. #D, Murrells Inlet, SC 29576For SaleMLS ID #2626933, Sue Curlett, Redfin Corporation. CCAR
- $199,9993 bd2 ba1.2k sqft907 Knoll Shores Ct. #203, Murrells Inlet, SC 29576For SaleMLS ID #2626617, Jacob English, CB Sea Coast Advantage MI. CCAR
- $319,0003 bd2 ba1.5k sqft131 Chenoa Dr. #A, Murrells Inlet, SC 29576For SaleMLS ID #2624652, Team Bergeron, The Litchfield Company Real Estate. CCAR
- $215,0003 bd2 ba1.4k sqft4370 Crepe Myrtle Ct. #C, Murrells Inlet, SC 29576For SaleMLS ID #2626521, Nordstrom Property Team, Keller Williams Innovate South. CCAR
- $269,0002 bd2 ba1.1k sqft1300 Spring Forest Pkwy, Murrells Inlet, SC 29576For SaleMLS ID #2626986, The Greg Sisson Team, The Ocean Forest Company. CCAR
- $264,9002 bd3 ba1.6k sqft1022 Williston Loop #-, Murrells Inlet, SC 29576For SaleMLS ID #2622465, Brenda K Collier, Weichert Realtors Southern Coast. CCAR
- $275,0003 bd2 ba1.5k sqftWyngate - Bldg 13, Murrells Inlet, SC 29576For SaleMLS ID #2623197, Darren Woodard Team, INNOVATE Real Estate. CCAR
- $219,9002 bd3 ba1.1k sqft147 Chenoa Dr. #34E, Murrells Inlet, SC 29576For SaleMLS ID #2624711, Adam Levy, Century 21 The Harrelson Group. CCAR
- $209,9992 bd3 ba996 sqft160 Chenoa Dr. #B, Murrells Inlet, SC 29576For SaleMLS ID #2626841, The Nelson Team, The Litchfield Company Real Estate. CCAR
- $279,0003 bd2 ba1.5k sqft4448 Lady Banks Ln. #11E, Murrells Inlet, SC 29576For SaleMLS ID #2619905, The DeForrest Team, INNOVATE Real Estate. CCAR
- $249,9002 bd2 ba1.1k sqft4430 Lady Banks Ln. #E1, Murrells Inlet, SC 29576For SaleMLS ID #2625737, Hermanns Team, CENTURY 21 Broadhurst. CCAR
- $385,9003 bd3 ba1.8k sqftP, Murrells Inlet, SC 29576For SaleMLS ID #2626879, Eric J Emond, REMAX Southern Shores. CCAR
- $269,0003 bd2 ba1.5k sqft9634 Kings Grant Dr., Murrells Inlet, SC 29576For SaleMLS ID #2623256, Jerry D String, Realty ONE Group DocksideSouth. CCAR
- $364,0003 bd2 ba1.3k sqft4572 Fringe Tree Dr., Murrells Inlet, SC 29576For SaleMLS ID #2627014, Team Bergeron, The Litchfield Company Real Estate. CCAR
- $259,9003 bd2 ba1.3k sqft9712 Ashley Ln. #Kings Grant, Murrells Inlet, SC 29576For SaleMLS ID #2624857, Alton Wade W Causey, Realty ONE Group DocksideSouth. CCAR
- $299,0003 bd2 ba1.6k sqft236 Stone Throw Dr., Murrells Inlet, SC 29576For SaleMLS ID #2623847, Dominic Siciliano, Keller Williams The Forturro Group. CCAR
