Experience the ultimate waterfront lifestyle on the Waccamaw River. Nestled in the prestigious Gray Oaks Estates community, this exceptional custom home offers breathtaking panoramic river views, a private 10' x 20' floating dock, and multiple outdoor living spaces designed for year-round enjoyment. Wake up to spectacular water views from the kitchen, living room, primary suite, two additional bedrooms, the screened porch, and the covered porch—bringing the beauty of the river into everyday life. Inside, timeless craftsmanship is showcased through solid hardwood flooring, custom solid oak cabinetry, and quality finishes throughout. The well-appointed kitchen is designed for both everyday living and entertaining, featuring stainless steel appliances, a gas cooktop, double wall ovens, abundant workspace, and a pantry. The spacious living room is anchored by a corner gas fireplace, creating a warm and inviting gathering space. The thoughtfully designed floor plan offers three bedrooms on the main level, including a spacious primary suite overlooking the river, plus a private upstairs bonus room or fourth bedroom complete with its own full bath—ideal for multi generations, guests, a home office, or flex space. Situated on a beautifully landscaped half-acre lot on a quiet private street, this home offers the perfect combination of privacy and convenience with low HOA fees. The expansive area beneath the home provides exceptional storage for multiple vehicles, boats, golf carts, recreational equipment, and all of your waterfront toys. Some photos have been virtually staged. This is a rare opportunity to own one of the Waccamaw River's premier waterfront properties, where exceptional craftsmanship, stunning views, and an unmatched lifestyle come together. Motivated sellers so schedule your private showing today.
For sale
Price cut: $10K (9/27)
$485,000
1870 Gray Oaks Dr., Conway, SC 29526
4beds
2,131sqft
Single Family Residence
Built in 2006
0.54 Acres Lot
$473,800 Zestimate®
$228/sqft
$42/mo HOA
What's special
Quality finishes throughoutBeautifully landscaped half-acre lotTimeless craftsmanshipExceptional craftsmanshipQuiet private streetDouble wall ovensStainless steel appliances
- 86 days
- 1,289
- 135
Zillow last checked:
Listing updated:
Listed by:
Maureen Shaffer Office:843-443-9400,
Keller Williams Innovate South
Source: CCAR,MLS#: 2617912 Originating MLS: Coastal Carolinas Association of Realtors
Originating MLS: Coastal Carolinas Association of RealtorsFacts & features
Interior
Bedrooms & bathrooms
- Bedrooms: 4
- Bathrooms: 3
- Full bathrooms: 3
Rooms
- Room types: Utility Room
Kitchen
- Features: Breakfast Bar, Dishwasher, Pantry, Stainless Steel Appliances
Living room
- Features: Ceiling Fan(s), Fireplace
Heating
- Electric
Appliances
- Included: Cooktop, Double Oven, Dishwasher, Disposal, Microwave, Refrigerator
- Laundry: Washer Hookup
Features
- Ceiling Fan(s), Dual Sinks, Fireplace, Jetted Tub, Split Bedrooms, Separate Shower, Vanity, Walk-In Closet(s), Window Treatments, Breakfast Bar, Stainless Steel Appliances
- Flooring: Carpet, Tile, Wood
- Windows: Window Treatments
- Has fireplace: Yes
Interior area
- Total structure area: 4,231
- Total interior livable area: 2,131 sqft
Video & virtual tour
Property
Parking
- Total spaces: 12
- Parking features: Underground, Boat, Golf Cart Garage, RV Access/Parking
- Has garage: Yes
Features
- Patio & porch: Rear Porch, Front Porch
- Exterior features: Dock, Porch
- Has spa: Yes
- Has view: Yes
- View description: River
- Has water view: Yes
- Water view: River
- Waterfront features: Dock Access, River Front
- Frontage type: River
Lot
- Size: 0.54 Acres
- Dimensions: 106 x 230
- Features: Flood Zone, Rectangular, Rectangular Lot
Details
- Additional parcels included: ,
- Parcel number: 34310020001
- Zoning: CFA
- Special conditions: None
Construction
Type & style
- Home type: SingleFamily
- Architectural style: Raised Beach
- Property subtype: Single Family Residence
Materials
- HardiPlank Type
- Foundation: Raised
Condition
- Resale
- Year built: 2006
Utilities & green energy
- Sewer: Septic Tank
- Water: Private, Well
- Utilities for property: Cable Available, Phone Available, Septic Available
Community & HOA
Community
- Features: Dock, Golf Carts OK, Long Term Rental Allowed
- Security: Smoke Detector(s)
- Subdivision: Gray Oaks
HOA
- Has HOA: Yes
- Amenities included: Boat Dock, Owner Allowed Golf Cart, Owner Allowed Motorcycle, Pet Restrictions
- HOA fee: $42 monthly
Location
- Region: Conway
Financial & listing details
- Price per square foot: $228/sqft
- Tax assessed value: $374,209
- Annual tax amount: $1,465
- Date on market: 7/17/2026
Estimated market value
$473,800
$450,000 - $497,000
$2,356/mo
Price history
| Date | Event | Price |
|---|---|---|
| 9/27/2026 | Price change | $485,000-2%$228/sqft |
Source:  CCAR #2617912 Report a problem CCAR #2617912 Report a problem | ||
| 9/4/2026 | Price change | $495,000-0.6%$232/sqft |
Source: CCAR #2617912 Report a problem | ||
| 8/30/2026 | Price change | $498,000-0.2%$234/sqft |
Source: CCAR #2617912 Report a problem | ||
| 7/17/2026 | Listed for sale | $499,000-0.2%$234/sqft |
Source: CCAR #2617912 Report a problem | ||
| 7/16/2026 | Listing removed | $499,900$235/sqft |
Source: CCAR #2600032 Report a problem | ||
| 4/14/2026 | Price change | $499,900-2.9%$235/sqft |
Source: CCAR #2600032 Report a problem | ||
| 4/2/2026 | Price change | $515,000-1.9%$242/sqft |
Source: CCAR #2600032 Report a problem | ||
| 1/1/2026 | Listed for sale | $525,000+9.4%$246/sqft |
Source: CCAR #2600032 Report a problem | ||
| 9/18/2023 | Sold | $480,000-4%$225/sqft |
Source: CCAR #2313469 Report a problem | ||
| 7/15/2023 | Contingent | $499,900$235/sqft |
Source: CCAR #2313469 Report a problem | ||
| 7/12/2023 | Listed for sale | $499,900$235/sqft |
Source: CCAR #2313469 Report a problem | ||
| 7/12/2023 | Contingent | $499,900$235/sqft |
Source: CCAR #2313469 Report a problem | ||
| 7/8/2023 | Listed for sale | $499,900-20%$235/sqft |
Source: CCAR #2313469 Report a problem | ||
| 8/23/2012 | Listing removed | $624,900$293/sqft |
Source: Coastal Dunes Realty LLC #1117183 Report a problem | ||
| 10/24/2011 | Listed for sale | $624,900+750.2%$293/sqft |
Source: Coastal Dunes Realty LLC #1117183 Report a problem | ||
| 6/2/2005 | Sold | $73,500$34/sqft |
Source: Public Record Report a problem | ||
Public tax history
| Year | Property taxes | Tax assessment |
|---|---|---|
| 2025 | $1,465 -68.2% | $374,209 |
| 2024 | $4,602 | $374,209 |
| 2023 | -- | -- |
| 2022 | -- | -- |
| 2021 | $89 +101.4% | -- |
| 2020 | $44 | -- |
| 2019 | -- | -- |
| 2018 | $44 | $10,750 -9.6% |
| 2017 | -- | $11,890 |
| 2016 | -- | $11,890 0% |
| 2015 | -- | $11,891 |
| 2014 | -- | $11,891 |
| 2013 | -- | -- |
| 2012 | -- | -- |
| 2010 | -- | $17,176 +111.4% |
| 2009 | -- | $8,124 -0.4% |
| 2008 | -- | $8,156 +285.1% |
| 2007 | -- | $2,118 +50% |
| 2005 | -- | $1,412 |
| 2004 | $248 +77.4% | $1,412 +77.4% |
| 2003 | $140 | $796 |
| 2001 | -- | -- |
| 2000 | -- | -- |
Find assessor info on the county website
Monthly payment
Est. payment
Payment breakdown
Explore the cost of this home by adjusting the details. Changes won't be saved.Climate risks
Neighborhood: 29526
Nearby schools
Schools provided by the listing agent
- Elementary: Waccamaw Elementary School
- Middle: Black Water Middle School
- High: Carolina Forest High School
Source: CCAR. This data may not be complete. We recommend contacting the local school district to confirm school assignments for this home.
Similar homes
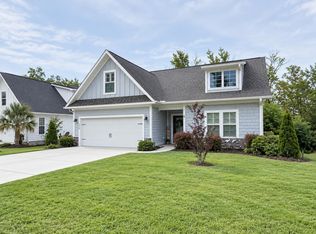
- $524,9005 bd3 ba2.5k sqft258 Rivers Edge Dr., Conway, SC 29526For Sale
 MLS ID #2614767, Fletcher Sales Team, CB Sea Coast Advantage CF. CCAR
 - $469,0004 bd2 ba2.2k sqft1071 Forest Dr., Conway, SC 29526For Sale
 MLS ID #2616141, William Jackson, Weichert Realtors Southern Coast. CCAR
 - $--5 bd3 ba2.6k sqft809 Ashleaf Dr, Myrtle Beach, SC 29579Auction
 Auction.com 2
 - $494,9004 bd2 ba2.5k sqft1064 Page Dr., Conway, SC 29526For Sale
 MLS ID #2621658, Ali Shahid, Century 21 The Harrelson Group. CCAR
 - $505,0003 bd3 ba1.8k sqft901 Collins St., Conway, SC 29526For SaleMLS ID #2612665, The Vaught Group, EXP Realty LLC. CCAR
- $599,9004 bd4 ba2.7k sqft455 River Rd., Conway, SC 29526For SaleMLS ID #2616133, The Mills Group Team, Century 21 Barefoot Realty. CCAR
- $449,0004 bd2 ba2.2k sqft4709 Bluewater Ln., Myrtle Beach, SC 29579For SaleMLS ID #2624528, Mark Bolick, Sands Realty Group Inc.. CCAR
- $369,9003 bd2 ba2k sqft804 Lalton Dr., Conway, SC 29526For SaleMLS ID #2620238, Jennifer L Mullen, Realty ONE Group Dockside. CCAR
- $343,9004 bd2 ba1.8k sqft408 Windermere Lake Circle, Conway, SC 29526For SaleMLS ID #2614349, Lori Lentz-Widner, Century 21 The Harrelson Group. CCAR
- $638,0005 bd3 ba3k sqft899 Shaftesbury Ln., Conway, SC 29526For SaleMLS ID #2612001, The Greg Sisson Team, The Ocean Forest Company. CCAR
- $355,0003 bd2 ba1.5k sqft2079 Lees Landing Circle, Conway, SC 29526For SaleMLS ID #2621069, Cole Clark, Keller Williams Innovate South. CCAR
- $367,9003 bd2 ba1.8k sqft816 Lalton Dr., Conway, SC 29526For SaleMLS ID #2616438, Lori Lentz-Widner, Century 21 The Harrelson Group. CCAR
- $434,9003 bd3 ba1.9k sqft1606 Oak Lawn Dr., Aynor, SC 29511For SaleMLS ID #2624908, Robin Shomaker, mygoodagent. CCAR
- $415,0003 bd3 ba1.6k sqft991 Small Ln., Conway, SC 29526For SaleMLS ID #2620013, Kirk W Stalvey, Century 21 The Harrelson Group. CCAR
- $509,9004 bd3 ba2.4k sqft269 Deep Blue Dr., Myrtle Beach, SC 29579For SaleMLS ID #2614036, Adam D Hayes, CENTURY 21 Broadhurst. CCAR
- $399,9003 bd4 ba2.2k sqft2793 Sanctuary Blvd., Conway, SC 29526For SaleMLS ID #2616094, The Mills Group Team, Century 21 Barefoot Realty. CCAR
- $380,0003 bd2 ba2.2k sqft758 Helms Way, Conway, SC 29526For SaleMLS ID #2619114, Colby Stopper, Colby Stopper Group EXP Realty. CCAR
- $649,9003 bd2 ba2k sqft270 Dartmoor Ct., Conway, SC 29527For SaleMLS ID #2622427, Jeremy R Jenks, Keller Williams Oak and Ocean. CCAR
- $539,9003 bd2 ba2k sqft1401 Brigantine Rd., North Myrtle Beach, SC 29582For SaleMLS ID #2618004, Byron Macdonald, BeachConnection Realty. CCAR
