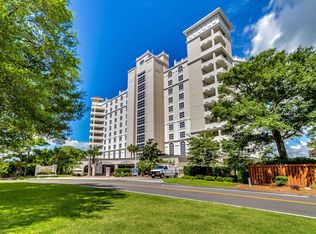
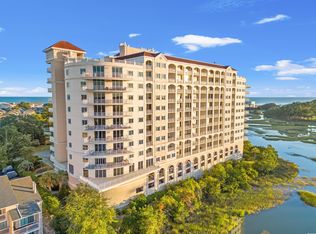
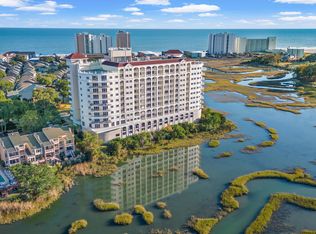
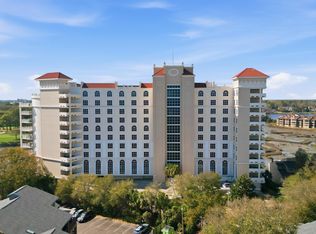
WOW !! That's it...just "WOW" !! Yes, I promise you that will be the first word out of your mouth when you enter into your new residence at # 303 The Pointe. If you TRULY want a luxurious condominium for a primary residence or a 2nd home (no short-term rentals allowed in this building), then # 303 The Pointe is the one for you. We have no other building of this type anywhere in this area. The Pointe is a 10-story, 51-unit gated condominium building located in the ever-popular Arcadian section on the north end of Myrtle Beach. Built in 2008, it is one of the newest buildings built in this area, and is only 2 short blocks to the ocean. # 303 The Pointe is unique because it is one of only five 2-story condos built within the building and features its own PRIVATE ELEVATOR inside the condo! How cool is that?! # 303 The Pointe was built to be architecturally pleasing as well as 100% functional - there is no wasted space in this 3,250 heated square foot condo. From the moment you enter into the foyer, you will be mesmerized by the sweeping views of the entire first floor - with the view through the floor-to-ceiling glass wall in the living room instantly occupying all of your attention. The views of the tidal creek, marsh, lake, and the Dunes Club golf course are simply unmatched by any other property in this area. # 303 The Pointe features a litany of luxury appointments including: Designer 18" x 18" tile in the kitchen and baths; designer carpeting in living and BR areas; solid wood doors; granite counter tops in kitchen and all baths; gas fireplace; wet bar; tiled breakfast bar fronts; Viking refrigerator, Viking 6-burner gas range, Viking hood and oven, Asko dishwasher; wine cooler; washer/dryer; designer oiled bronze bath fixtures; media room upstairs wired for surround sound; decorative lighting; wireless internet; and 2 HUGE balconies - both running the full width of the condo with 1 downstairs off of the living room and another upstairs between the DUAL PRIMARY SUITES. As soon as you enter into #303 The Pointe, there is a half-bath to the right of the foyer along with a coat closet. The private elevator is also to the right. The kitchen is a modern open concept with a center island. The dining area has its own distinguished area, with the main great room just beyond. There is a gas fireplace in the living room and the BLINDS in the living room ARE REMOTE-CONTROLLED so you can lower/raise them with one click of a button. Again, very nice feature! There is a wet bar next to the dining area and next to the circular staircase leading to the 2nd floor. At the 2nd floor landing, there is another wet bar and storage cabinets as well. There are 2 owner's suites side-by-side with the fantastic views of the golf course, marsh, lake, and inlet (what a view to wake up to !!). The media room upstairs is a great multi-purpose room for just about any of your needs. The guest bedroom is in the rear of the condo on the 2nd floor. The laundry room is also on the 2nd floor and has it's own separate entrance on to the 4th floor. So, your guests could basically use this 2nd floor entry door like a "lock-out" feature if they, say, wanted to leave early in the morning for a round of golf and not disturb anyone else. With almost 450 square feet of balcony space, # 303 The Pointe has a total living area of just under 3,700 square feet. THE POINTE building is as impressive as # 303, with the building featuring: Gated entry; Huge indoor pool; room to park 2 cars per condo plus additional guest parking; golf cart parking; attached storage closest for each condo located off of the parking garage; homeowner's room featuring a fully-equipped kitchen, billiards table, game table and lounging area with a large TV, and conference area. AND the ROOFTOP TERRACE is the perfect place to TRULY feel like you're ON TOP OF THE WORLD !!!
For sale
$895,575
9547 Edgerton Dr. #303, Myrtle Beach, SC 29572
3beds
3,250sqft
:
Get pre-qualified$7,192/mo
Condominium
Built in 2008
-- sqft lot
$843,700 Zestimate®
$276/sqft
$1,875/mo HOA
What's special
Gated entryHuge indoor poolWireless internetCoat closetGreat roomGolf cart parkingTiled breakfast bar fronts
- 110 days |
- 76 |
- 3 |
Zillow last checked:
Listing updated:
Listed by:
Mark Loomis 843-333-3568,
INNOVATE Real Estate
Source: CCAR,MLS#: 2609525 Originating MLS: Coastal Carolinas Association of Realtors
Originating MLS: Coastal Carolinas Association of RealtorsFacts & features
Interior
Bedrooms & bathrooms
- Bedrooms: 3
- Bathrooms: 4
- Full bathrooms: 3
- 1/2 bathrooms: 1
Rooms
- Room types: Den, Foyer, Media Room, Utility Room
Primary bedroom
- Features: Tray Ceiling(s), Ceiling Fan(s), Walk-In Closet(s)
- Dimensions: 14 x 13
Bedroom 1
- Dimensions: 14 x 13
Bedroom 2
- Dimensions: 12 x 12
Primary bathroom
- Features: Dual Sinks, Jetted Tub, Separate Shower
Dining room
- Features: Tray Ceiling(s)
Kitchen
- Features: Breakfast Bar, Dishwasher, Kitchen Exhaust Fan, Kitchen Island, Pantry, Stainless Steel Appliances, Solid Surface Counters
- Dimensions: 13 x 13
Living room
- Features: Tray Ceiling(s), Fireplace, Bar
- Dimensions: 24 x 25
Other
- Features: Entrance Foyer, Library, Utility Room
Heating
- Central, Electric
Cooling
- Central Air
Appliances
- Included: Dishwasher, Disposal, Microwave, Oven, Range, Refrigerator, Range Hood, Dryer, Washer
- Laundry: Washer Hookup
Features
- Tray Ceiling(s), Ceiling Fan(s), Dual Sinks, Elevator, Furnished, Fireplace, Jetted Tub, Multiple Primary Suites, Split Bedrooms, Separate Shower, Walk-In Closet(s), Window Treatments, Breakfast Bar, Entrance Foyer, High Speed Internet, Kitchen Island, Stainless Steel Appliances, Solid Surface Counters
- Flooring: Carpet, Tile
- Doors: Insulated Doors, Storm Door(s)
- Windows: Storm Window(s)
- Has fireplace: Yes
- Furnished: Yes
Interior area
- Total structure area: 3,698
- Total interior livable area: 3,250 sqft
Property
Parking
- Parking features: Deck
Features
- Levels: Two
- Stories: 2
- Patio & porch: Balcony
- Exterior features: Balcony, Storage
- Pool features: Community, Indoor
- Has spa: Yes
- Has view: Yes
- View description: Golf Course, Creek/Stream, Marsh View
- Has water view: Yes
- Water view: Creek/Stream
- Waterfront features: Creek
Lot
- Features: Outside City Limits, On Golf Course, Stream/Creek
Details
- Additional parcels included: ,
- Parcel number: 39412010022
- Zoning: MF
- Special conditions: None
Construction
Type & style
- Home type: Condo
- Architectural style: High Rise
- Property subtype: Condominium
- Attached to another structure: Yes
Materials
- Concrete, Steel
Condition
- Resale
- Year built: 2008
Utilities & green energy
- Water: Public
- Utilities for property: Cable Available, Electricity Available, Natural Gas Available, Phone Available, Sewer Available, Water Available, High Speed Internet Available, Trash Collection
Green energy
- Energy efficient items: Doors, Windows
Community & HOA
Community
- Features: Clubhouse, Cable TV, Golf Carts OK, Gated, Internet Access, Recreation Area, Long Term Rental Allowed, Pool
- Security: Fire Sprinkler System, Gated Community, Smoke Detector(s)
- Subdivision: The Pointe - MB
HOA
- Has HOA: Yes
- Amenities included: Clubhouse, Gated, Owner Allowed Golf Cart, Owner Allowed Motorcycle, Pet Restrictions, Trash, Cable TV, Elevator(s), Maintenance Grounds
- Services included: Association Management, Common Areas, Insurance, Internet, Legal/Accounting, Maintenance Grounds, Pest Control, Pool(s), Recreation Facilities, Sewer, Trash, Water
- HOA fee: $1,875 monthly
Location
- Region: Myrtle Beach
Financial & listing details
- Price per square foot: $276/sqft
- Tax assessed value: $950,000
- Annual tax amount: $2,736
- Date on market: 4/13/2026
- Listing terms: Cash,Conventional
- Electric utility on property: Yes
Estimated market value
$843,700
$802,000 - $886,000
$3,436/mo
Price history
| Date | Event | Price |
|---|---|---|
| 4/13/2026 | Listed for sale | $895,575-5.6%$276/sqft |
Source:  CCAR #2609525 Report a problem CCAR #2609525 Report a problem | ||
| 4/3/2026 | Listing removed | $949,000$292/sqft |
Source: CCAR #2524090 Report a problem | ||
| 10/3/2025 | Listed for sale | $949,000+52.1%$292/sqft |
Source: CCAR #2524090 Report a problem | ||
| 1/23/2018 | Sold | $624,000+4.9%$192/sqft |
Source: CCAR #1706642 Report a problem | ||
| 12/9/2016 | Sold | $595,000-0.7%$183/sqft |
Source: CCAR #1614150 Report a problem | ||
| 12/19/2013 | Sold | $599,000$184/sqft |
Source: CCAR #1317603 Report a problem | ||
Public tax history
| Year | Property taxes | Tax assessment |
|---|---|---|
| 2025 | $2,736 | $719,900 |
| 2024 | $2,736 +7.5% | $719,900 +15% |
| 2023 | $2,546 | $626,000 |
| 2022 | -- | $626,000 |
| 2021 | $2,458 +10.6% | -- |
| 2020 | $2,223 | -- |
| 2019 | -- | -- |
| 2018 | $2,288 | $25,040 -61.9% |
| 2017 | -- | $65,730 +75% |
| 2016 | -- | $37,560 -42.9% |
| 2015 | -- | $65,730 +75% |
| 2014 | $8,018 | $37,560 |
| 2013 | -- | -- |
| 2012 | -- | -- |
| 2010 | -- | $31,560 -44.3% |
| 2009 | -- | $56,700 |
Find assessor info on the county website
Monthly payment
Est. payment
Payment breakdown
Explore the cost of this home by adjusting the details. Changes won't be saved.Climate risks
Neighborhood: 29572
Nearby schools
GreatSchools rating
- 6/10Myrtle Beach ElementaryGrades: 3-5Distance: 5.2 mi
- 7/10Myrtle Beach Middle SchoolGrades: 6-8Distance: 5.5 mi
- 5/10Myrtle Beach High SchoolGrades: 9-12Distance: 5.3 mi
Schools provided by the listing agent
- Elementary: Myrtle Beach Elementary School
- Middle: Myrtle Beach Middle School
- High: Myrtle Beach High School
Source: CCAR. This data may not be complete. We recommend contacting the local school district to confirm school assignments for this home.
- $921,0004 bd4 ba3.2k sqft9547 Edgerton Dr APT 604, Myrtle Beach, SC 29572Sold
- $895,0004 bd4 ba3k sqft9547 Edgerton Dr APT 501, Myrtle Beach, SC 29572Sold
- $750,0003 bd4 ba2.4k sqft9547 Edgerton Dr UNIT 305, Myrtle Beach, SC 29572Sold

- $949,0004 bd4 ba3k sqft9547 Edgerton Dr APT 601, Myrtle Beach, SC 29572For Sale

- $879,9003 bd4 ba3.2k sqft9547 Edgerton Dr APT 103, Myrtle Beach, SC 29572For Sale
- $765,0003 bd4 ba2.6k sqft9547 Edgerton Dr APT 702, Myrtle Beach, SC 29572Sold
- $799,9004 bd4 ba3.2k sqft9547 Edgerton Dr APT 204, Myrtle Beach, SC 29572For Sale
- $899,9004 bd4 ba3.2k sqft9547 Edgerton Dr APT 904, Myrtle Beach, SC 29572For Sale
A local agent can set up tours, give advice and negotiate with sellers.
A local lender can help you make sure your offer is ready when you are.
Similar homes
- $879,9003 bd4 ba3.2k sqftThe Pointe, Myrtle Beach, SC 29572For Sale
 MLS ID #2617198, Maria Shonte' S Creel-Jordan, Realty ONE Group DocksideNorth. CCAR
 - $899,9994 bd4 ba3k sqft9547 Edgerton Dr. #401, Myrtle Beach, SC 29572For Sale
 MLS ID #2608516, Loretta P Smith, Ace Realty, LLC. CCAR
 - $874,9004 bd4 ba3.1k sqft9547 Edgerton Dr. #606, Myrtle Beach, SC 29572For Sale
 MLS ID #2607154, Joshua Carter, RE/MAX Executive - Grande Dunes. CCAR
 - $949,0004 bd4 ba3k sqft9547 Edgerton Dr. #601, Myrtle Beach, SC 29572For SaleMLS ID #2616122, Maria Shonte' S Creel-Jordan, Realty ONE Group DocksideNorth. CCAR
- $799,9004 bd4 ba3.2k sqft9547 Edgerton Dr. #204, Myrtle Beach, SC 29572For SaleMLS ID #2615914, Sandra Cribb, NextHome Paramount. CCAR
- $1,049,0003 bd3 ba2.4k sqft8500 Margate Circle #1405, Myrtle Beach, SC 29572For SaleMLS ID #2609941, Kylie W Deppen, GRANDE DUNES PROPERTIES. CCAR
- $779,0003 bd3 ba2.2k sqftMargate Circle, Myrtle Beach, SC 29572For SaleMLS ID #2611826, Jennifer R Burgess, JTE Real Estate. CCAR
- $869,0003 bd4 ba2.5k sqft819 Villarosa Dr., Myrtle Beach, SC 29572For SaleMLS ID #2612618, Ed K Kinsey, GRANDE DUNES PROPERTIES. CCAR
- $1,030,0003 bd3 ba2.4k sqftMargate Tower, Myrtle Beach, SC 29572For SaleMLS ID #2528324, Eugenia Jane Sovetkina, BHGRE Paracle Myrtle Beach. CCAR
- $839,0004 bd3 ba2.4k sqft750 Villarosa Dr., Myrtle Beach, SC 29572For SaleMLS ID #2613531, Robin Smith, Weichert Realtors Southern Coast. CCAR
- $649,0003 bd3 ba2.1k sqftRoyale Palms, Myrtle Beach, SC 29572For SaleMLS ID #2612550, Robin L Bailey, Leonard Call - Kingston. CCAR
- $749,0003 bd3 ba3k sqftVilla Firenze, Myrtle Beach, SC 29579For SaleMLS ID #2611165, Jason Green Team, GRANDE DUNES PROPERTIES. CCAR
- $887,3004 bd4 ba2.7k sqft4020 Captiva Row, Myrtle Beach, SC 29579For SaleMLS ID #2611331, Pivot Properties Team, Keller Williams Innovate South. CCAR
- $740,0003 bd3 ba2.8k sqftVilla Firenze, Myrtle Beach, SC 29579For SaleMLS ID #2608744, Jason Green Team, GRANDE DUNES PROPERTIES. CCAR
- $749,0003 bd3 ba2.6k sqft6089 Trieste St., Myrtle Beach, SC 29577For SaleMLS ID #2609025, Jason Green Team, GRANDE DUNES PROPERTIES. CCAR
- $689,0003 bd3 ba2.8k sqft8546 San Marcello Dr. #1-102, Myrtle Beach, SC 29579For SaleMLS ID #2604944, Shelyn M Lee, Resourceful Realty. CCAR
- $499,9003 bd3 ba1.9k sqft1313 Villa Marbella Ct. #301, Myrtle Beach, SC 29572For SaleMLS ID #2609962, Betsy Hyman, Diamond Shores Realty. CCAR
- $875,0004 bd4 ba3.3k sqft5401 Pheasant Dr., North Myrtle Beach, SC 29582For SaleMLS ID #2615139, John Clay C Branyon, Beach & Forest Realty North. CCAR
- $774,9003 bd3 ba1.7k sqftSOUTHWIND, Myrtle Beach, SC 29577For SaleMLS ID #2618344, The Mills Group Team, Century 21 Barefoot Realty. CCAR
- $949,9004 bd4 ba3.7k sqft9474 Carrington Dr. #Plantation Lakes, Myrtle Beach, SC 29579For SaleMLS ID #2606145, Robert Mason, Plantation Realty Group. CCAR
