Upscale luxury living at its finest—this is a rare opportunity to own a truly exceptional property beyond the bridge in Grande Dunes. Impeccably maintained and competitively priced, 8546 San Marcello Drive #101 presents one of the most desirable floor plans available for buyers seeking refined, low-maintenance coastal living. Encompassing nearly 4,000 square feet under roof, this first-floor, three-bedroom, three-bath luxury golf villa is ideally positioned within the Villa Firenze enclave, overlooking the 18th fairway of the renowned Grande Dunes Resort Course. Thoughtfully designed with upscale finishes and recent upgrades, the residence features a private secured entrance, spacious bedroom suites, a split floor plan for added privacy, abundant storage, and an inviting family room complete with a fireplace and wet bar—perfect for entertaining or relaxing in style. A standout feature is the expansive glass-enclosed lanai, offering a seamless extension of the living space and an ideal setting to enjoy morning coffee or evening sunsets while taking in sweeping golf course views. The ground-floor location provides effortless access with no stairs, while the private two-car garage adds convenience and security rarely found in villa living. The chef’s kitchen is both elegant and functional, showcasing granite countertops, stainless steel appliances, a center island, breakfast bar, and a dedicated dining area designed for hosting gatherings with ease. The primary suite is equally impressive, offering generous proportions, custom walk-in closets, and its own glass-enclosed lanai with tiled flooring—creating a private retreat that blends comfort with sophistication. As a homeowner in Grande Dunes, you’ll enjoy access to one of South Carolina’s premier coastal communities. Spanning 2,600 acres from the Atlantic Ocean to the Carolina Bays Preserve, Grande Dunes is defined by its unmatched lifestyle offerings. Residents have exclusive access to the 25,000-square-foot Ocean Club, featuring oceanfront pools with full food and beverage service, fine dining, and a vibrant calendar of social events. Additional amenities include two championship 18-hole golf courses, a deep-water marina, Har-Tru tennis facilities, scenic biking and walking trails, and multiple on-site dining options. This is a rare opportunity to secure a luxury golf villa with exceptional views, premier amenities, and a lock-and-leave lifestyle in one of Myrtle Beach’s most prestigious communities.
For sale
$749,000
8546 San Marcello Dr. #101, Myrtle Beach, SC 29579
3beds
3,000sqft
:
Get pre-qualified$6,047/mo
Condominium
Built in 2008
-- sqft lot
$720,700 Zestimate®
$250/sqft
$1,600/mo HOA
What's special
Sweeping golf course viewsPrivate secured entranceSpacious bedroom suitesAbundant storage
- 86 days |
- 149 |
- 3 |
Zillow last checked:
Listing updated:
Listed by:
Jason Green Team jason@grandedunesproperties.com,
GRANDE DUNES PROPERTIES
Source: CCAR,MLS#: 2611165 Originating MLS: Coastal Carolinas Association of Realtors
Originating MLS: Coastal Carolinas Association of RealtorsFacts & features
Interior
Bedrooms & bathrooms
- Bedrooms: 3
- Bathrooms: 3
- Full bathrooms: 3
Rooms
- Room types: Carolina Room, Foyer, Utility Room
Primary bedroom
- Features: Ceiling Fan(s), Linen Closet, Main Level Primary, Walk-In Closet(s)
- Level: First
Primary bathroom
- Features: Dual Sinks, Separate Shower, Vanity
Dining room
- Features: Tray Ceiling(s), Separate/Formal Dining Room
Family room
- Features: Wet Bar, Fireplace
Kitchen
- Features: Breakfast Bar, Breakfast Area, Dishwasher, Kitchen Island, Pantry, Solid Surface Counters
Other
- Features: Bedroom on Main Level, Entrance Foyer, Utility Room
Heating
- Central
Cooling
- Central Air
Appliances
- Included: Dishwasher, Disposal, Microwave, Oven, Refrigerator
- Laundry: Washer Hookup
Features
- Ceiling Fan(s), Dual Sinks, Fireplace, Linen Closet, Main Level Primary, Sitting Area in Primary, Split Bedrooms, Separate Shower, Vanity, Walk-In Closet(s), Window Treatments, Breakfast Bar, Bedroom on Main Level, Breakfast Area, Entrance Foyer, Kitchen Island, Solid Surface Counters
- Flooring: Carpet, Tile
- Has fireplace: Yes
- Common walls with other units/homes: End Unit
Interior area
- Total structure area: 4,168
- Total interior livable area: 3,000 sqft
Property
Parking
- Total spaces: 2
- Parking features: Two Car Garage, Private
- Garage spaces: 2
Features
- Levels: One
- Stories: 1
- Patio & porch: Patio
- Exterior features: Sprinkler/Irrigation, Other, Patio
- Pool features: Community, Outdoor Pool
- Has view: Yes
- View description: Golf Course
Lot
- Features: City Lot, Near Golf Course, On Golf Course
Details
- Additional parcels included: ,
- Parcel number: 39505040083
- Zoning: PUD
- Special conditions: None
Construction
Type & style
- Home type: Condo
- Architectural style: Low Rise
- Property subtype: Condominium
- Attached to another structure: Yes
Materials
- Stucco
- Foundation: Slab
Condition
- Resale
- Year built: 2008
Utilities & green energy
- Water: Public
- Utilities for property: Cable Available, Electricity Available, Other, Phone Available, Sewer Available, Underground Utilities, Water Available
Community & HOA
Community
- Features: Clubhouse, Golf Carts OK, Gated, Recreation Area, Golf, Long Term Rental Allowed, Pool
- Security: Gated Community, Smoke Detector(s), Security Service
- Subdivision: Grande Dunes - Villa Firenze
HOA
- Has HOA: Yes
- Amenities included: Clubhouse, Gated, Owner Allowed Golf Cart, Owner Allowed Motorcycle, Pet Restrictions, Security, Elevator(s)
- Services included: Association Management, Insurance, Internet, Legal/Accounting, Maintenance Grounds, Other, Pool(s), Sewer, Security, Water
- HOA fee: $1,600 monthly
Location
- Region: Myrtle Beach
Financial & listing details
- Price per square foot: $250/sqft
- Date on market: 4/30/2026
- Listing terms: Cash,Conventional
- Electric utility on property: Yes
Estimated market value
$720,700
$685,000 - $757,000
$2,812/mo
Price history
| Date | Event | Price |
|---|---|---|
| 4/30/2026 | Listed for sale | $749,000$250/sqft |
Source:  CCAR #2611165 Report a problem CCAR #2611165 Report a problem | ||
Public tax history
Tax history is unavailable.
Monthly payment
Est. payment
Payment breakdown
Explore the cost of this home by adjusting the details. Changes won't be saved.Climate risks
Neighborhood: Grande Dunes
Nearby schools
GreatSchools rating
- 6/10Myrtle Beach ElementaryGrades: 3-5Distance: 4 mi
- 7/10Myrtle Beach Middle SchoolGrades: 6-8Distance: 4.3 mi
- 5/10Myrtle Beach High SchoolGrades: 9-12Distance: 4.1 mi
Schools provided by the listing agent
- Elementary: Myrtle Beach Elementary School
- Middle: Myrtle Beach Middle School
- High: Myrtle Beach High School
Source: CCAR. This data may not be complete. We recommend contacting the local school district to confirm school assignments for this home.
- $642,7003 bd3 ba2.8k sqft8546 San Marcello Dr #1101, Myrtle Beach, SC 29579Off Market

- $743,7003 bd3 ba3k sqft8546 San Marcello Dr #1301, Myrtle Beach, SC 29579Off Market
- $725,0004 bd3 ba3k sqft8546 San Marcello Dr #1202, Myrtle Beach, SC 29579Sold
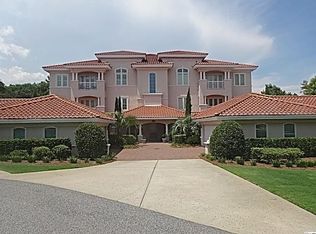
- $724,7004 bd3 ba3k sqft8546 San Marcello Dr #1201, Myrtle Beach, SC 29579Off Market

- $713,3004 bd3 ba3k sqft8546 San Marcello Dr #1302, Myrtle Beach, SC 29579Off Market
- $268,0003 bd2 ba1.3k sqft8546 San Marcello Dr UNIT 201, Myrtle Beach, SC 29579Off Market
- $---- bd-- ba-- sqft8546 San Marcello Dr UNIT 301, Myrtle Beach, SC 29579Off Market
- $766,8003 bd3 ba3k sqft8546 San Marcello Dr UNIT 302, Myrtle Beach, SC 29579Off Market
A local agent can set up tours, give advice and negotiate with sellers.
A local lender can help you make sure your offer is ready when you are.
Similar homes
- $740,0003 bd3 ba2.8k sqftVilla Firenze, Myrtle Beach, SC 29579For Sale

 MLS ID #2608744, Jason Green Team, GRANDE DUNES PROPERTIES. CCAR
 - $689,0003 bd3 ba2.8k sqft8546 San Marcello Dr. #1-102, Myrtle Beach, SC 29579For Sale
 MLS ID #2604944, Shelyn M Lee, Resourceful Realty. CCAR
 - $669,9003 bd3 ba2.8k sqftVilla Firenze, Myrtle Beach, SC 29579For Sale
 MLS ID #2522890, Lindsay M Jones, GRANDE DUNES PROPERTIES. CCAR
 - $674,9003 bd4 ba2.7k sqft3052 Marsh Island Dr., Myrtle Beach, SC 29579For Sale
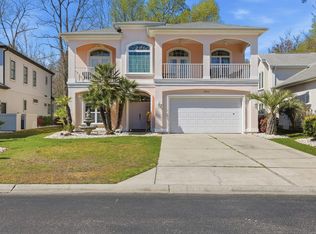 MLS ID #2607652, Joshua Carter, RE/MAX Executive - Grande Dunes. CCAR
 - $749,0003 bd3 ba2.6k sqft6089 Trieste St., Myrtle Beach, SC 29577For SaleMLS ID #2609025, Jason Green Team, GRANDE DUNES PROPERTIES. CCAR
- $799,9004 bd4 ba3.2k sqft9547 Edgerton Dr. #204, Myrtle Beach, SC 29572For SaleMLS ID #2615914, Sandra Cribb, NextHome Paramount. CCAR
- $789,9004 bd3 ba3k sqftVilla Firenze Bldg 7, Myrtle Beach, SC 29579For SaleMLS ID #2613385, Jeanna D Homesley, Dunes Realty Group. CCAR
- $699,9004 bd4 ba3.2k sqft7045 Turtle Cove Dr., Myrtle Beach, SC 29579For SaleMLS ID #2604475, Jill Lindstrand, EXP Realty LLC. CCAR
- $715,0004 bd4 ba3.5k sqft801 Sand Binder Dr., Myrtle Beach, SC 29579For SaleMLS ID #2613224, Traci Williams-Jones, Weichert Realtors Southern Coast. CCAR
- $649,9994 bd3 ba2.5k sqft1019 Bluffview Dr., Myrtle Beach, SC 29579For SaleMLS ID #2615636, Brandon Arnette, KingOne Properties. CCAR
- $614,9004 bd3 ba3k sqft552 Walcott Dr., Myrtle Beach, SC 29579For SaleMLS ID #2617456, Ryan Korros Team, RE/MAX Southern Shores. CCAR
- $779,9003 bd3 ba2k sqft956 Corrado St., Myrtle Beach, SC 29572For SaleMLS ID #2525512, Donna Rumph, Diamond Property Services. CCAR
- $660,0004 bd4 ba2.4k sqft640 Oxbow Dr., Myrtle Beach, SC 29579For SaleMLS ID #2616727, Lori Lentz-Widner, Century 21 The Harrelson Group. CCAR
- $775,0004 bd3 ba2.4k sqft9624 Chestnut Ridge Dr. #Arcadia Ridge, Myrtle Beach, SC 29572For SaleMLS ID #2613690, Jane Daniel, Sea Oats Real Estate. CCAR
- $887,3004 bd4 ba2.7k sqft4020 Captiva Row, Myrtle Beach, SC 29579For SaleMLS ID #2611331, Pivot Properties Team, Keller Williams Innovate South. CCAR
- $649,0003 bd4 ba2.5k sqft9547 Edgerton Dr. #402, Myrtle Beach, SC 29572For SaleMLS ID #2602156, Joshua Carter, RE/MAX Executive - Grande Dunes. CCAR
- $687,0004 bd5 ba3k sqft301 Babylon Pine Dr., Myrtle Beach, SC 29579For SaleMLS ID #2617107, Pauline L Goncalves, Joy Real Estate. CCAR
- $895,5753 bd4 ba3.2k sqftThe Pointe, Myrtle Beach, SC 29572For SaleMLS ID #2609525, Mark Loomis, INNOVATE Real Estate. CCAR
- $839,0004 bd3 ba2.4k sqft750 Villarosa Dr., Myrtle Beach, SC 29572For SaleMLS ID #2613531, Robin Smith, Weichert Realtors Southern Coast. CCAR
- $629,9004 bd3 ba3.1k sqft4727 National Dr., Myrtle Beach, SC 29579For SaleMLS ID #2617327, Leshaun L Martin, BHHS Myrtle Beach Real Estate. CCAR
