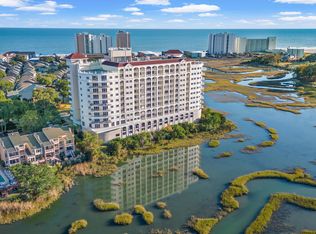
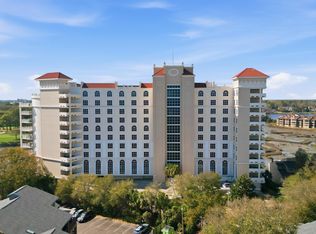
For the buyer who appreciates a setting that can't be replicated, Unit #204 at The Pointe offers a rare convergence of natural beauty where the marsh, fairway, and ocean meet. From your private residence and your very own 55-foot balcony, one of the longest in the building, expansive views unfold across the legendary Dunes Golf & Beach Club. This is a course steeped in championship history as home to the PGA's Myrtle Beach Classic, and views like no other along the Grand Strand. It's a panorama that shifts gracefully with the seasons and the light of each day, layered with the prestige of one of the region's most storied fairways. Step up to the community's rooftop sun deck, and the perspective widens further still: sweeping, 360-degree vistas that layer the Atlantic Ocean against the Dunes' fairways and surrounding marshland in a single, uninterrupted sightline. Evenings here bring sunsets that look as though they were painted across the sky which is an amenity few properties can offer. Inside, the residence is appointed to match its setting. A gas fireplace and wet bar anchor the living space, while professional-grade Viking appliances outfit the kitchen for those who entertain as well as they live. Custom furniture grade cabinets and granite counter-tops are not only in the kitchen but every bathroom as well. Each bedroom offers a walk-in closet and its own spectacular view, and a flexible fourth room is prewired for use as a media room, home office, or private guest suite that features its own separate entry, offering a rare degree of privacy and function. Residents of this gated, secure community enjoy a full slate of resort-caliber amenities: an indoor pool, state-of-the-art fitness center, owners' club room with kitchen and lounge, secure lobby access, private storage, and a multi-level parking deck with golf cart parking and more. The HOA fee also includes gas. Every detail from the climate-controlled corridors to the round-the-clock security reflects a standard of living built for those who expect more. This is more than a residence, it's a vantage point. A place where from sunrise to sunset you'll see egrets gliding over the marsh, framed by golfers tracing the same fairways that have tested the game's best, and where evenings on the sun deck close with the ocean catching the last light of day. Ideal for the buyer seeking a refined coastal living with views as the centerpiece and with no short-term rentals allowed, this is truly resort living without the crowds.
For sale
$799,900
9547 Edgerton Dr. #204, Myrtle Beach, SC 29572
4beds
3,272sqft
:
Get pre-qualified$6,569/mo
Condominium
Built in 2008
-- sqft lot
$762,400 Zestimate®
$244/sqft
$1,875/mo HOA
What's special
Gas fireplaceWet barCustom furniture grade cabinets
- 33 days |
- 343 |
- 4 |
Likely to sell faster than
Zillow last checked:
Listing updated:
Listed by:
Sandra Cribb 843-385-2170,
NextHome Paramount,
Hannah Shimmin 843-271-2661,
NextHome Paramount
Source: CCAR,MLS#: 2615914 Originating MLS: Coastal Carolinas Association of Realtors
Originating MLS: Coastal Carolinas Association of RealtorsFacts & features
Interior
Bedrooms & bathrooms
- Bedrooms: 4
- Bathrooms: 4
- Full bathrooms: 3
- 1/2 bathrooms: 1
Rooms
- Room types: Den, Foyer, Media Room, Utility Room
Primary bedroom
- Features: Tray Ceiling(s), Ceiling Fan(s), Main Level Primary, Walk-In Closet(s)
- Level: First
Primary bathroom
- Features: Dual Sinks, Jetted Tub, Separate Shower
Dining room
- Features: Tray Ceiling(s), Kitchen/Dining Combo, Living/Dining Room
Family room
- Features: Wet Bar, Tray Ceiling(s), Fireplace
Kitchen
- Features: Breakfast Bar, Dishwasher, Kitchen Exhaust Fan, Kitchen Island, Pantry, Stainless Steel Appliances, Solid Surface Counters
Living room
- Features: Tray Ceiling(s), Fireplace
Other
- Features: Bedroom on Main Level, Entrance Foyer, Library, Utility Room
Heating
- Central, Electric
Cooling
- Central Air
Appliances
- Included: Dishwasher, Disposal, Microwave, Oven, Range, Refrigerator, Range Hood, Dryer, Washer
- Laundry: Washer Hookup
Features
- Tray Ceiling(s), Ceiling Fan(s), Dual Sinks, Fireplace, Handicap Access, Jetted Tub, Main Level Primary, Split Bedrooms, Separate Shower, Walk-In Closet(s), Breakfast Bar, Bedroom on Main Level, Entrance Foyer, High Speed Internet, Kitchen Island, Stainless Steel Appliances, Solid Surface Counters
- Flooring: Luxury Vinyl, Luxury VinylPlank, Tile
- Doors: Insulated Doors
- Has fireplace: Yes
Interior area
- Total structure area: 3,723
- Total interior livable area: 3,272 sqft
Video & virtual tour
Property
Parking
- Parking features: Deck
Features
- Levels: One
- Stories: 1
- Patio & porch: Balcony
- Exterior features: Balcony
- Pool features: Community, Indoor
- Has spa: Yes
- Has view: Yes
- View description: Golf Course, Creek/Stream, Marsh View
- Has water view: Yes
- Water view: Creek/Stream
- Waterfront features: Creek
Lot
- Features: Other, Stream/Creek
Details
- Additional parcels included: ,
- Parcel number: 39412010027
- Zoning: RES
- Special conditions: None
Construction
Type & style
- Home type: Condo
- Architectural style: High Rise
- Property subtype: Condominium
- Attached to another structure: Yes
Materials
- Concrete, Steel
- Foundation: Other
Condition
- Resale
- Year built: 2008
Utilities & green energy
- Water: Public
- Utilities for property: Cable Available, Electricity Available, Natural Gas Available, Phone Available, Sewer Available, Underground Utilities, Water Available, High Speed Internet Available, Trash Collection
Green energy
- Energy efficient items: Doors, Windows
Community & HOA
Community
- Features: Clubhouse, Cable TV, Golf Carts OK, Gated, Internet Access, Recreation Area, Long Term Rental Allowed, Pool
- Security: Fire Sprinkler System, Gated Community, Smoke Detector(s), Security Service
- Subdivision: The Pointe - MB
HOA
- Has HOA: Yes
- Amenities included: Clubhouse, Gated, Owner Allowed Golf Cart, Pet Restrictions, Security, Trash, Cable TV, Elevator(s)
- Services included: Association Management, Common Areas, Insurance, Internet, Legal/Accounting, Maintenance Grounds, Pest Control, Pool(s), Recreation Facilities, Sewer, Security, Trash, Water
- HOA fee: $1,875 monthly
Location
- Region: Myrtle Beach
Financial & listing details
- Price per square foot: $244/sqft
- Tax assessed value: $950,000
- Annual tax amount: $8,771
- Date on market: 6/23/2026
- Listing terms: Cash,Conventional
- Electric utility on property: Yes
Estimated market value
$762,400
$724,000 - $801,000
$3,892/mo
Price history
| Date | Event | Price |
|---|---|---|
| 6/24/2026 | Listed for sale | $799,900+4.6%$244/sqft |
Source:  CCAR #2615914 Report a problem CCAR #2615914 Report a problem | ||
| 10/1/2025 | Sold | $765,000-1.3%$234/sqft |
Source: CCAR #2503564 Report a problem | ||
| 8/18/2025 | Contingent | $775,000$237/sqft |
Source: CCAR #2503564 Report a problem | ||
| 8/7/2025 | Listed for sale | $775,000-2.9%$237/sqft |
Source: CCAR #2503564 Report a problem | ||
| 6/26/2025 | Contingent | $798,000$244/sqft |
Source: CCAR #2503564 Report a problem | ||
| 6/10/2025 | Price change | $798,000-0.1%$244/sqft |
Source: CCAR #2503564 Report a problem | ||
| 5/23/2025 | Price change | $799,000-0.1%$244/sqft |
Source: CCAR #2503564 Report a problem | ||
| 5/13/2025 | Price change | $799,900-1.2%$244/sqft |
Source: CCAR #2503564 Report a problem | ||
| 5/10/2025 | Price change | $809,900-0.6%$248/sqft |
Source: CCAR #2503564 Report a problem | ||
| 4/28/2025 | Price change | $814,900-0.6%$249/sqft |
Source: CCAR #2503564 Report a problem | ||
| 4/23/2025 | Price change | $819,900-1.2%$251/sqft |
Source: CCAR #2503564 Report a problem | ||
| 4/11/2025 | Price change | $829,900-3.5%$254/sqft |
Source: CCAR #2503564 Report a problem | ||
| 3/17/2025 | Price change | $859,900-2.8%$263/sqft |
Source: CCAR #2503564 Report a problem | ||
| 3/11/2025 | Price change | $884,900-0.6%$270/sqft |
Source: CCAR #2503564 Report a problem | ||
| 2/27/2025 | Price change | $889,900-0.6%$272/sqft |
Source: CCAR #2503564 Report a problem | ||
| 2/21/2025 | Price change | $894,900-0.5%$274/sqft |
Source: CCAR #2503564 Report a problem | ||
| 2/12/2025 | Listed for sale | $899,000-31.8%$275/sqft |
Source: CCAR #2503564 Report a problem | ||
| 3/10/2008 | Sold | $1,318,900$403/sqft |
Source: Public Record Report a problem | ||
Public tax history
| Year | Property taxes | Tax assessment |
|---|---|---|
| 2025 | $8,771 | $719,900 |
| 2024 | $8,771 +6.8% | $719,900 +15% |
| 2023 | $8,210 +1.6% | $626,000 |
| 2022 | $8,078 -13% | $626,000 |
| 2021 | $9,290 +19.9% | -- |
| 2020 | $7,748 | -- |
| 2019 | -- | -- |
| 2018 | $11,270 | $37,540 -0.7% |
| 2017 | -- | $37,800 |
| 2016 | -- | $37,800 -42.9% |
| 2015 | -- | $66,150 +75% |
| 2014 | $8,014 | $37,800 |
| 2013 | -- | -- |
| 2012 | -- | -- |
| 2010 | -- | $32,640 -45.8% |
| 2009 | -- | $60,240 |
Find assessor info on the county website
Monthly payment
Est. payment
Payment breakdown
Explore the cost of this home by adjusting the details. Changes won't be saved.Climate risks
Neighborhood: 29572
Nearby schools
GreatSchools rating
- 6/10Myrtle Beach ElementaryGrades: 3-5Distance: 5.2 mi
- 7/10Myrtle Beach Middle SchoolGrades: 6-8Distance: 5.5 mi
- 5/10Myrtle Beach High SchoolGrades: 9-12Distance: 5.3 mi
Schools provided by the listing agent
- Elementary: Myrtle Beach Elementary School
- Middle: Myrtle Beach Intermediate School
- High: Myrtle Beach High School
Source: CCAR. This data may not be complete. We recommend contacting the local school district to confirm school assignments for this home.
- $879,9003 bd4 ba3.2k sqft9547 Edgerton Dr APT 103, Myrtle Beach, SC 29572For Sale
- $765,0003 bd4 ba2.6k sqft9547 Edgerton Dr APT 702, Myrtle Beach, SC 29572Sold

- $899,9004 bd4 ba3.2k sqft9547 Edgerton Dr APT 904, Myrtle Beach, SC 29572For Sale

- $874,9004 bd4 ba3.1k sqft9547 Edgerton Dr APT 606, Myrtle Beach, SC 29572For Sale
- $930,0002 bd4 ba3.2k sqft9547 Edgerton Dr #PENTHOUSE 1004, Myrtle Beach, SC 29572Sold
- $949,0004 bd4 ba3k sqft9547 Edgerton Dr APT 601, Myrtle Beach, SC 29572For Sale
- $675,0003 bd4 ba2.5k sqft9547 Edgerton Dr APT 705, Myrtle Beach, SC 29572Sold
- $750,0003 bd4 ba2.4k sqft9547 Edgerton Dr UNIT 305, Myrtle Beach, SC 29572Sold
A local agent can set up tours, give advice and negotiate with sellers.
A local lender can help you make sure your offer is ready when you are.
Similar homes
- $879,9003 bd4 ba3.2k sqftThe Pointe, Myrtle Beach, SC 29572For Sale
 MLS ID #2617198, Maria Shonte' S Creel-Jordan, Realty ONE Group DocksideNorth. CCAR
 - $874,9004 bd4 ba3.1k sqft9547 Edgerton Dr. #606, Myrtle Beach, SC 29572For SaleMLS ID #2607154, Joshua Carter, RE/MAX Executive - Grande Dunes. CCAR
- $949,0004 bd4 ba3k sqft9547 Edgerton Dr. #601, Myrtle Beach, SC 29572For Sale
 MLS ID #2616122, Maria Shonte' S Creel-Jordan, Realty ONE Group DocksideNorth. CCAR
 - $899,9994 bd4 ba3k sqft9547 Edgerton Dr. #401, Myrtle Beach, SC 29572For Sale
 MLS ID #2608516, Loretta P Smith, Ace Realty, LLC. CCAR
 - $899,9004 bd4 ba3.2k sqftThe Pointe, Myrtle Beach, SC 29572For SaleMLS ID #2601943, Maria Shonte' S Creel-Jordan, Realty ONE Group DocksideNorth. CCAR
- $895,5753 bd4 ba3.2k sqftThe Pointe, Myrtle Beach, SC 29572For SaleMLS ID #2609525, Mark Loomis, INNOVATE Real Estate. CCAR
- $669,0004 bd3 ba2.6k sqftMargate, Myrtle Beach, SC 29572For SaleMLS ID #2604752, Bryan Boodro, Leonard Call - Kingston. CCAR
- $649,0003 bd4 ba2.5k sqft9547 Edgerton Dr. #402, Myrtle Beach, SC 29572For SaleMLS ID #2602156, Joshua Carter, RE/MAX Executive - Grande Dunes. CCAR
- $779,0003 bd3 ba2.2k sqftMargate Circle, Myrtle Beach, SC 29572For SaleMLS ID #2611826, Jennifer R Burgess, JTE Real Estate. CCAR
- $799,0003 bd3 ba2.1k sqftRoyale Palms, Myrtle Beach, SC 29572For SaleMLS ID #2601643, Benjamin Hay, Leonard Call - Kingston. CCAR
- $839,0004 bd3 ba2.4k sqft750 Villarosa Dr., Myrtle Beach, SC 29572For SaleMLS ID #2613531, Robin Smith, Weichert Realtors Southern Coast. CCAR
- $985,0003 bd3 ba2.4k sqftMargate, Myrtle Beach, SC 29572For SaleMLS ID #2611260, Kim A Neal, Leonard Call - Kingston. CCAR
- $769,0004 bd4 ba2.1k sqftLiving Dunes, Myrtle Beach, SC 29572For SaleMLS ID #2616189, Catherine C Hill, CRG Homes. CCAR
- $697,0004 bd4 ba2.4k sqft6714 Ocean Breeze Loop, Myrtle Beach, SC 29572For SaleMLS ID #2618309, Traci Miles Team, CENTURY 21 Boling & Associates. CCAR
- $799,9004 bd4 ba2.8k sqft809 Bluffview Dr., Myrtle Beach, SC 29579For SaleMLS ID #2614305, David J Murphy, Shoreline Realty. CCAR
- $649,0003 bd3 ba2.1k sqftRoyale Palms, Myrtle Beach, SC 29572For SaleMLS ID #2612550, Robin L Bailey, Leonard Call - Kingston. CCAR
- $774,9003 bd3 ba1.7k sqftSOUTHWIND, Myrtle Beach, SC 29577For SaleMLS ID #2618344, The Mills Group Team, Century 21 Barefoot Realty. CCAR
- $869,0003 bd4 ba2.5k sqft819 Villarosa Dr., Myrtle Beach, SC 29572For SaleMLS ID #2612618, Ed K Kinsey, GRANDE DUNES PROPERTIES. CCAR
- $749,0003 bd3 ba3k sqftVilla Firenze, Myrtle Beach, SC 29579For SaleMLS ID #2611165, Jason Green Team, GRANDE DUNES PROPERTIES. CCAR
- $769,9003 bd2 ba2.2k sqft896 Marsala Dr., Myrtle Beach, SC 29572For SaleMLS ID #2600981, Dave Barr Properties Team, INNOVATE Real Estate. CCAR
