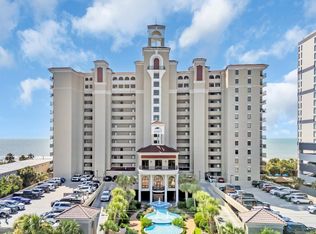
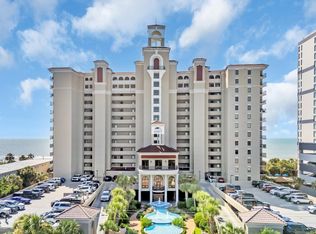
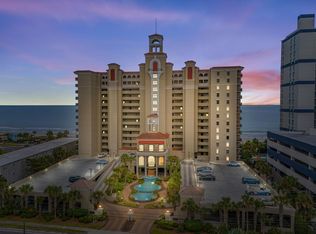
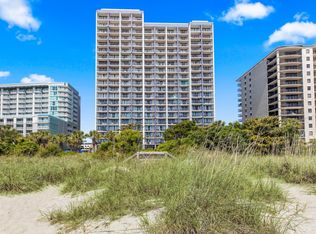
Wake up to breathtaking sunrises over the Atlantic and end each day with the soothing sound of the waves from this stunning 3-bedroom, 3-bath oceanfront condo in the highly sought-after Southwind community in Myrtle Beach. Whether you're searching for a luxury vacation retreat, investment property, or full-time coastal residence, this home offers the perfect blend of comfort, style, and unforgettable views. From the moment you step inside, your eyes are drawn to the sparkling ocean just beyond the oversized private balcony. Luxury vinyl plank flooring flows throughout the main living areas, creating a bright, modern feel that's both beautiful and easy to maintain. The spacious living and dining areas are designed for gathering with family and friends, while the expansive balcony becomes your front-row seat for morning coffee, dolphin watching, or relaxing with the ocean breeze. The oceanfront primary suite is a true retreat, featuring private balcony access so you can wake up to incredible water views every day. Two additional bedrooms and three full bathrooms provide plenty of space for guests, making everyone feel right at home. Thoughtful updates add peace of mind, including a new HVAC system installed in 2022, a washer and dryer less than six months old, and dedicated storage on the 7th floor for all your beach gear and personal belongings. Southwind is known for its exceptional resort-style amenities, including indoor and outdoor pools, lazy river, hot tubs, a fitness center, and direct beach access, making every day feel like a vacation. Perfectly located along Myrtle Beach's desirable Golden Mile, you'll be just minutes from championship golf, award-winning restaurants, shopping, entertainment, and everything the Grand Strand has to offer. This is more than an oceanfront condo---it's the coastal lifestyle you've been dreaming of.
For sale
Price cut: $15.1K (10/6)
$699,900
5310 N Ocean Blvd. #605, Myrtle Beach, SC 29577
3beds
1,700sqft
Condominium
Built in 2004
-- sqft lot
$679,200 Zestimate®
$412/sqft
$956/mo HOA
What's special
Oversized private balconyExpansive balconyDirect beach accessBright modern feelLuxury vinyl plank flooringOceanfront primary suite
- 79 days
- 346
- 27
Zillow last checked:
Listing updated:
Listed by:
The Mills Group Team 843-252-0847,
Century 21 Barefoot Realty
Source: CCAR,MLS#: 2618344 Originating MLS: Coastal Carolinas Association of Realtors
Originating MLS: Coastal Carolinas Association of RealtorsFacts & features
Interior
Bedrooms & bathrooms
- Bedrooms: 3
- Bathrooms: 3
- Full bathrooms: 3
Rooms
- Room types: Foyer
Primary bedroom
- Features: Ceiling Fan(s), Walk-In Closet(s)
Primary bathroom
- Features: Dual Sinks, Jetted Tub, Separate Shower, Vanity
Dining room
- Features: Tray Ceiling(s), Living/Dining Room
Kitchen
- Features: Breakfast Bar, Dishwasher, Kitchen Exhaust Fan, Pantry, Stainless Steel Appliances, Solid Surface Counters
Living room
- Features: Ceiling Fan(s)
Other
- Features: Bedroom on Main Level, Entrance Foyer
Heating
- Central, Electric
Cooling
- Central Air
Appliances
- Included: Dishwasher, Disposal, Microwave, Oven, Range, Refrigerator, Range Hood, Dryer, Washer
- Laundry: Washer Hookup
Features
- Ceiling Fan(s), Dual Sinks, Jetted Tub, Separate Shower, Vanity, Walk-In Closet(s), Window Treatments, Breakfast Bar, Bedroom on Main Level, Entrance Foyer, Stainless Steel Appliances, Solid Surface Counters
- Flooring: Carpet, Tile, Vinyl
- Doors: Insulated Doors
- Furnished: Yes
Interior area
- Total structure area: 1,845
- Total interior livable area: 1,700 sqft
Property
Parking
- Parking features: Deck
Features
- Levels: One
- Stories: 1
- Patio & porch: Balcony
- Exterior features: Balcony, Elevator
- Pool features: Community, Indoor, Outdoor Pool
- Has spa: Yes
- Has view: Yes
- View description: Ocean
- Has water view: Yes
- Water view: Ocean
- Waterfront features: Ocean Front
Lot
- Features: City Lot, Other
Details
- Additional parcels included: ,
- Parcel number: 42115030162
- Zoning: MF
- Special conditions: None
Construction
Type & style
- Home type: Condo
- Architectural style: High Rise
- Property subtype: Condominium
- Attached to another structure: Yes
Materials
- Concrete, Steel
Condition
- Resale
- Year built: 2004
Utilities & green energy
- Water: Public
- Utilities for property: Cable Available, Electricity Available, Phone Available, Sewer Available, Water Available
Green energy
- Energy efficient items: Doors, Windows
Community & HOA
Community
- Features: Clubhouse, Recreation Area, Long Term Rental Allowed, Pool, Short Term Rental Allowed, Waterfront
- Security: Fire Sprinkler System, Smoke Detector(s)
- Subdivision: SOUTHWIND
HOA
- Has HOA: Yes
- Amenities included: Clubhouse, Pool, Pet Restrictions, Elevator(s)
- Services included: Common Areas, Electricity, Insurance, Internet, Legal/Accounting, Maintenance Grounds, Pest Control, Pool(s), Recreation Facilities, Sewer, Trash, Water
- HOA fee: $956 monthly
Location
- Region: Myrtle Beach
Financial & listing details
- Price per square foot: $412/sqft
- Tax assessed value: $767,000
- Annual tax amount: $2,284
- Date on market: 7/23/2026
- Listing terms: Cash,Conventional
- Electric utility on property: Yes
Estimated market value
$679,200
$645,000 - $713,000
$3,305/mo
Price history
| Date | Event | Price |
|---|---|---|
| 10/6/2026 | Price change | $699,900-2.1%$412/sqft |
Source:  CCAR #2618344 Report a problem CCAR #2618344 Report a problem | ||
| 8/31/2026 | Price change | $715,000-4%$421/sqft |
Source: CCAR #2618344 Report a problem | ||
| 8/10/2026 | Price change | $745,000-3.9%$438/sqft |
Source: CCAR #2618344 Report a problem | ||
| 7/23/2026 | Listed for sale | $774,900-3%$456/sqft |
Source: CCAR #2618344 Report a problem | ||
| 7/16/2026 | Listing removed | $799,000$470/sqft |
Source: CCAR #2602649 Report a problem | ||
| 6/15/2026 | Price change | $799,000-5.9%$470/sqft |
Source: CCAR #2602649 Report a problem | ||
| 6/10/2026 | Price change | $849,000-2.9%$499/sqft |
Source: CCAR #2602649 Report a problem | ||
| 4/8/2026 | Price change | $874,000-2.8%$514/sqft |
Source: CCAR #2602649 Report a problem | ||
| 1/29/2026 | Listed for sale | $899,000+48.6%$529/sqft |
Source: CCAR #2602649 Report a problem | ||
| 1/3/2022 | Sold | $605,000+42%$356/sqft |
Source: Public Record Report a problem | ||
| 7/30/2010 | Sold | $426,000+2.7%$251/sqft |
Source: Public Record Report a problem | ||
| 5/7/2010 | Listed for sale | $415,000-32%$244/sqft |
Source: Century 21 Barefoot Realty #914657 Report a problem | ||
| 1/11/2005 | Sold | $610,000+56.5%$359/sqft |
Source: Public Record Report a problem | ||
| 10/15/2004 | Sold | $389,900$229/sqft |
Source: Public Record Report a problem | ||
Public tax history
| Year | Property taxes | Tax assessment |
|---|---|---|
| 2025 | $2,284 | $690,000 |
| 2024 | $2,284 +9.1% | $690,000 +15% |
| 2023 | $2,092 | $600,000 +42.2% |
| 2022 | -- | $422,050 |
| 2021 | $6,588 +1% | -- |
| 2020 | $6,525 | -- |
| 2019 | -- | -- |
| 2018 | $6,097 | $22,020 |
| 2017 | -- | $22,020 |
| 2016 | -- | $22,020 -42.9% |
| 2015 | -- | $38,535 +75% |
| 2014 | $5,725 | $22,020 |
| 2013 | -- | -- |
| 2012 | -- | -- |
| 2010 | -- | $23,460 |
| 2009 | -- | $23,460 |
| 2008 | -- | $23,460 |
| 2007 | -- | $23,460 |
Find assessor info on the county website
Monthly payment
Est. payment
Payment breakdown
Explore the cost of this home by adjusting the details. Changes won't be saved.Climate risks
Neighborhood: 29577
Nearby schools
Schools provided by the listing agent
- Elementary: Myrtle Beach Elementary School
- Middle: Myrtle Beach Middle School
- High: Myrtle Beach High School
Source: CCAR. This data may not be complete. We recommend contacting the local school district to confirm school assignments for this home.
- $1,175,0004 bd3 ba1.9k sqft5310 N Ocean Blvd UNIT 301, Myrtle Beach, SC 29577For Sale
- $1,197,5004 bd4 ba2.2k sqft5310 N Ocean Blvd UNIT 703, Myrtle Beach, SC 29577For Sale

- $827,5003 bd3 ba1.7k sqft5310 N Ocean Blvd #1206, Myrtle Beach, SC 29577Sold
- $675,0003 bd2 ba1.5k sqft5310 N Ocean Blvd #1004, Myrtle Beach, SC 29577Sold
Similar homes
- $735,0003 bd3 ba1.7k sqft5310 N Ocean Blvd. #207, Myrtle Beach, SC 29577For Sale

 MLS ID #2615209, Joshua Carter, RE/MAX Executive - Grande Dunes. CCAR
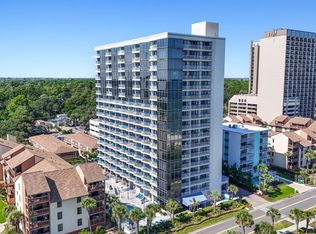
 - $474,9003 bd3 ba1.5k sqft5511 N Ocean Blvd. #1702, Myrtle Beach, SC 29577For Sale
 MLS ID #2607915, Sollecito Advantage Group, CB Sea Coast Advantage MI. CCAR
 - $929,0003 bd3 ba1.5k sqft6000 N Ocean Blvd. #905, Myrtle Beach, SC 29577For Sale
 MLS ID #2623402, Gene Heidt, CENTURY 21 Boling & Associates. CCAR
 - $389,9002 bd2 ba1.1k sqftBeach Colony, Myrtle Beach, SC 29577For Sale
 MLS ID #2615180, Dana N Wilson, BH & G Elliott Coastal Living. CCAR
 - $404,9002 bd2 ba872 sqftOcean Forest Villas, Myrtle Beach, SC 29577For SaleMLS ID #2620017, Brendon Payne Expert Advisors Team, Century 21 The Harrelson Group. CCAR
- $675,0003 bd3 ba2.1k sqftBrighton, Myrtle Beach, SC 29572For SaleMLS ID #2525540, Bryan Boodro, Leonard Call - Kingston. CCAR
- $384,9002 bd2 ba1.1k sqftDunes Village Resort, Myrtle Beach, SC 29577For SaleMLS ID #2606853, Greg Harrelson Sales Team, Century 21 The Harrelson Group. CCAR
- $459,0003 bd2 ba1.1k sqftCamelot by the Sea, Myrtle Beach, SC 29577For SaleMLS ID #2608834, Brian White, Piece of the Beach Realty Group. CCAR
- $399,9992 bd2 ba1k sqft5300 N Ocean Blvd. #722, Myrtle Beach, SC 29577For SaleMLS ID #2605239, Sollecito Advantage Group, CB Sea Coast Advantage MI. CCAR
- $414,9002 bd2 ba1k sqftCarolinian Beach Resort, Myrtle Beach, SC 29577For SaleMLS ID #2618482, Joseph A Barrientos Fierros, Century 21 The Harrelson Group. CCAR
- $383,9002 bd2 ba1k sqftAnderson Ocean Club, Myrtle Beach, SC 29577For SaleMLS ID #2621845, Blake Sloan, Sloan Realty Group. CCAR
- $470,0003 bd3 ba1.5k sqftCarol Bay, Myrtle Beach, SC 29572For SaleMLS ID #2610356, Sandra C Lucas-Hyde, CB Sea Coast Advantage MB2. CCAR
- $369,0002 bd2 ba1k sqftCaribbean Resort, Myrtle Beach, SC 29577For SaleMLS ID #2617079, Lori Lentz-Widner, Century 21 The Harrelson Group. CCAR
- $720,0003 bd3 ba1.3k sqftAshworth, North Myrtle Beach, SC 29582For SaleMLS ID #2622946, Maria Shonte' S Creel-Jordan, Realty ONE Group DocksideNorth. CCAR
- $720,0003 bd3 ba1.7k sqftHorizon East, Murrells Inlet, SC 29576For SaleMLS ID #2621251, Gary Falconer, Watermark Real Estate Group. CCAR
- $579,9002 bd2 ba1.5k sqft9650 Shore Dr. #1507, Myrtle Beach, SC 29572For SaleMLS ID #2610106, The Collins Team, Realty ONE Group Dockside. CCAR
- $375,0003 bd2 ba1.3k sqftNorth Tower, Myrtle Beach, SC 29577For SaleMLS ID #2606451, Right Find Homes Team, EXP Realty LLC. CCAR
- $534,0003 bd3 ba1.5k sqft9820 Queensway Blvd. #1506, Myrtle Beach, SC 29572For SaleMLS ID #2615126, Blanche Welborn, Latitude Realty. CCAR
- $599,9003 bd3 ba1.3k sqftSouth Tower, Myrtle Beach, SC 29572For SaleMLS ID #2618316, Ashley C DeLong, RE/MAX Southern Shores. CCAR
