***BE SURE TO WATCH THE VIRTUAL WALK-THRU VIDEO INCLUDED WITH THIS LISTING*** One of the most popular floorplans in Kingston's Brighton Tower. Three angles of views... oceanfront, Kingston and sunsets. This three bedroom, three full bathroom residence is very spacious offering almost 2,500 total sq. ft., inclusive of three separate decks. Sleeping space is abundant with large bedrooms, each with a bath attached. The home features a large kitchen with granite countertops and stainless steel appliances. Additionally, you'll find wood LVP floors in main areas; marble in the foyer, laundry room and all three bathrooms; tile in the kitchen; batten board in the entry and wainscoting/crown molding in the great room. Excellent rental income! Kingston Plantation is a 145-acre, master planned community in the heart of Myrtle Beach. Kingston offers a combination of amenities and preserved natural environment that's unparalleled. One-half mile of white sand beach, 12 acres of freshwater lakes and mature trees, all surrounded by beautifully manicured grounds. The Plantation offers amenities such as a magnificent Spa and Fitness Center, four clay and hard surface tennis courts, four pickleball courts, multiple pools, badminton, croquet, beach volleyball and much more! Kingston offers a selection of one, two, three and four bedroom villas, townhomes, lakefront lodges and oceanfront high-rises through the community.
For sale
$675,000
8560 Queensway Blvd. #509, Myrtle Beach, SC 29572
3beds
2,116sqft
Condominium
Built in 2000
-- sqft lot
$652,600 Zestimate®
$319/sqft
$1,655/mo HOA
What's special
Mature treesMarble in the foyerThree separate decksTile in the kitchenPreserved natural environmentBeautifully manicured groundsStainless steel appliances
- 354 days
- 133
- 4
Zillow last checked:
Listing updated:
Listed by:
Bryan Boodro 843-997-5555,
Leonard Call - Kingston
Source: CCAR,MLS#: 2525540 Originating MLS: Coastal Carolinas Association of Realtors
Originating MLS: Coastal Carolinas Association of RealtorsFacts & features
Interior
Bedrooms & bathrooms
- Bedrooms: 3
- Bathrooms: 3
- Full bathrooms: 3
Rooms
- Room types: Foyer
Primary bedroom
- Features: Ceiling Fan(s), Linen Closet, Sitting Area in Primary, Walk-In Closet(s)
Primary bathroom
- Features: Dual Sinks, Jetted Tub, Separate Shower, Vanity
Kitchen
- Features: Breakfast Bar, Dishwasher, Stainless Steel Appliances
Living room
- Features: Ceiling Fan(s)
Other
- Features: Entrance Foyer
Heating
- Central, Electric
Cooling
- Central Air
Appliances
- Included: Dishwasher, Disposal, Microwave, Range, Refrigerator, Dryer, Washer
- Laundry: Washer Hookup
Features
- Ceiling Fan(s), Dual Sinks, Furnished, Jetted Tub, Linen Closet, Sitting Area in Primary, Split Bedrooms, Separate Shower, Vanity, Walk-In Closet(s), Window Treatments, Breakfast Bar, Entrance Foyer, High Speed Internet, Stainless Steel Appliances
- Flooring: Luxury Vinyl, Luxury VinylPlank, Tile
- Furnished: Yes
- Common walls with other units/homes: End Unit
Interior area
- Total structure area: 2,486
- Total interior livable area: 2,116 sqft
Video & virtual tour
Property
Parking
- Parking features: Deck
Features
- Levels: One
- Stories: 1
- Patio & porch: Balcony, Deck
- Exterior features: Balcony, Deck, Elevator, Storage
- Pool features: Community, Outdoor Pool
- Has spa: Yes
- Has view: Yes
- View description: Ocean
- Has water view: Yes
- Water view: Ocean
Lot
- Features: Flood Zone, Outside City Limits
Details
- Additional parcels included: ,
- Parcel number: 39308030043
- Zoning: MF
- Special conditions: None
Construction
Type & style
- Home type: Condo
- Architectural style: High Rise
- Property subtype: Condominium
- Attached to another structure: Yes
Materials
- Concrete, Steel
- Foundation: Slab
Condition
- Resale
- Year built: 2000
Utilities & green energy
- Water: Public
- Utilities for property: Cable Available, Electricity Available, Phone Available, Sewer Available, Underground Utilities, Water Available, High Speed Internet Available, Trash Collection
Community & HOA
Community
- Features: Clubhouse, Cable TV, Golf Carts OK, Gated, Internet Access, Recreation Area, Tennis Court(s), Long Term Rental Allowed, Pool, Short Term Rental Allowed, Waterfront
- Security: Fire Sprinkler System, Gated Community, Smoke Detector(s), Security Service
- Subdivision: Kingston Plantation - Brighton Towers
HOA
- Has HOA: Yes
- Amenities included: Clubhouse, Gated, Owner Allowed Golf Cart, Pet Restrictions, Security, Tennis Court(s), Trash, Cable TV, Elevator(s)
- Services included: Association Management, Common Areas, Insurance, Internet, Legal/Accounting, Maintenance Grounds, Pest Control, Pool(s), Sewer, Security, Trash, Water
- HOA fee: $1,655 monthly
Location
- Region: Myrtle Beach
Financial & listing details
- Price per square foot: $319/sqft
- Tax assessed value: $960,000
- Annual tax amount: $9,798
- Date on market: 10/21/2025
- Listing terms: Cash,Portfolio Loan
- Electric utility on property: Yes
Estimated market value
$652,600
$620,000 - $685,000
$2,552/mo
Price history
| Date | Event | Price |
|---|---|---|
| 4/17/2026 | Price change | $675,000-3.6%$319/sqft |
Source:  CCAR #2525540 Report a problem CCAR #2525540 Report a problem | ||
| 10/21/2025 | Listed for sale | $699,900+11.3%$331/sqft |
Source: CCAR #2525540 Report a problem | ||
| 1/19/2022 | Sold | $629,000+46.3%$297/sqft |
Source: CCAR #2126509 Report a problem | ||
| 3/24/2011 | Listing removed | $430,000+4.9%$203/sqft |
Source: CENTURY 21 The Harrelson Group #1012068 Report a problem | ||
| 3/18/2011 | Sold | $410,000-4.7%$194/sqft |
Source: Public Record Report a problem | ||
| 6/17/2010 | Listed for sale | $430,000-59%$203/sqft |
Source: CENTURY 21 The Harrelson Group #1012068 Report a problem | ||
| 7/13/2005 | Sold | $1,050,000+40%$496/sqft |
Source: Public Record Report a problem | ||
| 6/9/2005 | Sold | $750,000+144.3%$354/sqft |
Source: Public Record Report a problem | ||
| 7/19/2000 | Sold | $307,000$145/sqft |
Source: Public Record Report a problem | ||
Public tax history
| Year | Property taxes | Tax assessment |
|---|---|---|
| 2025 | $9,798 | $805,000 |
| 2024 | $9,798 +6.8% | $805,000 +15% |
| 2023 | $9,170 +71.1% | $700,000 +69.5% |
| 2022 | $5,360 | $413,000 |
| 2021 | $5,360 +4.6% | -- |
| 2020 | $5,127 | -- |
| 2019 | -- | -- |
| 2018 | $5,394 | $24,780 |
| 2017 | -- | $24,780 |
| 2016 | -- | $24,780 -42.9% |
| 2015 | -- | $43,365 +75% |
| 2014 | $5,300 | $24,780 |
| 2013 | -- | -- |
| 2012 | -- | -- |
| 2010 | -- | $27,540 +6.7% |
| 2009 | -- | $25,800 |
| 2008 | -- | $25,800 |
| 2007 | -- | $25,800 +50% |
| 2005 | -- | $17,200 |
| 2004 | $3,024 +40.1% | $17,200 +40.1% |
| 2003 | $2,159 | $12,280 |
| 2002 | -- | -- |
| 2001 | -- | -- |
Find assessor info on the county website
Monthly payment
Est. payment
Payment breakdown
Explore the cost of this home by adjusting the details. Changes won't be saved.Climate risks
Neighborhood: 29572
Nearby schools
Schools provided by the listing agent
- Elementary: Myrtle Beach Elementary School
- Middle: Myrtle Beach Middle School
- High: Myrtle Beach High School
Source: CCAR. This data may not be complete. We recommend contacting the local school district to confirm school assignments for this home.
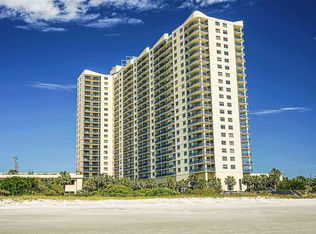
- $660,0003 bd3 ba2.1k sqft8560 Queensway Blvd APT 1509, Myrtle Beach, SC 29572Sold
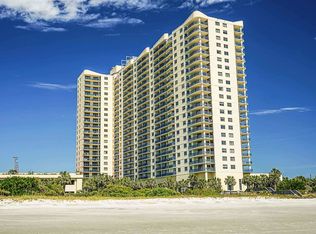
- $749,0003 bd3 ba2.1k sqft8560 Queensway Blvd UNIT 1209, Myrtle Beach, SC 29572Pending
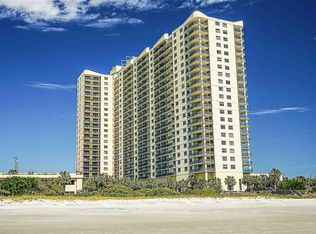
- $713,0003 bd3 ba2.1k sqft8560 Queensway Blvd #2109, Myrtle Beach, SC 29572Sold
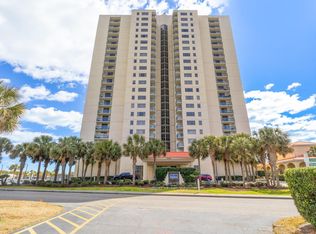
- $567,0003 bd2 ba1.2k sqft8560 Queensway Blvd APT 1206, Myrtle Beach, SC 29572Sold
Similar homes
- $629,5003 bd3 ba2.1k sqftRoyale Palms, Myrtle Beach, SC 29572For Sale
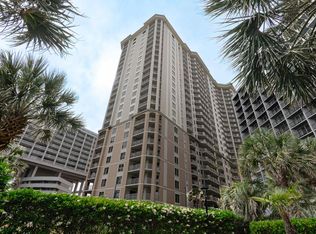
 MLS ID #2624568, Robin L Bailey, Leonard Call - Kingston. CCAR
 - $640,0004 bd3 ba2.6k sqftMargate, Myrtle Beach, SC 29572For Sale
 MLS ID #2603774, Bryan Boodro, Leonard Call - Kingston. CCAR
 - $635,0003 bd3 ba2k sqftRoyale Palms, Myrtle Beach, SC 29572For Sale
 MLS ID #2508835, Bryan Boodro, Leonard Call - Kingston. CCAR
 - $719,0003 bd2 ba1.2k sqftBrighton, Myrtle Beach, SC 29572For Sale
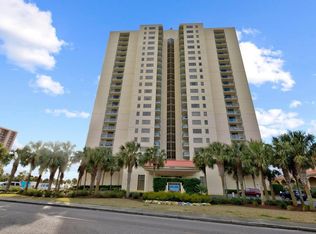 MLS ID #2524900, Robin L Bailey, Leonard Call - Kingston. CCAR
 - $695,0002 bd2 ba1.5k sqftMaison Sur Mer, Myrtle Beach, SC 29572For SaleMLS ID #2622874, Robin L Bailey, Leonard Call - Kingston. CCAR
- $538,0003 bd3 ba2.1k sqftRoyale Palms, Myrtle Beach, SC 29572For SaleMLS ID #2614706, Bryan Boodro, Leonard Call - Kingston. CCAR
- $538,5003 bd3 ba1.6k sqftSouth Hampton, Myrtle Beach, SC 29572For SaleMLS ID #2601749, Robin L Bailey, Leonard Call - Kingston. CCAR
- $939,9003 bd3 ba2.4k sqftMargate Tower, Myrtle Beach, SC 29572For SaleMLS ID #2619651, Robin L Bailey, Leonard Call - Kingston. CCAR
- $515,0003 bd3 ba1.8k sqftRoyale Palms, Myrtle Beach, SC 29572For SaleMLS ID #2613535, Janet H Cox, Leonard Call - Kingston. CCAR
- $455,0003 bd3 ba1.8k sqftRoyale Palms, Myrtle Beach, SC 29572For SaleMLS ID #2623206, Ryan Korros Team, RE/MAX Southern Shores. CCAR
- $535,0002 bd2 ba1.2k sqftKingston Plantation - Brighton, Myrtle Beach, SC 29572For SaleMLS ID #2620857, Brendon Payne Expert Advisors Team, Century 21 The Harrelson Group. CCAR
- $984,0003 bd3 ba2.3k sqftMargate, Myrtle Beach, SC 29572For SaleMLS ID #2526586, Bryan Boodro, Leonard Call - Kingston. CCAR
- $459,9003 bd3 ba1.5k sqftSouth Hampton, Myrtle Beach, SC 29572For SaleMLS ID #2619727, Adam Levy, Century 21 The Harrelson Group. CCAR
- $460,0003 bd3 ba1.6k sqftSouth Hampton, Myrtle Beach, SC 29572For SaleMLS ID #2611832, Bryan Boodro, Leonard Call - Kingston. CCAR
- $509,9003 bd3 ba1.5k sqftSouth Hampton, Myrtle Beach, SC 29572For SaleMLS ID #2501354, John B Dodson, Leonard Call - Kingston. CCAR
- $448,0002 bd2 ba1.1k sqftSouth Hampton, Myrtle Beach, SC 29572For SaleMLS ID #2624050, Bryan Boodro, Leonard Call - Kingston. CCAR
- $520,0002 bd2 ba1.2k sqftBrighton, Myrtle Beach, SC 29572For SaleMLS ID #2608186, Benjamin Hay, Leonard Call - Kingston. CCAR
- $500,0003 bd2 ba1.3k sqftWEST HYDE PARK, Myrtle Beach, SC 29572For SaleMLS ID #2612606, Michael King, KingOne Properties. CCAR
- $519,0002 bd2 ba1.2k sqftBrighton, Myrtle Beach, SC 29572For SaleMLS ID #2605676, Bryan Boodro, Leonard Call - Kingston. CCAR
- $479,9003 bd2 ba1.3k sqftRichmond Park, Myrtle Beach, SC 29572For SaleMLS ID #2525381, Janet H Cox, Leonard Call - Kingston. CCAR
