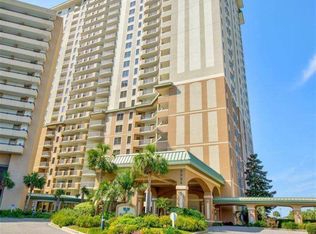
Welcome to Royale Palms, located in gated Kingston Shores, the sister property to the renowned Kingston Plantation. This 24 story Tower is connected by breezeway to the Hilton Hotel where you'll find everything from Starbucks to gift shops, pool bars and restaurants. #808 is an updated 3-bedroom, 3-bath ocean view residence is on the desirable south side of the building and offers beach views as well as Kingston Resort views. The condo offers 1,985 total square feet of living and is finished with 8½-foot ceilings and crown molding. The condo is updated with NEW LVP throughout and the kitchen has granite countertops and stainless appliances. Owners and guests enjoy access to the private Royale Palms pool and is all near direct beach access and minutes from the Grand Strand’s best golf, shopping, and dining. Join the 78 Fitness in neighboring Kingston Resorts to enjoy indoor swimming, a workout gym, full schedule of exercise classes, tennis, pickleball and even a putting green. This condo provides everything for a perfect beach home, vacation retreat, or in-demand short-term rental investment.
For sale
Price cut: $20K (7/21)
$515,000
9994 Beach Club Dr. #808, Myrtle Beach, SC 29572
3beds
1,825sqft
Condominium
Built in 2007
-- sqft lot
$500,400 Zestimate®
$282/sqft
$1,599/mo HOA
What's special
Offers beach viewsKingston resort viewsNear direct beach accessNew lvp throughoutStainless appliancesCrown molding
- 106 days
- 119
- 4
Zillow last checked:
Listing updated:
Listed by:
Melanie Hellmer 843-602-7564,
Leonard Call - Kingston
Source: CCAR,MLS#: 2613535 Originating MLS: Coastal Carolinas Association of Realtors
Originating MLS: Coastal Carolinas Association of RealtorsFacts & features
Interior
Bedrooms & bathrooms
- Bedrooms: 3
- Bathrooms: 3
- Full bathrooms: 3
Rooms
- Room types: Foyer, Utility Room
Primary bedroom
- Features: Ceiling Fan(s), Main Level Primary, Walk-In Closet(s)
- Level: First
Primary bathroom
- Features: Dual Sinks, Jetted Tub, Separate Shower, Vanity
Dining room
- Features: Separate/Formal Dining Room
Kitchen
- Features: Breakfast Bar, Dishwasher, Stainless Steel Appliances, Solid Surface Counters
Living room
- Features: Ceiling Fan(s)
Other
- Features: Entrance Foyer, Utility Room
Heating
- Central, Electric
Cooling
- Central Air
Appliances
- Included: Dishwasher, Disposal, Microwave, Range, Refrigerator, Dryer, Washer
- Laundry: Washer Hookup
Features
- Ceiling Fan(s), Dual Sinks, Furnished, Jetted Tub, Main Level Primary, Separate Shower, Vanity, Walk-In Closet(s), Window Treatments, Breakfast Bar, Entrance Foyer, High Speed Internet, Stainless Steel Appliances, Solid Surface Counters
- Flooring: Luxury Vinyl, Luxury VinylPlank
- Doors: Insulated Doors
- Furnished: Yes
Interior area
- Total structure area: 1,985
- Total interior livable area: 1,825 sqft
Video & virtual tour
Property
Parking
- Parking features: Deck
Features
- Levels: One
- Stories: 1
- Patio & porch: Balcony
- Exterior features: Balcony, Elevator, Hot Tub/Spa, Sprinkler/Irrigation, Storage
- Has private pool: Yes
- Pool features: Community, Outdoor Pool, Private
- Has spa: Yes
- Spa features: Hot Tub
- Has view: Yes
- View description: Lake, Ocean, Pond
- Has water view: Yes
- Water view: Lake,Ocean,Pond
Lot
- Features: Flood Zone, Outside City Limits
Details
- Additional parcels included: ,
- Parcel number: 39307010255
- Zoning: M/F
- Special conditions: None
Construction
Type & style
- Home type: Condo
- Architectural style: High Rise
- Property subtype: Condominium
- Attached to another structure: Yes
Materials
- Concrete, Steel
- Foundation: Other
Condition
- Resale
- Year built: 2007
Utilities & green energy
- Water: Public
- Utilities for property: Electricity Available, Phone Available, Sewer Available, Underground Utilities, Water Available, High Speed Internet Available, Trash Collection
Green energy
- Energy efficient items: Doors, Windows
Community & HOA
Community
- Features: Cable TV, Golf Carts OK, Gated, Internet Access, Long Term Rental Allowed, Pool, Short Term Rental Allowed, Waterfront
- Security: Fire Sprinkler System, Gated Community, Smoke Detector(s), Security Service
- Subdivision: Royale Palms
HOA
- Has HOA: Yes
- Amenities included: Gated, Owner Allowed Golf Cart, Pet Restrictions, Security, Trash, Cable TV, Elevator(s), Maintenance Grounds
- Services included: Association Management, Common Areas, Insurance, Legal/Accounting, Maintenance Grounds, Pest Control, Pool(s), Sewer, Security, Trash, Water
- HOA fee: $1,599 monthly
Location
- Region: Myrtle Beach
Financial & listing details
- Price per square foot: $282/sqft
- Date on market: 5/27/2026
- Listing terms: Cash,Conventional
- Electric utility on property: Yes
Estimated market value
$500,400
$475,000 - $525,000
$2,481/mo
Price history
| Date | Event | Price |
|---|---|---|
| 7/21/2026 | Price change | $515,000-3.7%$282/sqft |
Source:  CCAR #2613535 Report a problem CCAR #2613535 Report a problem | ||
| 5/27/2026 | Listed for sale | $535,000+3.9%$293/sqft |
Source: CCAR #2613535 Report a problem | ||
| 4/16/2026 | Listing removed | $515,000$282/sqft |
Source: CCAR #2526241 Report a problem | ||
| 1/21/2026 | Price change | $515,000-2.8%$282/sqft |
Source: CCAR #2526241 Report a problem | ||
| 10/30/2025 | Listed for sale | $530,000+1%$290/sqft |
Source: CCAR #2526241 Report a problem | ||
| 4/25/2022 | Sold | $525,000$288/sqft |
Source: CCAR #2204523 Report a problem | ||
| 3/18/2022 | Pending sale | $525,000$288/sqft |
Source: CCAR #2204523 Report a problem | ||
| 3/4/2022 | Listed for sale | $525,000+38.5%$288/sqft |
Source: CCAR #2204523 Report a problem | ||
| 1/14/2021 | Listing removed | -- |
Source:  CCAR Report a problem CCAR Report a problem | ||
| 8/21/2020 | Listed for sale | $379,000$208/sqft |
Source: Leonard Call - Kingston #2017561 Report a problem | ||
Public tax history
Tax history is unavailable.
Monthly payment
Est. payment
Payment breakdown
Explore the cost of this home by adjusting the details. Changes won't be saved.Climate risks
Neighborhood: 29572
Nearby schools
Schools provided by the listing agent
- Elementary: Myrtle Beach Elementary School
- Middle: Myrtle Beach Middle School
- High: Myrtle Beach High School
Source: CCAR. This data may not be complete. We recommend contacting the local school district to confirm school assignments for this home.
- $745,0003 bd3 ba1.8k sqft9994 Beach Club Dr APT 2308, Myrtle Beach, SC 29572Sold

- $618,0003 bd3 ba2k sqft9994 Beach Club Dr APT 1806, Myrtle Beach, SC 29572For Sale

- $470,0003 bd3 ba1.8k sqft9994 Beach Club Dr APT 407, Myrtle Beach, SC 29572For Sale

- $440,0002 bd2 ba1.6k sqft9994 Beach Club Dr #1903, Myrtle Beach, SC 29572Pending
Similar homes
- $455,0003 bd3 ba1.4k sqft175 Saint Clears Way #23-I, Myrtle Beach, SC 29572For Sale
 MLS ID #2622368, Janet H Cox, Leonard Call - Kingston. CCAR
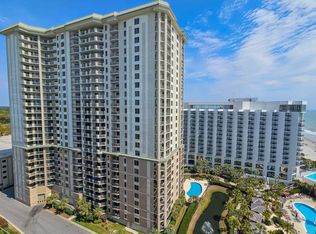
 - $538,0003 bd3 ba2.1k sqftRoyale Palms, Myrtle Beach, SC 29572For Sale
 MLS ID #2614706, Bryan Boodro, Leonard Call - Kingston. CCAR
 - $464,9003 bd3 ba1.5k sqftSouth Hampton, Myrtle Beach, SC 29572For Sale
 MLS ID #2619727, Adam Levy, Century 21 The Harrelson Group. CCAR
 - $470,0003 bd3 ba1.8k sqftRoyale Palms, Myrtle Beach, SC 29572For SaleMLS ID #2600756, Ryan Korros Team, RE/MAX Southern Shores. CCAR
- $575,0003 bd3 ba1.8k sqft9994 Beach Club Dr. #608, Myrtle Beach, SC 29572For SaleMLS ID #2607720, Kim Brooks, Leonard Call - Kingston. CCAR
- $459,0002 bd2 ba1.6k sqftRoyale Palms, Myrtle Beach, SC 29572For SaleMLS ID #2617160, Robin L Bailey, Leonard Call - Kingston. CCAR
- $479,9003 bd2 ba1.3k sqftRichmond Park, Myrtle Beach, SC 29572For SaleMLS ID #2525381, Janet H Cox, Leonard Call - Kingston. CCAR
- $599,0003 bd3 ba2.1k sqftRoyale Palms, Myrtle Beach, SC 29572For SaleMLS ID #2604458, Robin L Bailey, Leonard Call - Kingston. CCAR
- $420,0002 bd2 ba1.6k sqftRoyale Palms, Myrtle Beach, SC 29572For SaleMLS ID #2620821, Dona M Lee, RE/MAX Southern Shores. CCAR
- $520,0002 bd2 ba1.2k sqftBrighton, Myrtle Beach, SC 29572For SaleMLS ID #2608186, Benjamin Hay, Leonard Call - Kingston. CCAR
- $629,0003 bd3 ba1.7k sqftBrighton, Myrtle Beach, SC 29572For SaleMLS ID #2605935, Bryan Boodro, Leonard Call - Kingston. CCAR
- $635,0003 bd3 ba2k sqftRoyale Palms, Myrtle Beach, SC 29572For SaleMLS ID #2508835, Bryan Boodro, Leonard Call - Kingston. CCAR
- $425,0002 bd2 ba1.6k sqftRoyale Palms, Myrtle Beach, SC 29572For SaleMLS ID #2604366, Bryan Boodro, Leonard Call - Kingston. CCAR
- $495,0002 bd2 ba1.1k sqft9840 Queensway Blvd. #1007, Myrtle Beach, SC 29572For SaleMLS ID #2600760, Melanie Hellmer, Leonard Call - Kingston. CCAR
- $499,0002 bd2 ba1.4k sqftMaison sur Mer, Myrtle Beach, SC 29572For SaleMLS ID #2613503, Robin L Bailey, Leonard Call - Kingston. CCAR
- $474,9002 bd2 ba1k sqftArcadian I, Myrtle Beach, SC 29572For SaleMLS ID #2610271, Sam Wood, BHHS Myrtle Beach Real Estate. CCAR
- $675,0003 bd3 ba2.1k sqftBrighton, Myrtle Beach, SC 29572For SaleMLS ID #2525540, Bryan Boodro, Leonard Call - Kingston. CCAR
- $564,9003 bd4 ba1.9k sqft215 77th Ave. N #516, Myrtle Beach, SC 29572For SaleMLS ID #2618381, The Jill Powell Team, Century 21 The Harrelson Group. CCAR
- $640,0004 bd3 ba2.6k sqftMargate, Myrtle Beach, SC 29572For SaleMLS ID #2603774, Bryan Boodro, Leonard Call - Kingston. CCAR
- $499,0003 bd2 ba1.2k sqftDunes Village, Myrtle Beach, SC 29577For SaleMLS ID #2620062, Robert A Foster, Luxury Beach Rentals & Sales. CCAR
