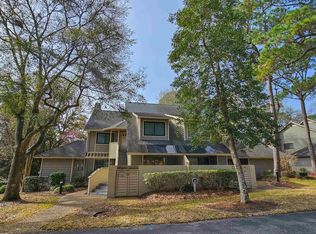
**Be sure to watch the video on this property!! What a rare find in Kingston in the Richmond Park community. You have both lake views and an ocean view from this unit. Enjoy the back covered porch with your morning coffee and the patio area in the afternoon for some sunshine!! First floor, end unit with lots of light!! Building 9 is one of the most sought after villas in Kingston. This property comes furnished, all tiled floors, end unit with extra large window for plenty of light. Close to shopping, entertainment and much more! Enjoy all that Kingston has to offer. Fitness center with indoor pool, Spa, restaurants, pools and a half mile beautiful beach frontage!
For sale
Price cut: $10K (8/19)
$479,900
125 Hartland Dr. #9-A, Myrtle Beach, SC 29572
3beds
1,376sqft
Condominium
Built in 1986
-- sqft lot
$463,500 Zestimate®
$349/sqft
$1,256/mo HOA
What's special
Ocean viewPatio areaLake viewsEnd unitBack covered porchExtra large windowLots of light
- 325 days
- 126
- 3
Zillow last checked:
Listing updated:
Listed by:
Janet H Cox 704-694-8010,
Leonard Call - Kingston
Source: CCAR,MLS#: 2525381 Originating MLS: Coastal Carolinas Association of Realtors
Originating MLS: Coastal Carolinas Association of RealtorsFacts & features
Interior
Bedrooms & bathrooms
- Bedrooms: 3
- Bathrooms: 2
- Full bathrooms: 2
Primary bedroom
- Features: Ceiling Fan(s), Linen Closet, Main Level Primary
- Level: First
Primary bathroom
- Features: Dual Sinks, Tub Shower, Vanity
Dining room
- Features: Living/Dining Room
Kitchen
- Features: Dishwasher, Stainless Steel Appliances, Solid Surface Counters
Living room
- Features: Ceiling Fan(s), Fireplace
Other
- Features: Bedroom on Main Level
Heating
- Central, Electric
Cooling
- Central Air
Appliances
- Included: Dishwasher, Disposal, Microwave, Range, Refrigerator, Dryer, Washer
- Laundry: Washer Hookup
Features
- Ceiling Fan(s), Dual Sinks, Entrance Foyer, Furnished, Fireplace, Linen Closet, Main Level Primary, Split Bedrooms, Tub Shower, Vanity, Window Treatments, Bedroom on Main Level, High Speed Internet, Stainless Steel Appliances, Solid Surface Counters
- Flooring: Tile
- Has fireplace: Yes
- Furnished: Yes
- Common walls with other units/homes: End Unit
Interior area
- Total structure area: 1,556
- Total interior livable area: 1,376 sqft
Video & virtual tour
Property
Parking
- Total spaces: 1
- Parking features: One and One Half Spaces
Features
- Patio & porch: Rear Porch, Patio
- Exterior features: Porch, Patio, Storage
- Pool features: Community, Outdoor Pool
- Has view: Yes
- View description: Lake, Pond
- Has water view: Yes
- Water view: Lake,Pond
- Waterfront features: Pond
Lot
- Features: Flood Zone, Lake Front, Outside City Limits, Pond on Lot
Details
- Additional parcels included: ,
- Parcel number: 39300000603
- Zoning: MF
- Special conditions: None
Construction
Type & style
- Home type: Condo
- Architectural style: Low Rise
- Property subtype: Condominium
- Attached to another structure: Yes
Materials
- Wood Frame
- Foundation: Slab
Condition
- Resale
- Year built: 1986
Utilities & green energy
- Water: Public
- Utilities for property: Cable Available, Electricity Available, Phone Available, Sewer Available, Underground Utilities, Water Available, High Speed Internet Available, Trash Collection
Community & HOA
Community
- Features: Clubhouse, Cable TV, Golf Carts OK, Gated, Internet Access, Recreation Area, Tennis Court(s), Long Term Rental Allowed, Pool, Short Term Rental Allowed
- Security: Gated Community, Security Service
- Subdivision: Kingston Plantation - Richmond Park
HOA
- Has HOA: Yes
- Amenities included: Clubhouse, Gated, Owner Allowed Golf Cart, Pet Restrictions, Security, Tennis Court(s), Trash, Cable TV
- Services included: Association Management, Common Areas, Insurance, Internet, Legal/Accounting, Maintenance Grounds, Pest Control, Pool(s), Sewer, Security, Trash, Water
- HOA fee: $1,256 monthly
Location
- Region: Myrtle Beach
Financial & listing details
- Price per square foot: $349/sqft
- Date on market: 10/18/2025
- Listing terms: Cash,Portfolio Loan
- Electric utility on property: Yes
Estimated market value
$463,500
$440,000 - $487,000
$2,138/mo
Price history
| Date | Event | Price |
|---|---|---|
| 8/19/2026 | Price change | $479,900-2%$349/sqft |
Source:  CCAR #2525381 Report a problem CCAR #2525381 Report a problem | ||
| 4/7/2026 | Price change | $489,900-2%$356/sqft |
Source: CCAR #2525381 Report a problem | ||
| 10/20/2025 | Listed for sale | $499,900$363/sqft |
Source: CCAR #2525381 Report a problem | ||
Public tax history
Tax history is unavailable.
Monthly payment
Est. payment
Payment breakdown
Explore the cost of this home by adjusting the details. Changes won't be saved.Climate risks
Neighborhood: 29572
Nearby schools
Schools provided by the listing agent
- Elementary: Myrtle Beach Elementary School
- Middle: Myrtle Beach Middle School
- High: Myrtle Beach High School
Source: CCAR. This data may not be complete. We recommend contacting the local school district to confirm school assignments for this home.
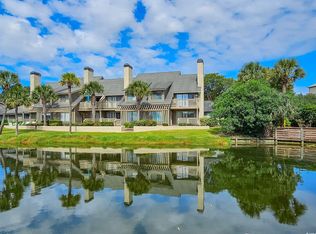
- $350,0002 bd2 ba1.1k sqft125 Hartland Dr APT 9H, Myrtle Beach, SC 29572Sold
- $298,0001 bd1 ba1.3k sqft125 Hartland Dr APT 9, Myrtle Beach, SC 29572Off Market

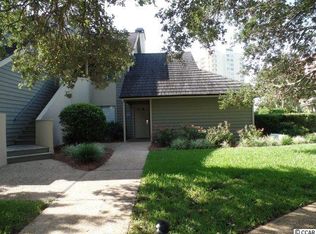
- $221,4001 bd1 ba800 sqft125 Hartland Dr APT 9, Myrtle Beach, SC 29572Off Market
- $469,0001 bd1 ba1.1k sqft125 Hartland Dr APT 9, Myrtle Beach, SC 29572Sold
Similar homes
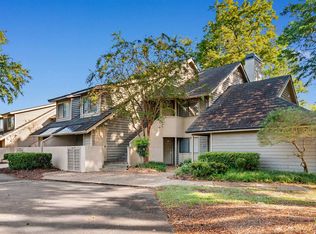
- $455,0003 bd3 ba1.4k sqft175 Saint Clears Way #23-I, Myrtle Beach, SC 29572For Sale
 MLS ID #2622368, Janet H Cox, Leonard Call - Kingston. CCAR
 - $464,9003 bd3 ba1.5k sqftSouth Hampton, Myrtle Beach, SC 29572For Sale
 MLS ID #2619727, Adam Levy, Century 21 The Harrelson Group. CCAR
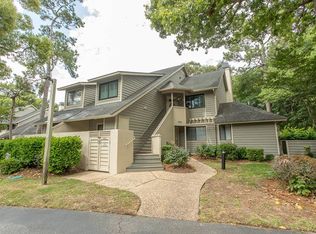
 - $500,0003 bd2 ba1.3k sqftWEST HYDE PARK, Myrtle Beach, SC 29572For Sale
 MLS ID #2612606, Michael King, KingOne Properties. CCAR
 - $449,9003 bd2 ba1.3k sqftWest Hyde Park, Myrtle Beach, SC 29572For Sale
 MLS ID #2606260, Robin L Bailey, Leonard Call - Kingston. CCAR
 - $469,0002 bd2 ba1.1k sqftSouth Hampton, Myrtle Beach, SC 29572For SaleMLS ID #2520706, Robin L Bailey, Leonard Call - Kingston. CCAR
- $515,0003 bd3 ba1.8k sqftRoyale Palms, Myrtle Beach, SC 29572For SaleMLS ID #2613535, Melanie Hellmer, Leonard Call - Kingston. CCAR
- $459,0002 bd2 ba1.6k sqftRoyale Palms, Myrtle Beach, SC 29572For SaleMLS ID #2617160, Robin L Bailey, Leonard Call - Kingston. CCAR
- $470,0003 bd3 ba1.8k sqftRoyale Palms, Myrtle Beach, SC 29572For SaleMLS ID #2600756, Ryan Korros Team, RE/MAX Southern Shores. CCAR
- $538,5003 bd3 ba1.6k sqftSouth Hampton, Myrtle Beach, SC 29572For SaleMLS ID #2601749, Robin L Bailey, Leonard Call - Kingston. CCAR
- $520,0002 bd2 ba1.2k sqftBrighton, Myrtle Beach, SC 29572For SaleMLS ID #2608186, Benjamin Hay, Leonard Call - Kingston. CCAR
- $420,0002 bd2 ba1.6k sqftRoyale Palms, Myrtle Beach, SC 29572For SaleMLS ID #2620821, Dona M Lee, RE/MAX Southern Shores. CCAR
- $419,9002 bd2 ba1.1k sqftWEST HYDE PARK, Myrtle Beach, SC 29572For SaleMLS ID #2612612, Michael King, KingOne Properties. CCAR
- $499,0002 bd2 ba1.4k sqftMaison sur Mer, Myrtle Beach, SC 29572For SaleMLS ID #2613503, Robin L Bailey, Leonard Call - Kingston. CCAR
- $359,9002 bd2 ba1.1k sqftRichmond Park, Myrtle Beach, SC 29572For SaleMLS ID #2609884, Janet H Cox, Leonard Call - Kingston. CCAR
- $629,0002 bd2 ba1.3k sqftSouth Hampton, Myrtle Beach, SC 29572For SaleMLS ID #2605882, Bryan Boodro, Leonard Call - Kingston. CCAR
- $629,0003 bd3 ba1.7k sqftBrighton, Myrtle Beach, SC 29572For SaleMLS ID #2605935, Bryan Boodro, Leonard Call - Kingston. CCAR
- $425,0003 bd2 ba1.2k sqftSand Dunes PH III, Myrtle Beach, SC 29577For SaleMLS ID #2619470, Benjamin Hay, Leonard Call - Kingston. CCAR
- $299,9002 bd2 ba960 sqftLaurel Court, Myrtle Beach, SC 29572For SaleMLS ID #2618878, Robin L Bailey, Leonard Call - Kingston. CCAR
- $319,9993 bd3 ba1.2k sqft9581 Shore Dr. #132, Myrtle Beach, SC 29572For SaleMLS ID #2614128, Kevin Nguyen, Century 21 Stopper &Associates. CCAR
- $475,0003 bd2 ba1.4k sqft4311 S Ocean Blvd. #602, North Myrtle Beach, SC 29582For SaleMLS ID #2619327, Schmidt & Frasher Team, Keller Williams Innovate South. CCAR
