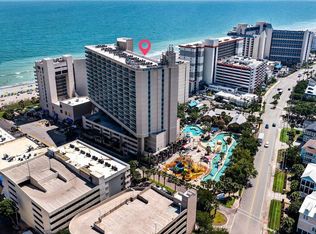
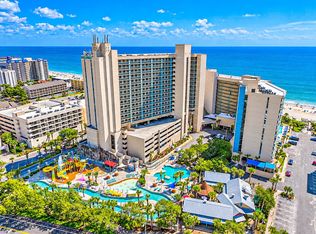
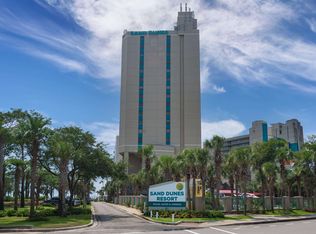
Never a rental! Sparsely used 2nd home. Welcome to this beautifully furnished 3-bedroom, 2-bath ocean view condo in the highly sought-after Sand Dunes Resort North Tower. This is a very special property, recently upgraded with tile flooring, fresh paint, granite throughout, stainless steel appliances, and much more. Located on the 10th floor,, the private balcony provides a stunning vantage point up the north of the beach heading up the coast. Large windows fill the living space and master bedroom with natural light and privacy. Full kitchen with updated cabinets and ample storage. Located at the oceanfront Sand Dunes Resort, owners and guests enjoy access to resort-style amenities, including pools, on-site dining, parking, and direct beach access. Situated in the desirable north end of Myrtle Beach, this condo is close to shopping, dining, golf, entertainment, and all the Grand Strand has to offer.
For sale
$425,000
205 74th Ave. N #1009, Myrtle Beach, SC 29577
3beds
1,215sqft
Condominium
Built in 2001
-- sqft lot
$404,600 Zestimate®
$350/sqft
$1,599/mo HOA
What's special
Stainless steel appliancesFresh paintOceanfront sand dunes resortGranite throughout
- 61 days
- 56
- 0
Zillow last checked:
Listing updated:
Listed by:
Benjamin Hay 843-443-5589,
Leonard Call - Kingston
Source: CCAR,MLS#: 2619470 Originating MLS: Coastal Carolinas Association of Realtors
Originating MLS: Coastal Carolinas Association of RealtorsFacts & features
Interior
Bedrooms & bathrooms
- Bedrooms: 3
- Bathrooms: 2
- Full bathrooms: 2
Heating
- Central, Electric
Cooling
- Central Air
Appliances
- Included: Dishwasher, Microwave, Range, Refrigerator, Dryer, Washer
- Laundry: Washer Hookup
Features
- Entrance Foyer, Furnished, Tub Shower, Vanity, Stainless Steel Appliances, Solid Surface Counters
- Flooring: Tile
- Doors: Storm Door(s)
- Furnished: Yes
Interior area
- Total structure area: 1,346
- Total interior livable area: 1,215 sqft
Property
Parking
- Parking features: Deck
Features
- Patio & porch: Deck
- Exterior features: Deck, Elevator, Hot Tub/Spa
- Has private pool: Yes
- Pool features: Community, Indoor, Outdoor Pool, Private
- Has spa: Yes
- Spa features: Hot Tub
- Has view: Yes
- View description: Ocean
- Has water view: Yes
- Water view: Ocean
- Waterfront features: Ocean Front
Lot
- Features: City Lot, Rectangular, Rectangular Lot
Details
- Additional parcels included: ,
- Parcel number: 42208010645
- Zoning: MF
- Special conditions: None
Construction
Type & style
- Home type: Condo
- Architectural style: High Rise
- Property subtype: Condominium
- Attached to another structure: Yes
Materials
- Concrete, Steel
Condition
- Resale
- Year built: 2001
Utilities & green energy
- Water: Public
- Utilities for property: Cable Available, Electricity Available, Phone Available, Sewer Available, Water Available
Community & HOA
Community
- Features: Long Term Rental Allowed, Pool, Short Term Rental Allowed
- Security: Smoke Detector(s)
- Subdivision: SAND DUNES PIII
HOA
- Has HOA: Yes
- Amenities included: Pool, Pet Restrictions, Elevator(s)
- Services included: Association Management, Common Areas, Electricity, Insurance, Internet, Legal/Accounting, Maintenance Grounds, Pest Control, Pool(s), Sewer, Water
- HOA fee: $1,599 monthly
Location
- Region: Myrtle Beach
Financial & listing details
- Price per square foot: $350/sqft
- Date on market: 8/5/2026
- Listing terms: Cash,Conventional
- Electric utility on property: Yes
Estimated market value
$404,600
$384,000 - $425,000
$2,186/mo
Price history
| Date | Event | Price |
|---|---|---|
| 8/6/2026 | Listed for sale | $425,000+174.4%$350/sqft |
Source:  CCAR #2619470 Report a problem CCAR #2619470 Report a problem | ||
| 6/7/2013 | Sold | $154,901$127/sqft |
Source: CCAR #1307310 Report a problem | ||
Public tax history
Tax history is unavailable.
Monthly payment
Est. payment
Payment breakdown
Explore the cost of this home by adjusting the details. Changes won't be saved.Climate risks
Neighborhood: 29572
Nearby schools
Schools provided by the listing agent
- Elementary: Myrtle Beach Elementary School
- Middle: Myrtle Beach Middle School
- High: Myrtle Beach High School
Source: CCAR. This data may not be complete. We recommend contacting the local school district to confirm school assignments for this home.
- $279,9003 bd2 ba1.1k sqft205 74th Ave N #1707, Myrtle Beach, SC 29572Pending

- $269,0003 bd2 ba1.2k sqft205 74th Ave N #1004, Myrtle Beach, SC 29572For Sale

- $365,0003 bd2 ba1.2k sqft205 74th Ave N UNIT 1105, Myrtle Beach, SC 29572For Sale

- $335,0003 bd2 ba1.3k sqft205 74th Ave N #802, Myrtle Beach, SC 29572For Sale
Similar homes
- $289,9003 bd2 ba1.2k sqftSand Dunes III, Myrtle Beach, SC 29572For Sale
 MLS ID #2624325, The DeForrest Team, INNOVATE Real Estate. CCAR
 - $350,0003 bd2 ba1.2k sqftSand Dunes PH III, Myrtle Beach, SC 29577For Sale
 MLS ID #2619472, Benjamin Hay, Leonard Call - Kingston. CCAR
 - $375,0003 bd2 ba1.3k sqftNorth Tower, Myrtle Beach, SC 29577For Sale
 MLS ID #2606451, Right Find Homes Team, EXP Realty LLC. CCAR
 - $339,0003 bd2 ba1.1k sqft7100 N Ocean Blvd. #320, Myrtle Beach, SC 29572For SaleMLS ID #2612109, Greg Harrelson Sales Team, Century 21 The Harrelson Group. CCAR
- $349,9002 bd2 ba1.1k sqft215 77th Ave. N #715, Myrtle Beach, SC 29572For SaleMLS ID #2620138, Teressa R Carter, RE/MAX Southern Shores. CCAR
- $269,0003 bd2 ba1.2k sqft205 74th Ave. N #1004, Myrtle Beach, SC 29572For SaleMLS ID #2621010, Deby Emanuel, Exit Coastal Real Estate Pros. CCAR
- $305,0003 bd2 ba1.1k sqftNorth Tower, Myrtle Beach, SC 29572For SaleMLS ID #2517172, Kathy R Smith, Palmetto Coastal Homes. CCAR
- $309,0003 bd2 ba1.2k sqft205 74th Ave. N #708, Myrtle Beach, SC 29572For SaleMLS ID #2527887, Matt M Becker, BH & G Elliott Coastal Living. CCAR
- $309,9003 bd2 ba1.2k sqftSAND DUNES, Myrtle Beach, SC 29572For SaleMLS ID #2604322, Clint Ayers Team, The Hoffman Group. CCAR
- $625,0004 bd3 ba1.7k sqftOcean Reef, Myrtle Beach, SC 29577For SaleMLS ID #2623875, Liat Edri, Realty ONE Group Dockside. CCAR
- $295,0002 bd2 ba1k sqft202 73rd Ave. N #1449/1450, Myrtle Beach, SC 29572For SaleMLS ID #2621281, The Roark Group, RE/MAX Executive. CCAR
- $299,0003 bd2 ba1.2k sqftSand Dunes Phase III, Myrtle Beach, SC 29572For SaleMLS ID #2502786, Dervilla Bucci, RE/MAX Southern Shores. CCAR
- $459,9003 bd3 ba1.5k sqftSouth Hampton, Myrtle Beach, SC 29572For SaleMLS ID #2619727, Adam Levy, Century 21 The Harrelson Group. CCAR
- $279,9002 bd2 ba1k sqft202 74th Ave. N #2547/2548, Myrtle Beach, SC 29572For SaleMLS ID #2622282, The Equity Team, S.H. June & Associates, LLC. CCAR
- $269,0002 bd2 ba1k sqftSand Dunes II, Myrtle Beach, SC 29572For SaleMLS ID #2622454, Demi Mahoney, CRG Homes. CCAR
- $290,0002 bd2 ba1k sqftSand Dunes Resort, Myrtle Beach, SC 29572For SaleMLS ID #2615308, Lori Lentz-Widner, Century 21 The Harrelson Group. CCAR
- $265,0003 bd2 ba1.2k sqftSand Dunes Phase III, Myrtle Beach, SC 29572For SaleMLS ID #2604847, The Mills Group Team, Century 21 Barefoot Realty. CCAR
- $384,9002 bd2 ba1k sqftAnderson Ocean Club, Myrtle Beach, SC 29577For SaleMLS ID #2529786, Randy A Daniel, Keller Williams Innovate South. CCAR
- $430,0002 bd2 ba1.1k sqftSouth Hampton, Myrtle Beach, SC 29572For SaleMLS ID #2520706, Robin L Bailey, Leonard Call - Kingston. CCAR
- $269,9002 bd2 ba1k sqft202 73rd Ave. N #2751, Myrtle Beach, SC 29572For SaleMLS ID #2615141, Colby Stopper, Colby Stopper Group EXP Realty. CCAR
