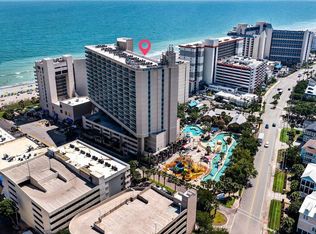
A fantastic opportunity for investors or those seeking a coastal getaway with established rental income. This condo is currently offered as a vacation rental through VRBO and Airbnb and generates gross rental revenue exceeding ten percent of the asking price. Experience the best of coastal living in this beautifully updated 3-bedroom, 2-bath condominium located within the highly desirable Sand Dunes Resort & Spa along Myrtle Beach's prestigious Golden Mile, an area known for its beautiful beaches and surrounding luxury homes. This spacious condo features a full-size kitchen complete with stainless steel appliances, granite countertops, and ample cabinet space, making it ideal as a primary residence, second home, or vacation rental. The owners have upgraded the home with luxury vinyl plank flooring throughout the main living areas and all three bedrooms, creating a modern, cohesive look with no carpet. The open floor plan provides plenty of room for family and friends to gather while enjoying the relaxed coastal lifestyle. Ideally located just minutes from Restaurant Row, Broadway at the Beach, championship golf courses, shopping, and world-class entertainment, you'll have everything Myrtle Beach has to offer right at your fingertips. Sand Dunes Resort & Spa offers an impressive collection of resort-style amenities, including multiple outdoor pools, a lazy river, an indoor pool, whirlpool, fitness center, and several on-site dining options, including Beachfront Kitchen and Bar, Ava's Pizza and Ice Cream, Beachfront Coffee Corner, and Salt & Lime, along with a convenience store and gift shop all without ever leaving the resort. Owners and guests who participate in the on-site rental management program also enjoy access to additional amenities, including the Sands Resorts Waterpark, the FunZone Entertainment Center with indoor pools and arcade, and Neptune's Black Light Indoor Mini Golf. Whether you're searching for a vacation getaway, an income-producing investment, or your own place at the beach, this exceptional condo offers the perfect combination of comfort, location, and resort-style amenities. Schedule your private showing today!
For sale
Price cut: $14.9K (8/21)
$365,000
205 74th Ave. N #1105, Myrtle Beach, SC 29572
3beds
1,216sqft
Condominium
Built in 2001
-- sqft lot
$352,100 Zestimate®
$300/sqft
$1,599/mo HOA
What's special
Indoor poolLazy riverMultiple outdoor poolsFull-size kitchenStainless steel appliancesOpen floor planAmple cabinet space
- 90 days
- 181
- 9
Zillow last checked:
Listing updated:
Listed by:
Coastal Key Group Cell:843-602-4008,
Coastal Key Group RE Sales,
Drew D Albert 843-424-1682,
Coastal Key Group RE Sales
Source: CCAR,MLS#: 2618499 Originating MLS: Coastal Carolinas Association of Realtors
Originating MLS: Coastal Carolinas Association of RealtorsFacts & features
Interior
Bedrooms & bathrooms
- Bedrooms: 3
- Bathrooms: 2
- Full bathrooms: 2
Rooms
- Room types: Foyer, Utility Room
Primary bathroom
- Features: Bathtub, Separate Shower, Tub Shower
Kitchen
- Features: Breakfast Bar, Dishwasher, Pantry, Stainless Steel Appliances, Solid Surface Counters
Other
- Features: Bedroom on Main Level, Entrance Foyer, Utility Room
Heating
- Central, Electric
Cooling
- Central Air
Appliances
- Included: Dishwasher, Disposal, Microwave, Oven, Range, Refrigerator, Dryer, Washer
- Laundry: Washer Hookup
Features
- Bathtub, Furnished, Main Level Primary, Split Bedrooms, Separate Shower, Tub Shower, Window Treatments, Breakfast Bar, Bedroom on Main Level, Entrance Foyer, High Speed Internet, Stainless Steel Appliances, Solid Surface Counters
- Flooring: Luxury Vinyl, Luxury VinylPlank, Tile
- Doors: Insulated Doors
- Furnished: Yes
Interior area
- Total structure area: 1,300
- Total interior livable area: 1,216 sqft
Property
Parking
- Parking features: Deck
Features
- Levels: One
- Stories: 1
- Patio & porch: Balcony
- Exterior features: Balcony, Elevator, Hot Tub/Spa, Pool
- Has private pool: Yes
- Pool features: Community, Indoor, In Ground, Outdoor Pool
- Has spa: Yes
- Spa features: Hot Tub
- Has view: Yes
- View description: Ocean
- Has water view: Yes
- Water view: Ocean
- Waterfront features: Ocean Front
Lot
- Features: Other
Details
- Additional parcels included: ,
- Parcel number: 42208010631
- Zoning: MF
- Special conditions: None
Construction
Type & style
- Home type: Condo
- Architectural style: High Rise
- Property subtype: Condominium
- Attached to another structure: Yes
Materials
- Concrete, Steel
- Foundation: Slab
Condition
- Resale
- Year built: 2001
Utilities & green energy
- Water: Public
- Utilities for property: Cable Available, Electricity Available, Sewer Available, Water Available, High Speed Internet Available, Trash Collection
Green energy
- Energy efficient items: Doors, Windows
Community & HOA
Community
- Features: Beach, Clubhouse, Cable TV, Internet Access, Private Beach, Recreation Area, Long Term Rental Allowed, Pool, Short Term Rental Allowed, Waterfront
- Security: Fire Sprinkler System
- Subdivision: SAND DUNES PHII
HOA
- Has HOA: Yes
- Amenities included: Beach Rights, Clubhouse, Private Membership, Pool, Trash, Cable TV, Elevator(s), Maintenance Grounds
- Services included: Association Management, Common Areas, Electricity, Insurance, Internet, Legal/Accounting, Maintenance Grounds, Pest Control, Pool(s), Recreation Facilities, Sewer, Trash, Water
- HOA fee: $1,599 monthly
Location
- Region: Myrtle Beach
Financial & listing details
- Price per square foot: $300/sqft
- Date on market: 7/24/2026
- Listing terms: Portfolio Loan
- Electric utility on property: Yes
Estimated market value
$352,100
$334,000 - $370,000
$2,032/mo
Price history
| Date | Event | Price |
|---|---|---|
| 8/21/2026 | Price change | $365,000-3.9%$300/sqft |
Source:  CCAR #2618499 Report a problem CCAR #2618499 Report a problem | ||
| 7/24/2026 | Listed for sale | $379,900+12.1%$312/sqft |
Source: CCAR #2618499 Report a problem | ||
| 4/19/2023 | Sold | $339,000$279/sqft |
Source: CCAR #2304772 Report a problem | ||
| 3/22/2023 | Pending sale | $339,000$279/sqft |
Source: CCAR #2304772 Report a problem | ||
| 3/13/2023 | Listed for sale | $339,000+93.7%$279/sqft |
Source: CCAR #2304772 Report a problem | ||
| 3/6/2018 | Sold | $175,000$144/sqft |
Source: CCAR #1710248 Report a problem | ||
Public tax history
Tax history is unavailable.
Monthly payment
Est. payment
Payment breakdown
Explore the cost of this home by adjusting the details. Changes won't be saved.Climate risks
Neighborhood: 29572
Nearby schools
Schools provided by the listing agent
- Elementary: Myrtle Beach Elementary School
- Middle: Myrtle Beach Middle School
- High: Myrtle Beach High School
Source: CCAR. This data may not be complete. We recommend contacting the local school district to confirm school assignments for this home.
- $279,9003 bd2 ba1.1k sqft205 74th Ave N #1707, Myrtle Beach, SC 29572Pending

- $269,0003 bd2 ba1.2k sqft205 74th Ave N #1004, Myrtle Beach, SC 29572For Sale

- $335,0003 bd2 ba1.3k sqft205 74th Ave N #802, Myrtle Beach, SC 29572For Sale
- $318,0003 bd2 ba1.2k sqft205 74th Ave N #703, Myrtle Beach, SC 29572Sold

Similar homes
- $375,0003 bd2 ba1.3k sqftNorth Tower, Myrtle Beach, SC 29577For Sale

 MLS ID #2606451, Right Find Homes Team, EXP Realty LLC. CCAR
 - $359,9003 bd2 ba1.1k sqftOcean Reef South Tower, Myrtle Beach, SC 29572For Sale
 MLS ID #2512543, Bradley A Bennett, Ocean Front Guru Real Estate. CCAR
 - $349,9003 bd2 ba1.1k sqftOcean Reef South Tower, Myrtle Beach, SC 29572For Sale
 MLS ID #2604286, Theodore Stavrakis, Dream Realty Myrtle Beach, LLC. CCAR
 - $349,9002 bd2 ba1.1k sqft215 77th Ave. N #715, Myrtle Beach, SC 29572For Sale
 MLS ID #2620138, Teressa R Carter, RE/MAX Southern Shores. CCAR
 - $325,0003 bd2 ba1.4k sqftOCEAN VIEW TOWE, Myrtle Beach, SC 29572For SaleMLS ID #2622817, Brendon Payne Expert Advisors Team, Century 21 The Harrelson Group. CCAR
- $327,0003 bd2 ba1.4k sqft7601 N Ocean Blvd. #7D, Myrtle Beach, SC 29572For SaleMLS ID #2616850, Traci Miles Team, CENTURY 21 Boling & Associates. CCAR
- $309,0003 bd2 ba1.2k sqft205 74th Ave. N #708, Myrtle Beach, SC 29572For SaleMLS ID #2527887, Matt M Becker, BH & G Elliott Coastal Living. CCAR
- $449,0003 bd2 ba1.2k sqftGrande Cayman Resort, Myrtle Beach, SC 29572For SaleMLS ID #2608414, Kandra A Warren, BHGRE Paracle Myrtle Beach. CCAR
- $288,0002 bd2 ba1k sqft202 73rd Ave. N #1449/1450, Myrtle Beach, SC 29572For SaleMLS ID #2621281, The Roark Group, RE/MAX Executive. CCAR
- $319,9002 bd2 ba951 sqftOcean Reef South Tower, Myrtle Beach, SC 29572For SaleMLS ID #2527819, Adam Levy, Century 21 The Harrelson Group. CCAR
- $290,0002 bd2 ba1k sqftSand Dunes Resort, Myrtle Beach, SC 29572For SaleMLS ID #2615308, Lori Lentz-Widner, Century 21 The Harrelson Group. CCAR
- $279,9002 bd2 ba1k sqft202 74th Ave. N #2547/2548, Myrtle Beach, SC 29572For SaleMLS ID #2622282, The Equity Team, S.H. June & Associates, LLC. CCAR
- $279,9002 bd2 ba1.1k sqftSouth Tower, Myrtle Beach, SC 29572For SaleMLS ID #2602205, Amy Vlahos, Weichert Realtors Southern Coast. CCAR
- $319,9993 bd3 ba1.2k sqft9581 Shore Dr. #132, Myrtle Beach, SC 29572For SaleMLS ID #2614128, Kevin Nguyen, Century 21 Stopper &Associates. CCAR
- $269,0002 bd2 ba937 sqft215 77th Ave. N #804, Myrtle Beach, SC 29572For SaleMLS ID #2607341, Traci Miles Team, CENTURY 21 Boling & Associates. CCAR
- $369,0002 bd2 ba1k sqftCaribbean Resort, Myrtle Beach, SC 29577For SaleMLS ID #2617079, Lori Lentz-Widner, Century 21 The Harrelson Group. CCAR
- $325,0002 bd2 ba768 sqftSands Beach Club South Tower, Myrtle Beach, SC 29572For SaleMLS ID #2611724, Sue Curlett, Redfin Corporation. CCAR
- $340,0002 bd2 ba872 sqft5601 N Ocean Blvd. #A-307, Myrtle Beach, SC 29577For SaleMLS ID #2621152, Secure Home Finder Team, Secure Home Finder Team at LPT Realty. CCAR
- $389,9002 bd2 ba1.1k sqftBeach Colony, Myrtle Beach, SC 29577For SaleMLS ID #2615180, Dana N Wilson, BH & G Elliott Coastal Living. CCAR
- $349,9002 bd2 ba1k sqftCaribbean Tower PH II, Myrtle Beach, SC 29577For SaleMLS ID #2617083, Bradley A Bennett, Ocean Front Guru Real Estate. CCAR
