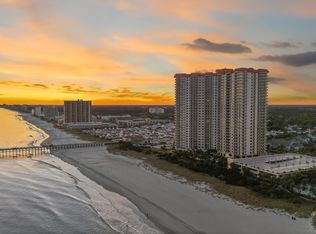
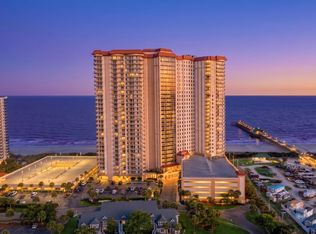
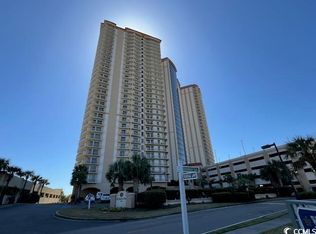
DIRECT OCEANFRONT RESIDENCE! Breathtaking views up and down the coast. Enter into the wood double entry doors of this fully furnished three-bedroom, three-bath residence. This home has an open layout with almost 2,600 total square feet. Great for entertaining or just enjoying the coastal lifestyle. The gourmet kitchen features custom cabinets, solid-surface countertops, stainless steel appliances, a pantry, a large walk-in shower, and a whirlpool tub. The entire home boasts 9-foot smooth ceilings with crown molding. The perfect home! Live in it or use it as a second/vacation home, and rent it out when not in use. Two-story heated pool, 5-story parking garage, 24-hour security at the desk. Located inside the Kingston Resort, this 145-acre master-planned community has it all - Spa & Fitness Center with an indoor heated pool, tennis & pickleball courts, golf simulators, and a putting green (additional cost). A must see!
For sale
$939,900
8500 Margate Circle #2704, Myrtle Beach, SC 29572
3beds
2,426sqft
Condominium
Built in 2004
-- sqft lot
$893,800 Zestimate®
$387/sqft
$1,817/mo HOA
What's special
Two-story heated poolDirect oceanfront residenceStainless steel appliancesGourmet kitchenCustom cabinetsWood double entry doorsSolid-surface countertops
- 70 days
- 347
- 15
Zillow last checked:
Listing updated:
Listed by:
Robin L Bailey 843-997-2980,
Leonard Call - Kingston
Source: CCAR,MLS#: 2619651 Originating MLS: Coastal Carolinas Association of Realtors
Originating MLS: Coastal Carolinas Association of RealtorsFacts & features
Interior
Bedrooms & bathrooms
- Bedrooms: 3
- Bathrooms: 3
- Full bathrooms: 3
Rooms
- Room types: Foyer, Utility Room
Kitchen
- Features: Breakfast Bar, Dishwasher, Pantry, Stainless Steel Appliances, Solid Surface Counters
Heating
- Central, Electric
Cooling
- Central Air
Appliances
- Included: Dishwasher, Disposal, Microwave, Range, Refrigerator, Dryer, Washer
- Laundry: Washer Hookup
Features
- Ceiling Fan(s), Dual Sinks, Furnished, Jetted Tub, Sitting Area in Primary, Split Bedrooms, Separate Shower, Vanity, Walk-In Closet(s), Window Treatments, Breakfast Bar, Entrance Foyer, High Speed Internet, Stainless Steel Appliances, Solid Surface Counters
- Flooring: Carpet, Tile
- Doors: Insulated Doors
- Furnished: Yes
Interior area
- Total structure area: 2,599
- Total interior livable area: 2,426 sqft
Video & virtual tour
Property
Parking
- Parking features: Deck
Features
- Levels: One
- Stories: 1
- Patio & porch: Deck
- Exterior features: Deck, Elevator, Hot Tub/Spa, IrrigationSprinklers, Storage
- Has private pool: Yes
- Pool features: Outdoor Pool, Private
- Has spa: Yes
- Spa features: Hot Tub
- Has view: Yes
- View description: Ocean
- Has water view: Yes
- Water view: Ocean
- Waterfront features: Ocean Front
Lot
- Features: Flood Zone, Outside City Limits
Details
- Additional parcels included: ,
- Parcel number: 39308040074
- Zoning: MF
- Special conditions: None
Construction
Type & style
- Home type: Condo
- Architectural style: High Rise
- Property subtype: Condominium
- Attached to another structure: Yes
Materials
- Concrete, Steel
- Foundation: Slab
Condition
- Resale
- Year built: 2004
Utilities & green energy
- Water: Public
- Utilities for property: Cable Available, Electricity Available, Phone Available, Sewer Available, Underground Utilities, Water Available, High Speed Internet Available, Trash Collection
Green energy
- Energy efficient items: Doors, Windows
Community & HOA
Community
- Features: Cable TV, Golf Carts OK, Gated, Internet Access, Tennis Court(s), Long Term Rental Allowed, Short Term Rental Allowed, Waterfront
- Security: Fire Sprinkler System, Gated Community, Smoke Detector(s), Security Service
- Subdivision: Kingston Plantation - Margate Tower
HOA
- Has HOA: Yes
- Amenities included: Gated, Owner Allowed Golf Cart, Pet Restrictions, Security, Tennis Court(s), Trash, Cable TV, Elevator(s)
- Services included: Common Areas, Insurance, Internet, Maintenance Grounds, Pest Control, Pool(s), Recreation Facilities, Sewer, Security, Trash, Water
- HOA fee: $1,817 monthly
Location
- Region: Myrtle Beach
Financial & listing details
- Price per square foot: $387/sqft
- Tax assessed value: $1,000,000
- Annual tax amount: $9,798
- Date on market: 8/7/2026
- Listing terms: Cash,Conventional,Portfolio Loan
- Electric utility on property: Yes
Estimated market value
$893,800
$849,000 - $938,000
$2,749/mo
Price history
| Date | Event | Price |
|---|---|---|
| 8/9/2026 | Listed for sale | $939,900-5.9%$387/sqft |
Source:  CCAR #2619651 Report a problem CCAR #2619651 Report a problem | ||
| 7/25/2026 | Listing removed | $999,000$412/sqft |
Source: CCAR #2603103 Report a problem | ||
| 2/4/2026 | Listed for sale | $999,000-4.8%$412/sqft |
Source: CCAR #2603103 Report a problem | ||
| 1/16/2026 | Listing removed | $1,049,000$432/sqft |
Source: CCAR #2426140 Report a problem | ||
| 9/17/2025 | Listed for sale | $1,049,000-4.2%$432/sqft |
Source: CCAR #2426140 Report a problem | ||
| 11/13/2024 | Listed for sale | $1,095,000-2.7%$451/sqft |
Source: CCAR #2426140 Report a problem | ||
| 10/11/2024 | Listing removed | $1,125,000$464/sqft |
Source: CCAR #2406367 Report a problem | ||
| 4/18/2024 | Price change | $1,125,000-7.8%$464/sqft |
Source: CCAR #2406367 Report a problem | ||
| 3/13/2024 | Listed for sale | $1,220,000+90.6%$503/sqft |
Source: CCAR #2406367 Report a problem | ||
| 3/2/2021 | Sold | $640,000+14.3%$264/sqft |
Source: CCAR #2021345 Report a problem | ||
| 10/11/2016 | Sold | $560,000$231/sqft |
Source: Public Record Report a problem | ||
| 7/11/2016 | Sold | $560,000-33.3%$231/sqft |
Source: CCAR #1515934 Report a problem | ||
| 12/13/2004 | Sold | $840,000+61.2%$346/sqft |
Source: Public Record Report a problem | ||
| 9/9/2004 | Sold | $521,000$215/sqft |
Source: Public Record Report a problem | ||
Public tax history
| Year | Property taxes | Tax assessment |
|---|---|---|
| 2025 | $9,798 | $805,000 |
| 2024 | $9,798 +6.8% | $805,000 +15% |
| 2023 | $9,170 +1.6% | $700,000 |
| 2022 | $9,023 +8.6% | $700,000 |
| 2021 | $8,308 +4.2% | -- |
| 2020 | $7,969 | -- |
| 2019 | -- | -- |
| 2018 | $8,567 | $33,600 |
| 2017 | -- | $33,600 |
| 2016 | -- | $33,600 -42.9% |
| 2015 | -- | $58,800 +75% |
| 2014 | $7,176 | $33,600 |
| 2013 | -- | -- |
| 2012 | -- | -- |
| 2010 | -- | $36,480 +6.5% |
| 2009 | -- | $34,260 |
| 2008 | -- | $34,260 |
| 2007 | -- | $34,260 |
Find assessor info on the county website
Monthly payment
Est. payment
Payment breakdown
Explore the cost of this home by adjusting the details. Changes won't be saved.Climate risks
Neighborhood: 29572
Nearby schools
Schools provided by the listing agent
- Elementary: Myrtle Beach Elementary School
- Middle: Myrtle Beach Middle School
- High: Myrtle Beach High School
Source: CCAR. This data may not be complete. We recommend contacting the local school district to confirm school assignments for this home.
- $975,0003 bd3 ba2.4k sqft8500 Margate Cir APT 904, Myrtle Beach, SC 29572For Sale

- $1,030,0003 bd3 ba2.4k sqft8500 Margate Cir APT 1104, Myrtle Beach, SC 29572For Sale
- $990,0003 bd3 ba2.4k sqft8500 Margate Cir APT 1405, Myrtle Beach, SC 29572Sold
- $1,050,0003 bd3 ba2.4k sqft8500 Margate Cir APT 2005, Myrtle Beach, SC 29572Sold
Similar homes
- $975,0003 bd3 ba2.4k sqftMargate, Myrtle Beach, SC 29572For Sale
 MLS ID #2611260, Kim A Neal, Leonard Call - Kingston. CCAR
 - $984,0003 bd3 ba2.3k sqftMargate, Myrtle Beach, SC 29572For Sale
 MLS ID #2526586, Bryan Boodro, Leonard Call - Kingston. CCAR
 - $799,9003 bd3 ba2.2k sqftMargate, Myrtle Beach, SC 29572For Sale
 MLS ID #2621410, Benjamin Hay, Leonard Call - Kingston. CCAR
 - $1,030,0003 bd3 ba2.4k sqftMargate Tower, Myrtle Beach, SC 29572For SaleMLS ID #2528324, Eugenia Jane Sovetkina, BHGRE Paracle Myrtle Beach. CCAR
- $629,5003 bd3 ba2.1k sqftRoyale Palms, Myrtle Beach, SC 29572For SaleMLS ID #2624568, Robin L Bailey, Leonard Call - Kingston. CCAR
- $799,0003 bd3 ba2.1k sqftRoyale Palms, Myrtle Beach, SC 29572For SaleMLS ID #2601643, Benjamin Hay, Leonard Call - Kingston. CCAR
- $869,5753 bd4 ba3.2k sqftThe Pointe, Myrtle Beach, SC 29572For SaleMLS ID #2609525, Mark Loomis, INNOVATE Real Estate. CCAR
- $675,0003 bd3 ba2.1k sqftBrighton, Myrtle Beach, SC 29572For SaleMLS ID #2525540, Bryan Boodro, Leonard Call - Kingston. CCAR
- $779,0003 bd3 ba1.6k sqftNorth Hampton, Myrtle Beach, SC 29572For SaleMLS ID #2621061, Christie S Halcomb, Realty ONE Group Dockside. CCAR
- $640,0004 bd3 ba2.6k sqftMargate, Myrtle Beach, SC 29572For SaleMLS ID #2603774, Bryan Boodro, Leonard Call - Kingston. CCAR
- $719,0003 bd2 ba1.2k sqftBrighton, Myrtle Beach, SC 29572For SaleMLS ID #2524900, Robin L Bailey, Leonard Call - Kingston. CCAR
- $635,0003 bd3 ba2k sqftRoyale Palms, Myrtle Beach, SC 29572For SaleMLS ID #2508835, Bryan Boodro, Leonard Call - Kingston. CCAR
- $839,9002 bd2 ba1.3k sqftMaisons Sur Mer, Myrtle Beach, SC 29572For SaleMLS ID #2610423, Kristi Grigg, CENTURY 21 Boling & Associates. CCAR
- $739,9002 bd2 ba1.5k sqftMaison Sur Mer, Myrtle Beach, SC 29572For SaleMLS ID #2619804, Robin L Bailey, Leonard Call - Kingston. CCAR
- $538,0003 bd3 ba2.1k sqftRoyale Palms, Myrtle Beach, SC 29572For SaleMLS ID #2614706, Bryan Boodro, Leonard Call - Kingston. CCAR
- $749,9002 bd2 ba1.4k sqftMaison Sur Mer, Myrtle Beach, SC 29572For SaleMLS ID #2613245, Robin L Bailey, Leonard Call - Kingston. CCAR
- $695,0002 bd2 ba1.5k sqftMaison Sur Mer, Myrtle Beach, SC 29572For SaleMLS ID #2622874, Robin L Bailey, Leonard Call - Kingston. CCAR
- $515,0003 bd3 ba1.8k sqftRoyale Palms, Myrtle Beach, SC 29572For SaleMLS ID #2613535, Janet H Cox, Leonard Call - Kingston. CCAR
- $535,0002 bd2 ba1.2k sqftKingston Plantation - Brighton, Myrtle Beach, SC 29572For SaleMLS ID #2620857, Brendon Payne Expert Advisors Team, Century 21 The Harrelson Group. CCAR
- $929,0003 bd3 ba1.5k sqft6000 N Ocean Blvd. #905, Myrtle Beach, SC 29577For SaleMLS ID #2623402, Gene Heidt, CENTURY 21 Boling & Associates. CCAR
