Skip main navigation
For sale
  • Price cut: $14.9K (7/6)
    $1,399,850

    8500 Margate Circle #2307, Myrtle Beach, SC 29572

    4beds
    2,509sqft
    : 
    Loading
    Get pre-qualified
    Condominium
    Built in 2004
    -- sqft lot
    $1,335,500 Zestimate®
    $558/sqft
    $1,872/mo HOA

    What's special

    Breathtaking ocean viewsUpdated lightingExquisitely renovated oceanfront residenceSpacious designUpgraded televisionsNew appliancesExtensive modern finishes throughout
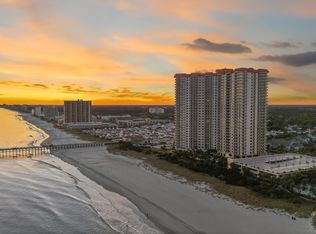
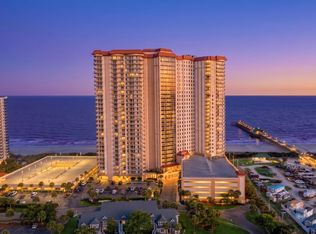
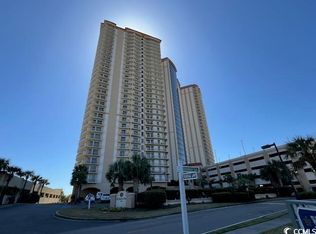
    Experience 23rd floor coastal living in this exquisitely renovated oceanfront residence in the prestigious Margate Tower at Kingston Plantation. This highly sought-after 07 floor plan is one of the building’s most coveted layouts, offering a spacious design, breathtaking ocean views, and an abundance of natural light. The residence is being sold fully furnished with new furniture, creating a completely turnkey luxury retreat. The condo has only been used a few times per year, allowing everything to remain in exceptional condition. Nearly every detail throughout the residence has been thoughtfully upgraded, with the unit renovated from top to bottom. Improvements include new appliances, updated lighting, upgraded televisions, and extensive modern finishes throughout, giving the entire home a fresh, refined, and contemporary coastal feel. Every space has been carefully designed to blend comfort, style, and functionality. Whether you are searching for a private oceanfront escape, a luxury second home, or a premier investment opportunity, this residence offers a rare chance to own one of the most desirable floor plans in Margate with extensive upgrades already complete. A detailed list of renovations and improvements is available in the associated documents.
    127 days
    |
    461
    |
    18
    |

    Zillow last checked:

    Listing updated:

    Listed by:

    Noah C Livingston 843-467-5779,

    INNOVATE Real Estate

    Source: CCAR,MLS#: 2606141MLS LogoOriginating MLS: Coastal Carolinas Association of Realtors

    Loading...

      Facts & features

      Interior

      Bedrooms & bathrooms
      • Bedrooms: 4
      • Bathrooms: 3
      • Full bathrooms: 3
      Rooms
      • Room types: Den, Foyer, Utility Room
      Primary bedroom
      • Features: Linen Closet, Walk-In Closet(s)
      • Dimensions: 12.1x15.9
      Bedroom 1
      • Dimensions: 12.1x17.3
      Bedroom 2
      • Dimensions: 12.1x19
      Bedroom 3
      • Dimensions: 13.3x10
      Primary bathroom
      • Features: Bathtub, Dual Sinks, Separate Shower
      Dining room
      • Features: Living/Dining Room
      • Dimensions: 20.4x10.4
      Kitchen
      • Features: Breakfast Bar, Dishwasher, Pantry, Stainless Steel Appliances, Solid Surface Counters
      • Dimensions: 15.2x13.5
      Living room
      • Dimensions: 24.2x18.1
      Other
      • Features: Entrance Foyer, Library, Utility Room
      Heating
      • Central, Electric
      Cooling
      • Central Air
      Appliances
      • Included: Double Oven, Dishwasher, Disposal, Microwave, Oven, Refrigerator, Trash Compactor, Dryer, Washer
      • Laundry: Washer Hookup
      Features
      • Bathtub, Dual Sinks, Elevator, Furnished, Linen Closet, Separate Shower, Walk-In Closet(s), Window Treatments, Breakfast Bar, Entrance Foyer, High Speed Internet, Stainless Steel Appliances, Solid Surface Counters
      • Flooring: Carpet, Tile, Wood
      • Doors: Insulated Doors
      • Furnished: Yes
      • Common walls with other units/homes: End Unit
      Interior area
      • Total structure area: 2,894
      • Total interior livable area: 2,509 sqft

      Property

      Parking
      • Parking features: Garage, Private
      • Has garage: Yes
      Features
      • Levels: One
      • Stories: 1
      • Patio & porch: Balcony
      • Exterior features: Balcony, Elevator, Storage
      • Pool features: Community, Outdoor Pool
      • Has view: Yes
      • View description: Ocean
      • Has water view: Yes
      • Water view: Ocean
      • Waterfront features: Ocean Front
      Lot
      • Features: Flood Zone, Outside City Limits
      Details
      • Additional parcels included: ,
      • Parcel number: 39308040050
      • Zoning: MF
      • Special conditions: None

      Construction

      Type & style
      • Home type: Condo
      • Architectural style: High Rise
      • Property subtype: Condominium
      • Attached to another structure: Yes
      Materials
      • Concrete, Steel
      • Foundation: Other
      Condition
      • Resale
      • Year built: 2004

      Utilities & green energy

      • Water: Public
      • Utilities for property: Cable Available, Electricity Available, Sewer Available, Water Available, High Speed Internet Available, Trash Collection
      Green energy
      • Energy efficient items: Doors, Windows

      Community & HOA

      Community
      • Features: Clubhouse, Cable TV, Gated, Internet Access, Recreation Area, Tennis Court(s), Long Term Rental Allowed, Pool, Short Term Rental Allowed, Waterfront
      • Security: Fire Sprinkler System, Gated Community, Smoke Detector(s), Security Service
      • Subdivision: Kingston Plantation - Margate Tower
      HOA
      • Has HOA: Yes
      • Amenities included: Clubhouse, Gated, Pet Restrictions, Security, Tennis Court(s), Trash, Cable TV, Elevator(s), Maintenance Grounds
      • Services included: Association Management, Common Areas, Insurance, Internet, Maintenance Grounds, Pest Control, Pool(s), Recreation Facilities, Sewer, Security, Trash, Water
      • HOA fee: $1,872 monthly
      Location
      • Region: Myrtle Beach

      Financial & listing details

      • Price per square foot: $558/sqft
      • Tax assessed value: $1,000,000
      • Annual tax amount: $9,603
      • Date on market: 3/9/2026
      • Listing terms: Cash,Conventional,FHA,Other,VA Loan
      • Electric utility on property: Yes

        Estimated market value

        $1,335,500

        $1.27M - $1.40M

        $4,323/mo

        Price history

        DateEventPrice
        7/6/2026Price change$1,399,850-1.1%$558/sqft
        Source: CCAR #2606141 Report a problem
        5/16/2026Price change$1,414,750-0.7%$564/sqft
        Source: CCAR #2606141 Report a problem
        4/8/2026Price change$1,424,750-1.4%$568/sqft
        Source: CCAR #2606141 Report a problem
        4/2/2026Price change$1,445,000-2.7%$576/sqft
        Source: CCAR #2606141 Report a problem
        3/10/2026Listed for sale$1,485,000+109.2%$592/sqft
        Source: CCAR #2606141 Report a problem
        11/30/2015Sold$710,000-1.4%$283/sqft
        Source: Agent Provided Report a problem
        6/4/2013Sold$720,000+33.6%$287/sqft
        Source: CCAR #1208120 Report a problem
        8/24/2004Sold$539,000$215/sqft
        Source: Public Record Report a problem

        Public tax history

        YearProperty taxesTax assessment
        2025$9,603 $788,900
        2024$9,603 +6.8%$788,900 +15%
        2023$8,988 +1.6%$686,000
        2022$8,844 $686,000
        2021$8,844 +4.2%--
        2020$8,486 --
        2019-- --
        2018$10,608 $41,160
        2017-- $41,160
        2016-- $41,160 -42.9%
        2015-- $72,030 +75%
        2014$8,784 $41,160
        2013-- --
        2012-- --
        2010-- $44,160 +23.5%
        2009-- $35,760
        2008-- $35,760
        2007-- $35,760
        Find assessor info on the county website

        Monthly payment

        Est. payment

        Payment breakdown

        Explore the cost of this home by adjusting the details. Changes won't be saved.
        All calculations are estimates and provided by Zillow, Inc. for informational purposes only. Actual amounts may vary.
        HOA fees may include property taxes on listings classified as Co-Ops. Contact the listing agent and/or owner for fee details.
        Mortgage interest rates are dependent on a number of factors, including credit score, down payment, and repayment length. Interest rate data provided by Zillow Group Marketplace, Inc. as of 1/1/1970 from various mortgage lenders with which we have lead or other similar arrangements; the Estimated Payment is an average of those rates.
        See how much you could borrow to make a competitive offer.

        Climate risks

        Neighborhood: 29572

        Getting around

        11 / 100
        Car-Dependent
        32 / 100
        Somewhat Bikeable

        Nearby schools

        GreatSchools rating
        Schools provided by the listing agent
        • Elementary: Myrtle Beach Elementary School
        • Middle: Myrtle Beach Middle School
        • High: Myrtle Beach High School

        Source: CCAR. This data may not be complete. We recommend contacting the local school district to confirm school assignments for this home.

        A local agent can set up tours, give advice and negotiate with sellers.

        Browse local experts

        Similar homes