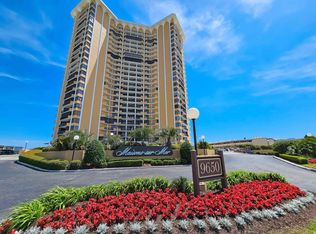
***BE SURE TO WATCH THE VIDEO INCLUDED WITH THE LISTING*** PENTHOUSE with incredible ocean views! One would be hard-pressed to find a home in more pristine and ready-to-move-in condition! When updating the residence, the owners wanted it to be "light, bright, and airy." They nailed it! This beauty will inspire you from the Penthouse level views to the palette of natural beach hues, modern beach furnishings, artwork and accessories, and updates done throughout. Interior doors with frosted glass panes and strategically mounted mirrors draw natural light into the home. Technically an "oceanview" condo, this penthouse affords direct ocean views and a sweeping view up the coastline to the north — all the way to North Carolina! That same spectacular view can be enjoyed from the living room, kitchen, both primary suites, and both decks. The galley-style kitchen boasts custom tile backsplashes, beautiful cabinetry and fixtures, modern stainless steel appliances, and a breakfast area overlooking the Atlantic. Beautiful tile flooring throughout, smooth ceilings and a newly remodeled tile walk-in shower in the master bath. A new HVAC and hot water heater were installed in 2026. Combine these features with Maisons-sur-Mer's comprehensive amenities and you have a home that leaves all the important boxes checked! Maisons-sur-Mer offers a newly remodeled lobby with 24-hour security, an oceanfront lounge, pool, tiki bar, restaurant, a dining room, billiards, media room, fitness centers, men's and ladies' saunas, a game room, tennis and basketball courts, outdoor grilling, underground parking and more! This would be a perfect primary residence, second home or rental option. You really must see it to appreciate it!
For sale
$749,900
9650 Shore Dr. #2408, Myrtle Beach, SC 29572
2beds
1,420sqft
Condominium, Single Family Residence
Built in 1974
-- sqft lot
$699,700 Zestimate®
$528/sqft
$1,014/mo HOA
What's special
Direct ocean viewsBoth decksBeautiful cabinetry and fixturesModern stainless steel appliancesGalley-style kitchenCustom tile backsplashesBeautiful tile flooring throughout
- 146 days
- 154
- 1
Zillow last checked:
Listing updated:
Listed by:
Robin L Bailey 843-997-2980,
Leonard Call - Kingston
Source: CCAR,MLS#: 2613245 Originating MLS: Coastal Carolinas Association of Realtors
Originating MLS: Coastal Carolinas Association of RealtorsFacts & features
Interior
Bedrooms & bathrooms
- Bedrooms: 2
- Bathrooms: 2
- Full bathrooms: 2
Rooms
- Room types: Foyer, Utility Room
Primary bedroom
- Features: Main Level Primary, Walk-In Closet(s)
- Level: First
Primary bathroom
- Features: Separate Shower, Vanity
Dining room
- Features: Separate/Formal Dining Room
Kitchen
- Features: Breakfast Area, Dishwasher, Pantry, Stainless Steel Appliances
Other
- Features: Bedroom on Main Level, Entrance Foyer, Utility Room
Heating
- Central, Electric
Cooling
- Central Air
Appliances
- Included: Dishwasher, Disposal, Microwave, Range, Refrigerator, Dryer, Washer
- Laundry: Washer Hookup
Features
- Furnished, Main Level Primary, Sitting Area in Primary, Split Bedrooms, Separate Shower, Vanity, Walk-In Closet(s), Window Treatments, Bedroom on Main Level, Breakfast Area, Entrance Foyer, High Speed Internet, Stainless Steel Appliances
- Flooring: Tile
- Doors: Insulated Doors
- Furnished: Yes
Interior area
- Total structure area: 1,684
- Total interior livable area: 1,420 sqft
Video & virtual tour
Property
Parking
- Parking features: Deck
Features
- Levels: One
- Stories: 1
- Patio & porch: Balcony
- Exterior features: Balcony, Elevator, Storage
- Pool features: Community, Outdoor Pool
- Has view: Yes
- View description: Ocean
- Has water view: Yes
- Water view: Ocean
Lot
- Features: Flood Zone, Outside City Limits
Details
- Additional parcels included: ,
- Parcel number: 39412020433
- Zoning: MF
- Special conditions: None
Construction
Type & style
- Home type: Condo
- Architectural style: High Rise,Penthouse
- Property subtype: Condominium, Single Family Residence
- Attached to another structure: Yes
Materials
- Concrete, Steel
- Foundation: Other
Condition
- Resale
- Year built: 1974
Utilities & green energy
- Water: Public
- Utilities for property: Cable Available, Electricity Available, Phone Available, Sewer Available, Underground Utilities, Water Available, High Speed Internet Available
Green energy
- Energy efficient items: Doors, Windows
Community & HOA
Community
- Features: Clubhouse, Cable TV, Internet Access, Recreation Area, Tennis Court(s), Long Term Rental Allowed, Pool, Short Term Rental Allowed, Waterfront
- Security: Smoke Detector(s), Security Service
- Subdivision: Maisons Sur-Mer
HOA
- Has HOA: Yes
- Amenities included: Clubhouse, Pet Restrictions, Security, Tennis Court(s), Cable TV, Elevator(s)
- Services included: Common Areas, Internet, Maintenance Grounds, Pest Control, Pool(s), Recycling, Recreation Facilities, Sewer, Security, Trash, Water
- HOA fee: $1,014 monthly
Location
- Region: Myrtle Beach
Financial & listing details
- Price per square foot: $528/sqft
- Date on market: 5/21/2026
- Listing terms: Cash,Conventional
- Electric utility on property: Yes
Estimated market value
$699,700
$665,000 - $735,000
$1,876/mo
Price history
| Date | Event | Price |
|---|---|---|
| 5/22/2026 | Listed for sale | $749,900-6.1%$528/sqft |
Source:  CCAR #2613245 Report a problem CCAR #2613245 Report a problem | ||
| 3/30/2026 | Listing removed | $799,000$563/sqft |
Source: CCAR #2526011 Report a problem | ||
| 10/27/2025 | Listed for sale | $799,000+48.2%$563/sqft |
Source: CCAR #2526011 Report a problem | ||
| 1/14/2022 | Sold | $539,000-5.4%$380/sqft |
Source: CCAR #2124350 Report a problem | ||
| 12/20/2021 | Pending sale | $569,900$401/sqft |
Source: CCAR #2124350 Report a problem | ||
| 12/14/2021 | Price change | $569,900+3.6%$401/sqft |
Source: CCAR #2124350 Report a problem | ||
| 10/29/2021 | Pending sale | $549,900$387/sqft |
Source: CCAR #2124350 Report a problem | ||
Public tax history
Tax history is unavailable.
Monthly payment
Est. payment
Payment breakdown
Explore the cost of this home by adjusting the details. Changes won't be saved.Climate risks
Neighborhood: 29572
Nearby schools
Schools provided by the listing agent
- Elementary: Myrtle Beach Elementary School
- Middle: Myrtle Beach Middle School
- High: Myrtle Beach High School
Source: CCAR. This data may not be complete. We recommend contacting the local school district to confirm school assignments for this home.
- $695,0002 bd2 ba1.5k sqft9650 Shore Dr APT 2207, Myrtle Beach, SC 29572For Sale
- $739,9002 bd2 ba1.5k sqft9650 Shore Dr APT 1907, Myrtle Beach, SC 29572For Sale
- $500,0002 bd2 ba1.4k sqft9650 Shore Dr APT 1509, Myrtle Beach, SC 29572For Sale
- $560,0002 bd2 ba1.4k sqft9650 Shore Dr APT 209, Myrtle Beach, SC 29572Sold

Similar homes
- $739,9002 bd2 ba1.5k sqftMaison Sur Mer, Myrtle Beach, SC 29572For Sale
 MLS ID #2619804, Robin L Bailey, Leonard Call - Kingston. CCAR
 - $695,0002 bd2 ba1.5k sqftMaison Sur Mer, Myrtle Beach, SC 29572For SaleMLS ID #2622874, Robin L Bailey, Leonard Call - Kingston. CCAR
- $849,9002 bd2 ba1.4k sqftMaison Sur Mer, Myrtle Beach, SC 29572For Sale
 MLS ID #2616086, Benjamin Hay, Leonard Call - Kingston. CCAR
 - $839,9002 bd2 ba1.3k sqftMaisons Sur Mer, Myrtle Beach, SC 29572For Sale
 MLS ID #2610423, Kristi Grigg, CENTURY 21 Boling & Associates. CCAR
 - $579,9002 bd2 ba1.5k sqft9650 Shore Dr. #1507, Myrtle Beach, SC 29572For SaleMLS ID #2610106, The Collins Team, Realty ONE Group Dockside. CCAR
- $719,0003 bd2 ba1.2k sqftBrighton, Myrtle Beach, SC 29572For SaleMLS ID #2524900, Robin L Bailey, Leonard Call - Kingston. CCAR
- $579,9002 bd2 ba1.4k sqftMaisons sur-Mer, Myrtle Beach, SC 29572For SaleMLS ID #2604383, Janet Rossi, CENTURY 21 Boling & Associates. CCAR
- $500,0002 bd2 ba1.4k sqftMaisons-sur-Mer, Myrtle Beach, SC 29572For SaleMLS ID #2619671, Davis & Hodges Team, CB Sea Coast Advantage CF. CCAR
- $499,0002 bd2 ba1.4k sqftMaison sur Mer, Myrtle Beach, SC 29572For SaleMLS ID #2613503, Robin L Bailey, Leonard Call - Kingston. CCAR
- $555,0002 bd2 ba1.5k sqftMaisons Sur Mer, Myrtle Beach, SC 29572For SaleMLS ID #2603204, Lori Lentz-Widner, Century 21 The Harrelson Group. CCAR
- $675,0003 bd3 ba2.1k sqftBrighton, Myrtle Beach, SC 29572For SaleMLS ID #2525540, Bryan Boodro, Leonard Call - Kingston. CCAR
- $535,0002 bd2 ba1.2k sqftKingston Plantation - Brighton, Myrtle Beach, SC 29572For SaleMLS ID #2620857, Brendon Payne Expert Advisors Team, Century 21 The Harrelson Group. CCAR
- $448,0002 bd2 ba1.1k sqftSouth Hampton, Myrtle Beach, SC 29572For SaleMLS ID #2624050, Bryan Boodro, Leonard Call - Kingston. CCAR
- $520,0002 bd2 ba1.2k sqftBrighton, Myrtle Beach, SC 29572For SaleMLS ID #2608186, Benjamin Hay, Leonard Call - Kingston. CCAR
- $519,9952 bd2 ba1.2k sqft8560 Queensway Blvd. #1704, Myrtle Beach, SC 29572For SaleMLS ID #2609981, The TJ O'Brien Team, RE/MAX Southern Shores. CCAR
- $519,0002 bd2 ba1.2k sqftBrighton, Myrtle Beach, SC 29572For SaleMLS ID #2605676, Bryan Boodro, Leonard Call - Kingston. CCAR
- $538,5003 bd3 ba1.6k sqftSouth Hampton, Myrtle Beach, SC 29572For SaleMLS ID #2601749, Robin L Bailey, Leonard Call - Kingston. CCAR
- $460,0003 bd3 ba1.6k sqftSouth Hampton, Myrtle Beach, SC 29572For SaleMLS ID #2611832, Bryan Boodro, Leonard Call - Kingston. CCAR
- $467,5002 bd2 ba1k sqftArcadian I, Myrtle Beach, SC 29572For SaleMLS ID #2623370, Sam Wood, Carolina One Real Estate. CCAR
- $499,0002 bd2 ba1k sqftNorth Hampton, Myrtle Beach, SC 29572For SaleMLS ID #2524312, John B Dodson, Leonard Call - Kingston. CCAR
