Skip main navigation
Sold for $855,000
  • $855,000

    5401 Pheasant Dr., North Myrtle Beach, SC 29582

    4beds
    3,319sqft
    Single Family Residence
    Built in 2003
    0.3 Acres Lot
    $854,400 Zestimate®
    $258/sqft
    $4,285 Estimated rent

    Home value

    $854,400

    $812,000 - $897,000

    $4,285/mo

    Zestimate® history
    Loading
    Loading...

    Owner options

    List your home for rent

    $4,285/mo

    Rent Zestimate®

    Find your next renter with Zillow Rental Manager. Plus, with online applications, you can quickly screen prospective tenants – for free.

    Learn more

    $4,285/mo

    Rent Zestimate®

    Refinance and save

    $5,597/mo

    Est. payment

    Refinancing to a lower rate could help reduce your monthly payments and save thousands over the life of the loan.

    See today's rates

    $5,597/mo

    Est. payment

    Explore your selling options

    Work with a Zillow partner agent

    Leverage their expertise and Zillow's premium Showcase listings to get your home seen by more buyers.

    Get started

    List with your own agent

    Get your home in front of millions of buyers by listing it on Zillow.

    Learn how to do it

    Sell it yourself

    Take full control of how buyers see your home on Zillow by listing For Sale by Owner (FSBO).

    List your home

    What's special

    Private officeDesirable side-load two-car garageMediterranean-inspired residenceMature landscapingElegant dining roomDual vanitiesSeparate walk-in shower
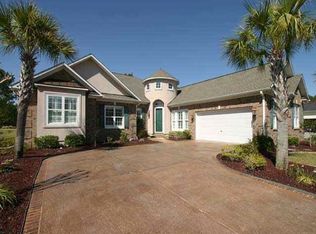
    Luxury golf course living awaits in this stunning Mediterranean-inspired residence overlooking the Fazio Course within the exclusive gated community of Leatherleaf at Barefoot Resort. Nestled within the prestigious gated community of Leatherleaf at Barefoot Resort, this elegant Mediterranean-style stucco home offers luxury living overlooking the renowned Fazio Golf Course. Situated on a beautifully landscaped 0.30-acre golf course homesite, this spacious 4-bedroom, 3.5-bath residence features approximately 3,250 heated square feet of thoughtfully designed living space and a desirable side-load two-car garage. The popular Bluffton floor plan offers an ideal blend of formal and casual living areas, including a grand formal living room, elegant dining room, private office, and an inviting Carolina/family room highlighted by a cozy fireplace and surround sound for entertaining. The spacious kitchen opens seamlessly to the main living areas, creating an excellent setting for both everyday living and entertaining. The luxurious owner's suite serves as a private retreat, complete with a large bedroom, dual vanities, a relaxing soaking tub, and a separate walk-in shower. Three additional bedrooms provide ample space for family and guests. Outdoor living is equally impressive with a screened lanai with outdoor speakers and expansive paver patio overlooking the picturesque golf course, offering the perfect place to enjoy morning coffee or evening gatherings while taking in the serene views. Additional features include a new hot water heater in 2026, appliances replaced in last 2 years, a newer roof installed in 2019, HVAC installed in 2017, mature landscaping, and the exceptional amenities and lifestyle that Barefoot Resort is known for. Residents enjoy convenient access to championship golf, oceanfront beach cabana, dining, shopping, entertainment, and the beautiful beaches of North Myrtle Beach. Experience resort-style living in one of Barefoot Resort's most sought-after neighborhoods.

    Zillow last checked:

    Listing updated:

    Listed by:

    John Clay C Branyon 843-222-3339,

    Beach & Forest Realty North

    Bought with:

    Cynthia Cyndi Cobb, 120576

    RE/MAX Southern Shores NMB

    Source: CCAR,MLS#: 2615139MLS LogoOriginating MLS: Coastal Carolinas Association of Realtors

    Facts & features

    Interior

    Bedrooms & bathrooms
    • Bedrooms: 4
    • Bathrooms: 4
    • Full bathrooms: 3
    • 1/2 bathrooms: 1
    Rooms
    • Room types: Bathroom, Den, Foyer, Screened Porch, Utility Room
    Primary bedroom
    • Features: Tray Ceiling(s), Linen Closet, Main Level Primary, Walk-In Closet(s)
    • Level: First
    Primary bathroom
    • Features: Dual Sinks, Garden Tub/Roman Tub, Separate Shower, Vanity
    Dining room
    • Features: Tray Ceiling(s), Separate/Formal Dining Room
    Family room
    • Features: Ceiling Fan(s), Fireplace
    Kitchen
    • Features: Breakfast Bar, Dishwasher, Kitchen Island, Pantry, Stainless Steel Appliances, Solid Surface Counters
    Living room
    • Features: Ceiling Fan(s)
    Other
    • Features: Bedroom on Main Level, Entrance Foyer, Library, Utility Room
    Heating
    • Central, Electric
    Cooling
    • Central Air
    Appliances
    • Included: Double Oven, Dishwasher, Disposal, Microwave, Range, Refrigerator
    • Laundry: Washer Hookup
    Features
    • Tray Ceiling(s), Dual Sinks, Fireplace, Garden Tub/Roman Tub, Linen Closet, Main Level Primary, Sitting Area in Primary, Split Bedrooms, Separate Shower, Vanity, Walk-In Closet(s), Window Treatments, Breakfast Bar, Bedroom on Main Level, Entrance Foyer, Kitchen Island, Stainless Steel Appliances, Solid Surface Counters
    • Flooring: Luxury Vinyl, Luxury VinylPlank, Tile
    • Windows: Window Treatments
    • Has fireplace: Yes
    Interior area
    • Total structure area: 4,131
    • Total interior livable area: 3,319 sqft

    Property

    Parking
    • Total spaces: 4
    • Parking features: Attached, Two Car Garage, Garage, Garage Door Opener
    • Attached garage spaces: 2
    Features
    • Levels: One
    • Stories: 1
    • Patio & porch: Front Porch, Patio, Porch, Screened
    • Exterior features: IrrigationSprinklers, Patio
    • Pool features: Community, Outdoor Pool
    • Has view: Yes
    • View description: Golf Course
    Lot
    • Size: 0.3 Acres
    • Features: Near Golf Course, On Golf Course
    Details
    • Additional parcels included: ,
    • Parcel number: 35914020013
    • Zoning: Res
    • Special conditions: None

    Construction

    Type & style
    • Home type: SingleFamily
    • Architectural style: Mediterranean
    • Property subtype: Single Family Residence
    Materials
    • Stucco
    • Foundation: Slab
    Condition
    • Resale
    • Year built: 2003

    Utilities & green energy

    • Water: Public
    • Utilities for property: Cable Available, Electricity Available, Phone Available, Sewer Available, Underground Utilities, Water Available

    Community & HOA

    Community
    • Features: Beach, Clubhouse, Golf Carts OK, Gated, Private Beach, Recreation Area, Tennis Court(s), Golf, Long Term Rental Allowed, Pool
    • Security: Gated Community, Smoke Detector(s), Security Service
    • Subdivision: Barefoot Resort - Leatherleaf
    HOA
    • Has HOA: Yes
    • Amenities included: Beach Rights, Clubhouse, Gated, Owner Allowed Golf Cart, Private Membership, Pet Restrictions, Security, Tennis Court(s)
    • HOA fee: $398 monthly
    Location
    • Region: North Myrtle Beach

    Financial & listing details

    • Price per square foot: $258/sqft
    • Tax assessed value: $715,940
    • Annual tax amount: $9,288
    • Date on market: 6/13/2026
    • Listing terms: Cash,Conventional
    • Electric utility on property: Yes

    Price history

    DateEventPrice
    10/6/2026Sold$855,000-2.3%$258/sqft
    Source: CCAR #2615139 Report a problem
    8/18/2026Pending sale$875,000$264/sqft
    Source: CCAR #2615139 Report a problem
    6/13/2026Listed for sale$875,000+82.3%$264/sqft
    Source: CCAR #2615139 Report a problem
    6/22/2020Sold$480,000-4%$145/sqft
    Source: CCAR #1920306 Report a problem
    4/10/2020Pending sale$499,999$151/sqft
    Source: Carolina Strand Realty #1920306 Report a problem
    9/20/2019Listed for sale$499,999-6.5%$151/sqft
    Source: Carolina Strand Realty #1920306 Report a problem
    12/21/2005Sold$535,000+33.7%$161/sqft
    Source: Public Record Report a problem
    12/8/2003Sold$400,177$121/sqft
    Source: Public Record Report a problem

    Public tax history

    YearProperty taxesTax assessment
    2025$9,288 +336.2%$715,940 +30.9%
    2024$2,129 $547,101 +15%
    2023-- $475,740
    2022-- $475,740
    2021$2,059 +9.6%--
    2020$1,879 --
    2019-- --
    2018$1,634 $15,460 +0%
    2017-- $15,458
    2016-- $15,458
    2015-- $15,458
    2014$1,572 $15,458
    2013-- --
    2012-- --
    2010-- $26,610 +33.7%
    2009-- $19,908
    2008-- $19,908
    2007-- $19,908 +50%
    2005-- $13,272
    2004$2,333 +1072.4%$13,272 +1072.4%
    2003$199 $1,132
    Find assessor info on the county website

    Neighborhood: 29582

    Nearby schools

    GreatSchools rating
    Schools provided by the listing agent
    • Elementary: Ocean Drive Elementary
    • Middle: North Myrtle Beach Middle School
    • High: North Myrtle Beach High School

    Source: CCAR. This data may not be complete. We recommend contacting the local school district to confirm school assignments for this home.

    Sell for more on Zillow
    Get a Zillow Showcase℠ listing at no additional cost and you could sell for .
    $854,400
    2% more
    +$17,088
    With Zillow Showcase(estimated)
    $871,488
    Sell for more on Zillow
    Get a Zillow Showcase℠ listing at no additional cost and you could sell for .
    $854,400
    2% more
    +$17,088
    With Zillow Showcase(estimated)
    $871,488