Skip main navigation
Off market
  • $811,400

    4028 Captiva Row #The Bluffs on the Waterway, Myrtle Beach, SC 29579

    4beds
    3,100sqft
    Single Family Residence
    Built in 2011
    9,147.6 Square Feet Lot
    $811,400 Zestimate®
    $262/sqft
    $2,987 Estimated rent

    Home value

    $811,400

    $714,000 - $925,000

    $2,987/mo

    Zestimate® history
    Loading
    Loading...

    Owner options

    List your home for rent

    $2,987/mo

    Rent Zestimate®

    Find your next renter with Zillow Rental Manager. Plus, with online applications, you can quickly screen prospective tenants – for free.

    Learn more

    $2,987/mo

    Rent Zestimate®

    Refinance and save

    $3,781/mo

    Est. payment

    Refinancing to a lower rate could help reduce your monthly payments and save thousands over the life of the loan.

    See today's rates

    $3,781/mo

    Est. payment

    Explore your selling options

    Work with a Zillow partner agent

    Leverage their expertise and Zillow's premium Showcase listings to get your home seen by more buyers.

    Get started

    List with your own agent

    Get your home in front of millions of buyers by listing it on Zillow.

    Learn how to do it

    Sell it yourself

    Take full control of how buyers see your home on Zillow by listing For Sale by Owner (FSBO).

    List your home

    What's special

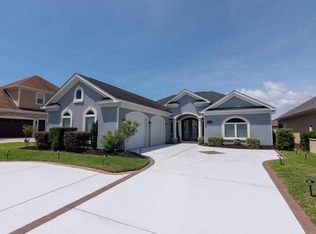
    This immaculate home is nothing short of spectacular! Situated in the most desirable, gated, upscale community of The Bluffs on the Waterway, this custom built Mediterranean dream home comes with upgrades and special features galore. Upon driving up to this gorgeous home, you will notice the home has extensive curb appeal with its well manicured front yard, lush, established landscaping, oversized driveway and welcoming tiled front portico entry. When you enter, you will be greeted by a warm and welcoming foyer that opens to a spacious living area, perfect for family life and entertaining! This home boasts impeccable taste from its beautiful color scheme and decor to a host of upgrade finishes. The kitchen boasts a gas stove, stainless steel appliances, granite countertops, custom cabinetry, a large kitchen island, breakfast bar, breakfast nook, tile flooring, crown molding and a sizable pantry. The attached dining area features hardwood floors, crown molding, chair rail and lots of windows, allowing natural light to filter in and brighten up the home. The kitchen also opens up to a large family room highlighted by archways. The living area features a lovely gas fireplace, smooth ceiling, hardwood floors, recessed lighting and crown molding. From the family room, glass sliders lead out to a peaceful and serene tiled and enclosed all season lanai with a ductless HVAC system. Wrought iron fencing, lush landscaping, paver pool deck, salt water pool with heater and chiller and views of the lake complete this backyard oasis. Access to the all season lanai is also available from the master bedroom. The master bedroom suite is spacious and inviting boasting a tray ceiling, hardwood flooring, crown molding, his and her walk-in closets. The en suite bath offers his and her sinks, vanity, granite counters, water closet, large soaking tub and tiled shower. Two guest bedrooms, a guest bathroom and a laundry room complete the main floor. Upstairs offers a large bonus room/4th bedroom with closet, full bathroom and a spacious balcony that overlooks the backyard oasis and the lake. Just to mention some of the upgrades and features throughout this home, foyer, tiled front portico, hardwood floors, tile floors in wet areas, granite countertops in kitchen and bathrooms, crown molding, chair rail, custom paint throughout, Renai tankless hot water heater, surround sound systems in the living room and the bonus/4th bedroom, security system, gas range, gas fireplace, 250 gallon buried gas tank, upgraded HVAC system to SEER rate, outside propane hookup for grill, oversized garage, fenced backyard, paver pool deck, salt water pool with heater and chiller and an enclosed lanai to an all season room which features a ductless HVAC. There is 3M tinted window film on all the west facing windows (back of the house) that block UV light from fading the floors and furniture. It can be removed. Also, if you open the windows in the lanai, it is much brighter because those windows are also tinted. It helps the house to be more efficient HVAC wise in the summer months. Highlighted by low HOA fees, amenities include clubhouses, pool, hot tub, playground, weight room, tennis courts, basketball courts, boat storage, boat dock and a boat ramp to the Intracoastal Waterway. Being centrally located, the Bluffs has easy access to shopping, dining, attractions, entertainment, schools, healthcare, golf, the Intracoastal Waterway and of course, the pristine, white sandy beaches of the Carolina coast. Easy access to highways 501, 17 Business and ByPass, 31, 22 and International Drive make getting around a breeze. You can be at any point in the county within just a short drive. Don’t miss this out on this beautiful home and a chance to call the Grand Strand Home! All measurements and square footages are approximate and not guaranteed. Buyers are responsible for verification.

    This property is off market, which means it's not currently listed for sale or rent on Zillow. This may be different from what's available on other websites or public sources.
    Zillow last checked:

    Listing updated:

    Listed by:

    Boyd Team 843-222-8566,

    INNOVATE Real Estate,

    Edward Eddie P Boyd 843-222-8566,

    INNOVATE Real Estate

    Bought with:

    Team Amanda & Co

    CB Sea Coast Advantage CF

    Source: CCAR,MLS#: 2105709MLS Logo

    Facts & features

    Interior

    Bedrooms & bathrooms
    • Bedrooms: 4
    • Bathrooms: 3
    • Full bathrooms: 3
    Primary bedroom
    • Features: Tray Ceiling(s), Ceiling Fan(s), Main Level Master, Walk-In Closet(s)
    Primary bathroom
    • Features: Dual Sinks, Jetted Tub, Separate Shower, Vanity
    Dining room
    • Features: Separate/Formal Dining Room
    Kitchen
    • Features: Breakfast Bar, Breakfast Area, Ceiling Fan(s), Kitchen Island, Pantry, Stainless Steel Appliances, Solid Surface Counters
    Living room
    • Features: Ceiling Fan(s), Fireplace
    Other
    • Features: Bedroom on Main Level, Entrance Foyer
    Heating
    • Central
    Cooling
    • Central Air
    Appliances
    • Included: Dishwasher, Disposal, Microwave, Range
    • Laundry: Washer Hookup
    Features
    • Fireplace, Split Bedrooms, Breakfast Bar, Bedroom on Main Level, Breakfast Area, Entrance Foyer, Kitchen Island, Stainless Steel Appliances, Solid Surface Counters
    • Flooring: Carpet, Tile, Wood
    • Doors: Insulated Doors
    • Has fireplace: Yes
    Interior area
    • Total structure area: 3,626
    • Total interior livable area: 3,100 sqft

    Property

    Parking
    • Total spaces: 4
    • Parking features: Attached, Two Car Garage, Garage, Garage Door Opener
    • Attached garage spaces: 2
    Features
    • Levels: One and One Half
    • Stories: 1
    • Patio & porch: Balcony, Front Porch, Patio
    • Exterior features: Balcony, Fence, Patio
    • Has private pool: Yes
    • Pool features: Community, Outdoor Pool, Private
    • Waterfront features: Pond
    Lot
    • Size: 9,147 sqft
    • Features: Lake Front, Outside City Limits, Pond on Lot, Rectangular, Rectangular Lot
    Details
    • Additional parcels included: ,
    • Parcel number: 42004010007
    • Zoning: R
    • Special conditions: None

    Construction

    Type & style
    • Home type: SingleFamily
    • Architectural style: Mediterranean
    • Property subtype: Single Family Residence
    Materials
    • Stucco
    • Foundation: Slab
    Condition
    • Resale
    • Year built: 2011

    Utilities & green energy

    • Water: Public
    • Utilities for property: Cable Available, Electricity Available, Other, Phone Available, Sewer Available, Underground Utilities, Water Available
    Green energy
    • Energy efficient items: Doors, Windows

    Community & neighborhood

    Security
    • Security features: Security System, Gated Community, Smoke Detector(s)
    Community
    • Community features: Boat Facilities, Clubhouse, Gated, Recreation Area, Long Term Rental Allowed, Pool
    Location
    • Region: Myrtle Beach
    • Subdivision: The Bluffs On The Waterway

    HOA & financial

    HOA
    • Has HOA: Yes
    • HOA fee: $107 monthly
    • Amenities included: Boat Ramp, Clubhouse, Gated, Pet Restrictions
    • Services included: Association Management, Common Areas, Legal/Accounting, Pool(s), Recreation Facilities

    Other

    Other facts
    • Listing terms: Cash,Conventional

    Price history

    DateEventPrice
    5/20/2021Sold$599,999+0%$194/sqft
    Source: CCAR #2105709 Report a problem
    4/6/2021Pending sale$599,900$194/sqft
    Source: CCAR #2105709 Report a problem
    4/3/2021Listed for sale$599,900$194/sqft
    Source: CCAR #2105709 Report a problem
    3/25/2021Listing removed$599,900$194/sqft
    Source: CCAR #2105709 Report a problem
    3/13/2021Listed for sale$599,900$194/sqft
    Source: CCAR #2105709 Report a problem

    Public tax history

    Tax history is unavailable.

    Neighborhood: 29579

    Nearby schools

    GreatSchools rating
    Schools provided by the listing agent
    • Elementary: River Oaks Elementary
    • Middle: Ocean Bay Middle School
    • High: Carolina Forest High School

    Source: CCAR. This data may not be complete. We recommend contacting the local school district to confirm school assignments for this home.

    Get pre-qualified for a loan
    At Zillow Home Loans, we can pre-qualify you in as little as 5 minutes with no impact to your credit score.

    An equal housing lender. NMLS #10287.

    Sell for more on Zillow
    Get a Zillow Showcase℠ listing at no additional cost and you could sell for .
    $811,400
    2% more
    +$16,228
    With Zillow Showcase(estimated)
    $827,628
