Experience coastal luxury in this thoughtfully designed new construction home in Waterway Palms Plantation. Offering approximately 3,800 heated square feet, the floor plan features five bedrooms, a dedicated office, and an upstairs bonus room. The main level brings together a spacious kitchen with an island and walk-in pantry, a dining area, and a family room that opens to a screened patio. The primary suite is also on the main level, with a walk-in closet and a spacious bath. A covered front porch and two-car garage complete the home.
New construction
$1,250,000
1229 East Isle of Palms Ave., Myrtle Beach, SC 29579
5beds
3,800sqft
Single Family Residence
Built in 2026
9,147 Square Feet Lot
$1,214,600 Zestimate®
$329/sqft
$137/mo HOA
What's special
Covered front porchTwo-car garageWalk-in pantryDining areaDedicated officeUpstairs bonus roomScreened patio
- 17 days
- 546
- 45
Likely to sell faster than
Zillow last checked:
Listing updated:
Listed by:
Allison Epps Cell:843-450-2535,
Rowles Real Estate
Source: CCAR,MLS#: 2623966 Originating MLS: Coastal Carolinas Association of Realtors
Originating MLS: Coastal Carolinas Association of RealtorsFacts & features
Interior
Bedrooms & bathrooms
- Bedrooms: 5
- Bathrooms: 4
- Full bathrooms: 3
- 1/2 bathrooms: 1
Rooms
- Room types: Bonus Room, Foyer, Screened Porch, Utility Room
Heating
- Central
Cooling
- Central Air
Appliances
- Included: Double Oven, Dishwasher, Disposal, Microwave, Range, Refrigerator, Range Hood
- Laundry: Washer Hookup
Features
- Beamed Ceilings, Tray Ceiling(s), Ceiling Fan(s), Dual Sinks, Fireplace, Main Level Primary, Sitting Area in Primary, Separate Shower, Vanity, Walk-In Closet(s), Entrance Foyer, Kitchen Island, Stainless Steel Appliances, Solid Surface Counters
- Flooring: Luxury Vinyl, Luxury VinylPlank, Tile
- Has fireplace: Yes
Interior area
- Total structure area: 4,849
- Total interior livable area: 3,800 sqft
Property
Parking
- Total spaces: 4
- Parking features: Attached, Garage, Two Car Garage, Garage Door Opener
- Attached garage spaces: 2
Features
- Levels: Two
- Stories: 2
- Patio & porch: Rear Porch, Front Porch, Porch, Screened
- Exterior features: Sprinkler/Irrigation, Porch
- Pool features: Community, Outdoor Pool
Lot
- Size: 9,147 Square Feet
- Features: Rectangular, Rectangular Lot
Details
- Additional parcels included: ,
- Parcel number: 42002030043
- Zoning: PDD
- Special conditions: None
Construction
Type & style
- Home type: SingleFamily
- Architectural style: Traditional
- Property subtype: Single Family Residence
Materials
- HardiPlank Type, Masonry
Condition
- Under Construction
- New construction: Yes
- Year built: 2026
Community & HOA
Community
- Features: Boat Facilities, Clubhouse, Golf Carts OK, Gated, Recreation Area, Tennis Court(s), Long Term Rental Allowed, Pool
- Security: Gated Community, Smoke Detector(s)
- Subdivision: Waterway Palms Plantation
HOA
- Has HOA: Yes
- Amenities included: Boat Ramp, Clubhouse, Gated, Owner Allowed Golf Cart, Owner Allowed Motorcycle, Pet Restrictions, Tenant Allowed Golf Cart, Tennis Court(s), Tenant Allowed Motorcycle
- Services included: Association Management, Common Areas, Pool(s)
- HOA fee: $137 monthly
Location
- Region: Myrtle Beach
Financial & listing details
- Price per square foot: $329/sqft
- Tax assessed value: $101,084
- Annual tax amount: $470
- Date on market: 9/29/2026
- Listing terms: Cash,Conventional
Estimated market value
$1,214,600
$1.15M - $1.28M
$3,604/mo
Price history
| Date | Event | Price |
|---|---|---|
| 9/29/2026 | Listed for sale | $1,250,000+534.5%$329/sqft |
Source:  CCAR #2623966 Report a problem CCAR #2623966 Report a problem | ||
| 4/30/2026 | Sold | $197,000+36.9%$52/sqft |
Source: Public Record Report a problem | ||
| 5/5/2006 | Sold | $143,885$38/sqft |
Source: Public Record Report a problem | ||
Public tax history
| Year | Property taxes | Tax assessment |
|---|---|---|
| 2025 | $470 | $37,467 |
| 2024 | $470 +6.5% | $37,467 +15% |
| 2023 | $442 +1.6% | $32,580 |
| 2022 | $435 | $32,580 |
| 2021 | $435 +5.8% | -- |
| 2020 | $411 | -- |
| 2019 | -- | -- |
| 2018 | $371 | $1,700 |
| 2017 | -- | $1,700 |
| 2016 | -- | $1,700 |
| 2015 | -- | $1,700 |
| 2014 | $368 | $1,700 |
| 2013 | -- | -- |
| 2012 | -- | -- |
| 2010 | -- | $2,550 -44.5% |
| 2009 | -- | $4,596 |
| 2008 | -- | $4,596 |
| 2007 | -- | $4,596 |
Find assessor info on the county website
Monthly payment
Est. payment
Payment breakdown
Explore the cost of this home by adjusting the details. Changes won't be saved.Climate risks
Neighborhood: 29579
Nearby schools
Schools provided by the listing agent
- Elementary: River Oaks Elementary
- Middle: Ocean Bay Middle School
- High: Carolina Forest High School
Source: CCAR. This data may not be complete. We recommend contacting the local school district to confirm school assignments for this home.
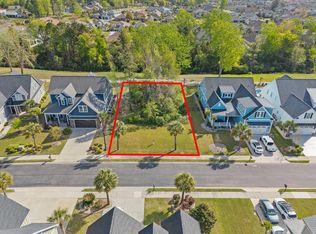
- $197,0009,147 sqft1229 E Isle Of Palms Ave LOT 679, Myrtle Beach, SC 29579Sold
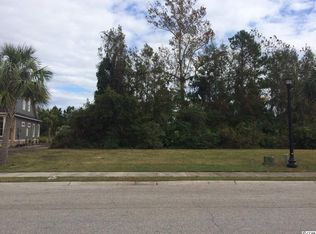
- $--8,276 sqft1225 E Isle Of Palms Ave LOT 678, Myrtle Beach, SC 29579Off Market
- $729,9008,276 sqft1225 E Isle Of Palms Ave, Myrtle Beach, SC 29579Off Market
- $1,317,1004 bd4 ba4.5k sqft1233 E Isle Of Palms Ave, Myrtle Beach, SC 29579Off Market
Similar homes
- $1,170,0004 bd5 ba3.5k sqft1248 East Isle of Palms Ave., Myrtle Beach, SC 29579For Sale

 MLS ID #2619673, Sam P Bamrick, Palmetto Properties SC. CCAR
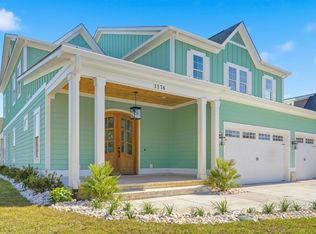
 - $1,198,0005 bd5 ba4.2k sqft1176 East Isle of Palms Ave., Myrtle Beach, SC 29579New Construction
 MLS ID #2622046, Ashley E Graves, Realty ONE Group Dockside. CCAR
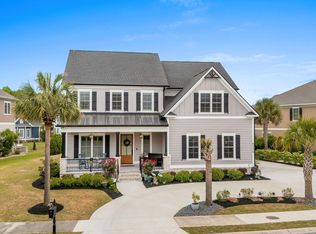
 - $1,125,0005 bd4 ba3.7k sqft5226 Mt. Pleasant Dr., Myrtle Beach, SC 29579For Sale
 MLS ID #2611400, Jason T Ellis, JTE Real Estate. CCAR
 - $1,449,7004 bd5 ba3.2k sqft901 Crystal Water Way, Myrtle Beach, SC 29579New Construction
 MLS ID #2625195, Traci Miles Team, CENTURY 21 Boling & Associates. CCAR
 - $1,347,0004 bd5 ba2.7k sqft8015 East Bay Ct., Myrtle Beach, SC 29579New ConstructionMLS ID #2604312, Traci Miles Team, CENTURY 21 Boling & Associates. CCAR
- $875,0004 bd3 ba2.5k sqft3039 Marsh Island Dr., Myrtle Beach, SC 29579For SaleMLS ID #2625104, The Stopper Group, Century 21 Stopper &Associates. CCAR
- $1,399,9004 bd5 ba4.7k sqft5012 Wynfield Ct., Myrtle Beach, SC 29577For SaleMLS ID #2625387, Keri A Schaeffer, Keller Williams Oak and Ocean. CCAR
- $1,374,0005 bd4 ba4k sqft449 Saint Julian Ln., Myrtle Beach, SC 29579For SaleMLS ID #2615197, Bianca M Slattery, Dunes Realty Group. CCAR
- $1,029,0004 bd4 ba3.8k sqft616 Edgecreek Dr., Myrtle Beach, SC 29579For SaleMLS ID #2602897, The DeForrest Team, INNOVATE Real Estate. CCAR
- $965,0004 bd5 ba3k sqft1011 Bluffview Dr., Myrtle Beach, SC 29579For SaleMLS ID #2614719, The DeForrest Team, INNOVATE Real Estate. CCAR
- $1,130,0006 bd5 ba3.6k sqft993 Crystal Waterway Dr., Myrtle Beach, SC 29579New ConstructionMLS ID #2618215, April M Oakley, INNOVATE Real Estate. CCAR
- $899,0005 bd4 ba4.1k sqft969 Bluffview Dr., Myrtle Beach, SC 29579For SaleMLS ID #2616064, The DeForrest Team, INNOVATE Real Estate. CCAR
- $1,375,0004 bd5 ba3.6k sqft840 Waterton Ave., Myrtle Beach, SC 29579For SaleMLS ID #2621870, Brandon Arnette, KingOne Properties. CCAR
- $1,649,9005 bd5 ba3.8k sqft909 Bluffview Dr., Myrtle Beach, SC 29579For SaleMLS ID #2618026, Laura B Bender, Realty ONE Group Dockside. CCAR
- $862,9206 bd5 ba3.3k sqft828 Crystal Water Way, Myrtle Beach, SC 29579New ConstructionMLS ID #2625397, Patrick Zarcone, Century 21 The Harrelson Group. CCAR
- $1,250,0004 bd5 ba3.6k sqft350 Saint Julian Ln., Myrtle Beach, SC 29579For SaleMLS ID #2515452, Diana C Lyash, LPT Realty, LLC. CCAR
- $874,9005 bd5 ba3.3k sqft1037 East Isle of Palms Ave., Myrtle Beach, SC 29579For SaleMLS ID #2622462, Renee R Davis, Realty ONE Group Dockside. CCAR
- $1,199,0005 bd5 ba4k sqft1536 Brookgreen Dr., Myrtle Beach, SC 29577For SaleMLS ID #2623603, Caroline S Dargan, Dargan Real Estate. CCAR
- $899,9005 bd4 ba3.2k sqft925 Bluffview Dr., Myrtle Beach, SC 29579For SaleMLS ID #2612179, Scott Howard, Century 21 Palms Realty. CCAR
