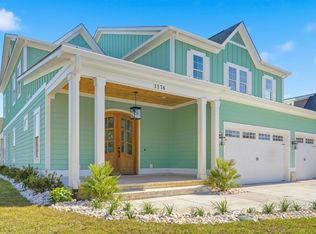
This is the kind of home buyers hope to find in Waterway Palms Plantation. Beautifully maintained and showing in mint, like-new condition, this custom 5-bedroom, 4-bath residence offers 3,781 heated square feet and 4,843 total square feet under roof, with a layout that feels open, comfortable, and well-thought-out from the moment you walk in. The main living area makes an immediate impression with rich hardwood flooring, detailed trim work, crown molding, wainscoting, a fireplace, and a coffered ceiling that gives the room a polished custom-home feel. The kitchen is built to be both beautiful and functional, featuring floor-to-ceiling cabinetry, a large waterfall-edge island, a beverage center, generous storage, and plenty of room to gather. The first-floor owner’s suite offers a private retreat with a spa-style bath, while a second bedroom on the main level adds flexibility for guests, family, or a home office. Upstairs, you’ll find three additional bedrooms, a bonus room, flex/gym space, walk-in attic storage, and plenty of room for everyone to spread out. Additional features include dual laundry areas, a screened porch, gas water heater, a three-car garage, and a circular driveway that adds both convenience and curb appeal. Located inside the gated Waterway Palms Plantation community, residents enjoy resort-style amenities, including a clubhouse, pool, tennis courts, boat storage, and access to the Intracoastal Waterway. A rare opportunity to own a like-new custom home in one of Myrtle Beach’s most desirable gated communities.
For sale
Price cut: $50K (9/2)
$1,125,000
5226 Mt. Pleasant Dr., Myrtle Beach, SC 29579
5beds
3,781sqft
Single Family Residence
Built in 2024
0.25 Acres Lot
$1,090,100 Zestimate®
$298/sqft
$137/mo HOA
What's special
Three-car garageLarge waterfall-edge islandCoffered ceilingScreened porchDetailed trim workRich hardwood flooringBeverage center
- 160 days
- 273
- 13
Zillow last checked:
Listing updated:
Listed by:
Jason T Ellis 843-222-2672,
JTE Real Estate
Source: CCAR,MLS#: 2611400 Originating MLS: Coastal Carolinas Association of Realtors
Originating MLS: Coastal Carolinas Association of RealtorsFacts & features
Interior
Bedrooms & bathrooms
- Bedrooms: 5
- Bathrooms: 4
- Full bathrooms: 4
Rooms
- Room types: Bathroom, Bonus Room, Den, Screened Porch, Utility Room
Primary bedroom
- Features: Beamed Ceilings, Main Level Primary, Walk-In Closet(s)
- Level: First
- Dimensions: 16'8x24
Bedroom 1
- Level: First
- Dimensions: 12'11x13'11
Bedroom 2
- Level: Second
- Dimensions: 16'6x12'6
Bedroom 3
- Level: Second
- Dimensions: 11'11x16'4
Primary bathroom
- Features: Dual Sinks, Garden Tub/Roman Tub, Separate Shower, Vanity
Dining room
- Features: Tray Ceiling(s)
- Dimensions: 13'6x12'7
Kitchen
- Features: Breakfast Bar, Dishwasher, Kitchen Exhaust Fan, Kitchen Island, Pantry, Stainless Steel Appliances, Solid Surface Counters
- Dimensions: 10'6x12'6
Living room
- Features: Tray Ceiling(s), Fireplace
- Dimensions: 17'2x14'7
Other
- Features: Bedroom on Main Level, Library, Utility Room
Heating
- Central, Electric
Cooling
- Central Air
Appliances
- Included: Dishwasher, Disposal, Microwave, Range, Refrigerator, Range Hood
- Laundry: Washer Hookup
Features
- Attic, Beamed Ceilings, Dual Sinks, Fireplace, Garden Tub/Roman Tub, Main Level Primary, Pull Down Attic Stairs, Permanent Attic Stairs, Separate Shower, Vanity, Walk-In Closet(s), Breakfast Bar, Bedroom on Main Level, Kitchen Island, Stainless Steel Appliances, Solid Surface Counters
- Flooring: Tile, Wood
- Attic: Pull Down Stairs,Permanent Stairs
- Has fireplace: Yes
Interior area
- Total structure area: 4,843
- Total interior livable area: 3,781 sqft
Video & virtual tour
Property
Parking
- Total spaces: 6
- Parking features: Attached, Three Car Garage, Garage
- Attached garage spaces: 3
Features
- Levels: Two
- Stories: 2
- Patio & porch: Rear Porch, Front Porch, Porch, Screened
- Exterior features: Sprinkler/Irrigation, Porch
- Pool features: Community, Outdoor Pool
- On waterfront: Yes
- Waterfront features: Pond
Lot
- Size: 0.25 Acres
- Features: Lake Front, Pond on Lot, Rectangular, Rectangular Lot
Details
- Additional parcels included: ,
- Parcel number: 42002040024
- Zoning: pud
- Special conditions: None
Construction
Type & style
- Home type: SingleFamily
- Architectural style: Traditional
- Property subtype: Single Family Residence
Materials
- HardiPlank Type
- Foundation: Slab
Condition
- Resale
- Year built: 2024
Details
- Builder name: Howell Homes
Utilities & green energy
- Water: Public
- Utilities for property: Cable Available, Electricity Available, Other, Phone Available, Sewer Available, Underground Utilities, Water Available
Community & HOA
Community
- Features: Boat Facilities, Clubhouse, Golf Carts OK, Gated, Recreation Area, Tennis Court(s), Long Term Rental Allowed, Pool
- Security: Gated Community, Smoke Detector(s), Security Service
- Subdivision: Waterway Palms Plantation
HOA
- Has HOA: Yes
- Amenities included: Boat Ramp, Clubhouse, Gated, Owner Allowed Golf Cart, Owner Allowed Motorcycle, Pet Restrictions, Security, Tennis Court(s)
- Services included: Association Management, Common Areas, Legal/Accounting, Pool(s), Recreation Facilities, Security
- HOA fee: $137 monthly
Location
- Region: Myrtle Beach
Financial & listing details
- Price per square foot: $298/sqft
- Tax assessed value: $887,410
- Annual tax amount: $3,352
- Date on market: 5/3/2026
- Listing terms: Cash,Conventional,FHA,VA Loan
- Electric utility on property: Yes
Estimated market value
$1,090,100
$1.04M - $1.14M
$3,131/mo
Price history
| Date | Event | Price |
|---|---|---|
| 9/2/2026 | Price change | $1,125,000-4.3%$298/sqft |
Source:  CCAR #2611400 Report a problem CCAR #2611400 Report a problem | ||
| 5/3/2026 | Listed for sale | $1,175,000+32%$311/sqft |
Source: CCAR #2611400 Report a problem | ||
| 1/26/2024 | Sold | $890,000-1%$235/sqft |
Source: CCAR #2323122 Report a problem | ||
| 1/8/2024 | Contingent | $899,000$238/sqft |
Source: CCAR #2323122 Report a problem | ||
| 11/13/2023 | Listed for sale | $899,000+649.2%$238/sqft |
Source: CCAR #2323122 Report a problem | ||
| 3/30/2023 | Sold | $120,000-7.6%$32/sqft |
Source: CCAR #2302404 Report a problem | ||
| 2/28/2023 | Pending sale | $129,900$34/sqft |
Source: CCAR #2302404 Report a problem | ||
| 2/7/2023 | Listed for sale | $129,900+205.6%$34/sqft |
Source: CCAR #2302404 Report a problem | ||
| 2/18/2016 | Sold | $42,500-71.6%$11/sqft |
Source: CCAR #1416711 Report a problem | ||
| 6/7/2006 | Sold | $149,880$40/sqft |
Source: Public Record Report a problem | ||
Public tax history
| Year | Property taxes | Tax assessment |
|---|---|---|
| 2025 | $3,352 +645% | $887,410 +655.8% |
| 2024 | $450 -25% | $117,410 +161.8% |
| 2023 | $600 +1.6% | $44,850 |
| 2022 | $590 | $44,850 |
| 2021 | $590 +5.3% | -- |
| 2020 | $561 | -- |
| 2019 | -- | -- |
| 2018 | $507 | $2,340 |
| 2017 | -- | $2,340 +35.6% |
| 2016 | -- | $1,726 -0.1% |
| 2015 | -- | $1,727 |
| 2014 | $374 | $1,727 |
| 2013 | -- | -- |
| 2012 | -- | -- |
| 2010 | -- | $2,592 -44.5% |
| 2009 | -- | $4,668 |
| 2008 | -- | $4,668 |
| 2007 | -- | $4,668 |
Find assessor info on the county website
Monthly payment
Est. payment
Payment breakdown
Explore the cost of this home by adjusting the details. Changes won't be saved.Climate risks
Neighborhood: 29579
Nearby schools
Schools provided by the listing agent
- Elementary: River Oaks Elementary
- Middle: Ocean Bay Middle School
- High: Carolina Forest High School
Source: CCAR. This data may not be complete. We recommend contacting the local school district to confirm school assignments for this home.
- $--8,712 sqftLOT 616 Waterway Palms Plantation, Myrtle Beach, SC 29579Off Market

- $--7,840 sqftLOT 617 Waterway Palms Plantation LOT 617, Myrtle Beach, SC 29579Off Market

- $--7,841 sqftLOT 617 Mount Pleasant Dr LOT 617, Myrtle Beach, SC 29588Off Market

- $1,850,5007 bd5 ba6.6k sqft5230 Mount Pleasant Dr, Myrtle Beach, SC 29579Off Market
Similar homes
- $1,144,0006 bd4 ba4k sqft1289 East Isle of Palms Ave. Lot 698, Myrtle Beach, SC 29579For Sale

 MLS ID #2618823, Darren Woodard Team, INNOVATE Real Estate. CCAR
 - $1,170,0004 bd5 ba3.5k sqft1248 East Isle of Palms Ave., Myrtle Beach, SC 29579For Sale
 MLS ID #2619673, Sam P Bamrick, Palmetto Properties SC. CCAR
 - $1,130,0006 bd5 ba3.6k sqft993 Crystal Waterway Dr., Myrtle Beach, SC 29579New Construction
 MLS ID #2618215, April M Oakley, INNOVATE Real Estate. CCAR
 - $1,198,0005 bd5 ba4.2k sqft1176 East Isle of Palms Ave., Myrtle Beach, SC 29579New Construction
 MLS ID #2622046, Ashley E Graves, Realty ONE Group Dockside. CCAR
 - $1,250,0005 bd4 ba3.8k sqft1229 East Isle of Palms Ave., Myrtle Beach, SC 29579New ConstructionMLS ID #2623966, Allison Epps, Rowles Real Estate. CCAR
- $899,9995 bd5 ba3.3k sqft1037 East Isle of Palms Ave., Myrtle Beach, SC 29579For SaleMLS ID #2622462, Renee R Davis, Realty ONE Group Dockside. CCAR
- $1,029,0004 bd4 ba3.8k sqft616 Edgecreek Dr., Myrtle Beach, SC 29579For SaleMLS ID #2602897, The DeForrest Team, INNOVATE Real Estate. CCAR
- $965,0004 bd5 ba3k sqft1011 Bluffview Dr., Myrtle Beach, SC 29579For SaleMLS ID #2614719, The DeForrest Team, INNOVATE Real Estate. CCAR
- $1,049,0005 bd4 ba4.7k sqft1307 Fiddlehead Way, Myrtle Beach, SC 29579For SaleMLS ID #2621705, Alexander Barrientos Fierros, Century 21 The Harrelson Group. CCAR
- $899,0005 bd4 ba4.1k sqft969 Bluffview Dr., Myrtle Beach, SC 29579For SaleMLS ID #2616064, The DeForrest Team, INNOVATE Real Estate. CCAR
- $850,0004 bd4 ba3.3k sqft1128 East Isle of Palms, Myrtle Beach, SC 29579For SaleMLS ID #2619304, Davis & Hodges Team, CB Sea Coast Advantage CF. CCAR
- $1,099,0005 bd5 ba3.2k sqft891 Waterton Ave., Myrtle Beach, SC 29579For SaleMLS ID #2610739, Heather Paukov, Expert Homes Real Estate. CCAR
- $899,9005 bd4 ba3.2k sqft925 Bluffview Dr., Myrtle Beach, SC 29579For SaleMLS ID #2612179, Scott Howard, Century 21 Palms Realty. CCAR
- $799,9004 bd4 ba3.2k sqft8500 Juxa Dr., Myrtle Beach, SC 29579For SaleMLS ID #2624753, Desiree Rowles, Rowles Real Estate. CCAR
- $929,9004 bd4 ba3.2k sqft950 Bluffview Dr., Myrtle Beach, SC 29579For SaleMLS ID #2615622, The DeForrest Team, INNOVATE Real Estate. CCAR
- $929,9994 bd4 ba3.1k sqft3142 Marsh Island Dr., Myrtle Beach, SC 29579For SaleMLS ID #2621981, Lori Lentz-Widner, Century 21 The Harrelson Group. CCAR
- $874,9003 bd4 ba3.4k sqft7000 Legare Pl., Myrtle Beach, SC 29579For SaleMLS ID #2618694, Brandon Arnette, KingOne Properties. CCAR
- $875,0005 bd4 ba3.4k sqft849 Crystal Water Way, Myrtle Beach, SC 29579For SaleMLS ID #2618868, Jason T Ellis, JTE Real Estate. CCAR
- $774,9996 bd5 ba3.7k sqft1179 East Isle of Palms, Myrtle Beach, SC 29579For SaleMLS ID #2612228, Lori Lentz-Widner, Century 21 The Harrelson Group. CCAR
