Property size: 10,454 square feet
Heated: 3,388 square feet
Courtyard: 500 square feet
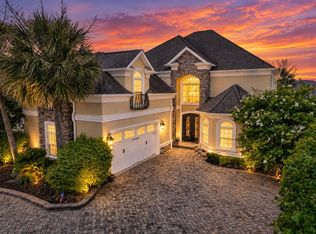
HOME: Three bedrooms in main house, plus 1 BR suite in casita in courtyard. 4 ½ baths. In-ground salt-water pool with in-pool full lighting. Sound system throughout the entire house and courtyard. In-ground sprinkler system. Circular driveway to two-car garage with remote opener. Additional entry into courtyard/pool via large glass and wrought iron double doors. Large backyard. Lots of closet space throughout. Well-landscaped with 6 palm trees.
First floor: Travertine flooring throughout LR, DR, Kitchen, MBR suite, half bath and laundry room. High-hat lighting. Crown molding.
Living room: 22-ft ceiling, triple tray ceiling with chandelier, propane stone fireplace, sliding glass doors open to courtyard and pool.
Master bedroom: Tray ceiling, double fan, French doors overlooking courtyard and pool. Separate large walk-in closet with built-ins. Full master bath with walk-in shower and separate Jacuzzi tub, double sinks, custom vanity and granite countertop. Separate water closet.
Kitchen: 22-ft ceiling, tray ceiling, premium granite countertops with custom cherry cabinetry. Double built-in oven, cooktop with hood, microwave, refrigerator and dishwasher—all electric, all stainless steel. Garbage disposal. Full pantry. Eat-in area with ceiling fan.
Dining room: Tray ceiling with chandelier, French door to large backyard.
Half bath: 2-piece with access to courtyard and pool for convenience.
Laundry room: Washer and dryer, wash basin and storage area.
Casita: 1 BR with travertine flooring, French door to courtyard and pool, ceiling fan. Full bathroom with custom vanity and granite countertop.
Courtyard: Travertine flooring with pavers around pool. Salt-water pool with in-pool full lighting. All pool equipment included. Covered area with ceiling fans and lighting.
Second floor: 2 BR, 2 full baths (one is en suite) with French door access to full deck overlooking courtyard and pool. Carpet throughout. Crown molding. Tray ceilings and ceiling fans in both BR. Custom vanity and granite countertop in both baths.
FOR SALE BY OWNER.
SHOWING BY APPOINTMENT ONLY with one-day notice. 201-232-0357.
Furnishings negotiable.
For sale by owner
$869,900
922 Bluffview Dr, Myrtle Beach, SC 29579
4beds
3,388sqft
SingleFamily
Built in 2014
10,454 Square Feet Lot
$-- Zestimate®
$257/sqft
$1,840/mo HOA
What's special
Propane stone fireplaceLarge backyardGarbage disposalHigh-hat lightingIn-ground sprinkler systemCrown moldingFull pantry
What the owner loves about this home
This unique home was designed for both comfortable living and entertaining. The private courtyard with a saltwater pool creates a beautiful outdoor retreat, with multiple rooms opening directly to the pool area. Inside, you'll find soaring ceilings, travertine flooring, crown molding, granite countertops, custom cabinetry, and spacious living areas throughout.
The separate casita with its own bedroom and full bath is perfect for guests, extended family, or a private home office. A large backyard, covered outdoor area, second-floor deck overlooking the courtyard and pool, and generous storage add even more space to enjoy.
With its distinctive courtyard design and wonderful indoor-outdoor flow, this home offers features you don't find every day in Myrtle Beach.
- 6 days
- 794
- 54
Listed by:
Property Owner (201) 232-0357
Facts & features
Interior
Bedrooms & bathrooms
- Bedrooms: 4
- Bathrooms: 5
- Full bathrooms: 4
- 1/2 bathrooms: 1
Heating
- Heat pump
Cooling
- Central
Appliances
- Included: Dishwasher, Freezer, Microwave, Range / Oven, Refrigerator
Features
- Flooring: Other
- Basement: None
- Has fireplace: Yes
Interior area
- Total interior livable area: 3,388 sqft
Property
Parking
- Total spaces: 2
- Parking features: Garage - Attached
Features
- Exterior features: Stucco
- Has spa: Yes
- View description: None
Lot
- Size: 10,454 Square Feet
Details
- Parcel number: 42003040065
Construction
Type & style
- Home type: SingleFamily
Materials
- Frame
- Roof: Tile
Condition
- New construction: No
- Year built: 2014
Community & HOA
Community
- Features: Fitness Center, On Site Laundry Available
HOA
- Has HOA: Yes
- HOA fee: $1,840 monthly
Location
- Region: Myrtle Beach
Financial & listing details
- Price per square foot: $257/sqft
- Tax assessed value: $820,000
- Annual tax amount: $1,783
- Date on market: 9/18/2026
Estimated market value
Not available
Estimated sales range
Not available
$3,788/mo
Price history
| Date | Event | Price |
|---|---|---|
| 9/18/2026 | Listed for sale | $869,900+0.6%$257/sqft |
Source: Owner Report a problem | ||
| 9/15/2023 | Listing removed | -- |
Source:  CCAR #2307426 Report a problem CCAR #2307426 Report a problem | ||
| 7/18/2023 | Price change | $865,000-1.5%$255/sqft |
Source: CCAR #2307426 Report a problem | ||
| 6/7/2023 | Listed for sale | $878,000$259/sqft |
Source: CCAR #2307426 Report a problem | ||
| 5/25/2023 | Contingent | $878,000$259/sqft |
Source: CCAR #2307426 Report a problem | ||
| 4/19/2023 | Listed for sale | $878,000+2210.5%$259/sqft |
Source: CCAR #2307426 Report a problem | ||
| 9/11/2013 | Sold | $38,000$11/sqft |
Source: Public Record Report a problem | ||
Public tax history
| Year | Property taxes | Tax assessment |
|---|---|---|
| 2025 | $1,783 | $510,656 |
| 2024 | $1,783 +9% | $510,656 +15% |
| 2023 | $1,635 +3.5% | $444,049 |
| 2022 | $1,580 | $444,049 |
| 2021 | $1,580 +11.6% | -- |
| 2020 | $1,416 | -- |
| 2019 | -- | -- |
| 2018 | $1,250 | $15,450 -33.3% |
| 2017 | -- | $23,168 |
| 2016 | -- | $23,168 +50% |
| 2015 | -- | $15,446 +587.7% |
| 2014 | -- | $2,246 |
| 2013 | -- | -- |
| 2012 | -- | -- |
| 2010 | -- | $3,078 -9% |
| 2009 | -- | $3,384 |
| 2008 | -- | $3,384 |
| 2007 | -- | $3,384 +50% |
| 2005 | -- | $2,256 |
| 2004 | $397 +20.3% | $2,256 +20.3% |
| 2003 | $330 | $1,876 |
Find assessor info on the county website
Monthly payment
Est. payment
Payment breakdown
Explore the cost of this home by adjusting the details. Changes won't be saved.Climate risks
Neighborhood: 29579
Similar homes
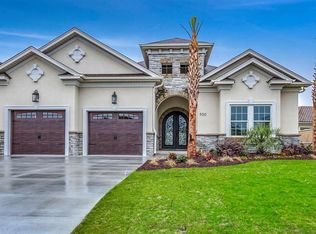
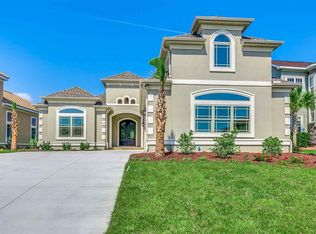
- $863,7004 bd4 ba2.7k sqft4020 Captiva Row, Myrtle Beach, SC 29579For Sale

 MLS ID #2611331, Pivot Properties Team, Keller Williams Innovate South. CCAR
 - $929,9994 bd4 ba3.1k sqft3142 Marsh Island Dr., Myrtle Beach, SC 29579For Sale
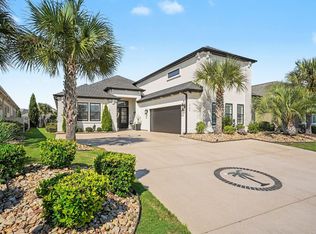 MLS ID #2621981, Lori Lentz-Widner, Century 21 The Harrelson Group. CCAR
 - $850,0004 bd4 ba3.3k sqft1128 East Isle of Palms, Myrtle Beach, SC 29579For Sale
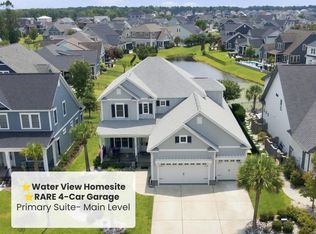 MLS ID #2619304, Davis & Hodges Team, CB Sea Coast Advantage CF. CCAR
 - $899,0005 bd4 ba4.1k sqft969 Bluffview Dr., Myrtle Beach, SC 29579For Sale
 MLS ID #2616064, The DeForrest Team, INNOVATE Real Estate. CCAR
 - $800,0004 bd3 ba3.2k sqft914 Bluffview Dr., Myrtle Beach, SC 29579For SaleMLS ID #2608755, Larisa Esmat, INNOVATE Real Estate. CCAR
- $899,9995 bd5 ba3.3k sqft1037 East Isle of Palms Ave., Myrtle Beach, SC 29579For SaleMLS ID #2622462, Renee R Davis, Realty ONE Group Dockside. CCAR
- $925,0005 bd4 ba3.2k sqft925 Bluffview Dr., Myrtle Beach, SC 29579For SaleMLS ID #2612179, Scott Howard, Century 21 Palms Realty. CCAR
- $929,9004 bd4 ba3.2k sqft950 Bluffview Dr., Myrtle Beach, SC 29579For SaleMLS ID #2615622, The DeForrest Team, INNOVATE Real Estate. CCAR
- $965,0004 bd5 ba3k sqft1011 Bluffview Dr., Myrtle Beach, SC 29579For SaleMLS ID #2614719, The DeForrest Team, INNOVATE Real Estate. CCAR
- $774,9004 bd4 ba2.8k sqft809 Bluffview Dr., Myrtle Beach, SC 29579For SaleMLS ID #2614305, David J Murphy, Shoreline Realty. CCAR
- $535,0004 bd3 ba2.5k sqft5211 Mount Pleasant Dr., Myrtle Beach, SC 29579For SaleMLS ID #2623460, Alexandra L Osborn, EXP Realty LLC. CCAR
- $899,9003 bd4 ba3.4k sqft7000 Legare Pl., Myrtle Beach, SC 29579For SaleMLS ID #2618694, Brandon Arnette, KingOne Properties. CCAR
- $659,0004 bd4 ba3.2k sqft7045 Turtle Cove Dr., Myrtle Beach, SC 29579For SaleMLS ID #2620131, The Mills Group Team, Century 21 Barefoot Realty. CCAR
- $885,0005 bd4 ba3.4k sqft849 Crystal Water Way, Myrtle Beach, SC 29579For SaleMLS ID #2618868, Jason T Ellis, JTE Real Estate. CCAR
- $949,0005 bd5 ba4.9k sqft837 Bluffview Dr., Myrtle Beach, SC 29579For SaleMLS ID #2605749, Jason T Ellis, JTE Real Estate. CCAR
- $693,0004 bd5 ba3.1k sqft308 Beaufain Dr., Myrtle Beach, SC 29579For SaleMLS ID #2614192, Jennifer R Burgess, JTE Real Estate. CCAR
- $715,0004 bd4 ba2.9k sqft868 Crystal Water Way, Myrtle Beach, SC 29579New ConstructionMLS ID #2623614, The Roark Group, RE/MAX Executive. CCAR
- $789,9996 bd5 ba3.7k sqft1179 East Isle of Palms, Myrtle Beach, SC 29579For SaleMLS ID #2612228, Lori Lentz-Widner, Century 21 The Harrelson Group. CCAR
- $729,9994 bd4 ba3.2k sqft8001 East Bay Ct., Myrtle Beach, SC 29579For SaleMLS ID #2620788, Jonathan Edmund, Wave Beach Realty, LLC. CCAR
