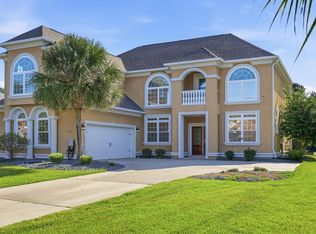
Space, flexibility, and an exceptional lifestyle come together in this impressive Waterway Palms home! With 7 bedrooms, 4 full baths, three levels of living, and an abundance of thoughtfully designed spaces, this home offers room for everyone—and plenty of options for how you live, work, entertain, and relax. Whether you're looking for multigenerational living, dedicated home offices, guest space, or room for hobbies and collections, this versatile floor plan delivers. The first floor welcomes you with a spacious living room featuring a soaring ceiling, fireplace, and abundant windows that fill the space with natural light. The large kitchen is perfect for gathering, with a grand island, granite countertops, stainless steel appliances, and extensive cabinet storage. The main level also includes a spacious family room, formal dining room, Carolina room, bedroom/office, full bath, and inviting all-season screened porch featuring EZ Breeze-style windows, providing added comfort and flexibility. Upstairs, the second level features 4 bedrooms and 2 full baths, while the third level offers 2 additional bedrooms plus a loft—creating tremendous flexibility for family, guests, a home office, or recreational space. Storage is a standout feature, with generous storage throughout the home plus a unique hidden storage area that's perfect for treasured possessions, or those items you want safely tucked away. Additionally there are security, smart-home and convenience features throughout, a 2-car garage, and a beautiful pond view. Enjoy the resort-style lifestyle of Waterway Palms, a gated community offering swimming pools, tennis and pickleball courts, clubhouse, playground, waterway boat ramp, and boat storage. With its impressive size, versatile three-level floor plan, abundant storage, and exceptional amenities, this is a home designed to grow with you and accommodate the way you live today—and tomorrow.
For sale
$870,000
634 Boone Hall Dr., Myrtle Beach, SC 29579
7beds
4,700sqft
Single Family Residence
Built in 2012
8,276 Square Feet Lot
$830,300 Zestimate®
$185/sqft
$156/mo HOA
What's special
Beautiful pond viewSpacious family roomStainless steel appliancesCarolina roomThree levels of livingUnique hidden storage areaExtensive cabinet storage
- 15 days
- 1,145
- 42
Likely to sell faster than
Zillow last checked:
Listing updated:
Listed by:
Lori J Harper Cell:843-997-7299,
RE/MAX Southern Shores,
Ashley A Harper 843-251-3118,
RE/MAX Southern Shores
Source: CCAR,MLS#: 2623964 Originating MLS: Coastal Carolinas Association of Realtors
Originating MLS: Coastal Carolinas Association of RealtorsFacts & features
Interior
Bedrooms & bathrooms
- Bedrooms: 7
- Bathrooms: 4
- Full bathrooms: 4
Rooms
- Room types: Bathroom, Bonus Room, Den, Loft, Screened Porch, Utility Room
Heating
- Central, Electric
Cooling
- Central Air
Appliances
- Included: Dishwasher, Disposal, Microwave, Range, Refrigerator, Dryer, Washer
- Laundry: Washer Hookup
Features
- Ceiling Fan(s), Dual Sinks, Garden Tub/Roman Tub, Separate Shower, Walk-In Closet(s), Window Treatments, Bedroom on Main Level, Breakfast Area, Kitchen Island, Loft, Stainless Steel Appliances, Solid Surface Counters
- Flooring: Carpet, Tile, Wood
- Windows: Window Treatments
Interior area
- Total structure area: 5,073
- Total interior livable area: 4,700 sqft
Video & virtual tour
Property
Parking
- Total spaces: 6
- Parking features: Attached, Garage, Two Car Garage, Garage Door Opener
- Attached garage spaces: 2
Features
- Levels: Three Or More
- Stories: 3
- Patio & porch: Front Porch, Patio, Porch, Screened
- Exterior features: Fence, Patio
- Pool features: Community, Outdoor Pool
- On waterfront: Yes
- Waterfront features: Pond
Lot
- Size: 8,276 Square Feet
- Dimensions: 70 x 120
- Features: Lake Front, Outside City Limits, Pond on Lot, Rectangular, Rectangular Lot
Details
- Additional parcels included: ,
- Parcel number: 42008010030
- Zoning: SF
- Special conditions: None
Construction
Type & style
- Home type: SingleFamily
- Architectural style: Traditional
- Property subtype: Single Family Residence
Materials
- HardiPlank Type
- Foundation: Slab
Condition
- Resale
- Year built: 2012
Utilities & green energy
- Water: Public
- Utilities for property: Cable Available, Electricity Available, Phone Available, Sewer Available, Water Available
Community & HOA
Community
- Features: Clubhouse, Golf Carts OK, Gated, Recreation Area, Tennis Court(s), Long Term Rental Allowed, Pool
- Security: Gated Community, Smoke Detector(s), Security Service
- Subdivision: Waterway Palms Plantation
HOA
- Has HOA: Yes
- Amenities included: Clubhouse, Gated, Owner Allowed Golf Cart, Owner Allowed Motorcycle, Pet Restrictions, Security, Tennis Court(s)
- Services included: Common Areas, Legal/Accounting, Pool(s), Recreation Facilities, Security
- HOA fee: $156 monthly
Location
- Region: Myrtle Beach
Financial & listing details
- Price per square foot: $185/sqft
- Tax assessed value: $969,697
- Annual tax amount: $2,267
- Date on market: 9/29/2026
- Listing terms: Cash,Conventional,FHA,VA Loan
- Electric utility on property: Yes
Estimated market value
$830,300
$789,000 - $872,000
$4,092/mo
Price history
| Date | Event | Price |
|---|---|---|
| 9/29/2026 | Listed for sale | $870,000+80.3%$185/sqft |
Source:  CCAR #2623964 Report a problem CCAR #2623964 Report a problem | ||
| 9/13/2024 | Listing removed | $3,900$1/sqft |
Source: Zillow Rentals Report a problem | ||
| 7/24/2024 | Price change | $3,900-2.5%$1/sqft |
Source: Zillow Rentals Report a problem | ||
| 7/10/2024 | Price change | $4,000-11.1%$1/sqft |
Source: Zillow Rentals Report a problem | ||
| 6/25/2024 | Listed for rent | $4,500$1/sqft |
Source: Zillow Rentals Report a problem | ||
| 8/20/2020 | Sold | $482,500-3.5%$103/sqft |
Source: CCAR #2003892 Report a problem | ||
| 8/11/2020 | Pending sale | $500,000$106/sqft |
Source: Realty ONE Group Dockside #2003892 Report a problem | ||
| 6/6/2020 | Price change | $500,000-12.2%$106/sqft |
Source: Realty ONE Group Dockside #2003892 Report a problem | ||
| 2/19/2020 | Listed for sale | $569,800+50.9%$121/sqft |
Source: Realty ONE Group Dockside #2003892 Report a problem | ||
| 2/19/2013 | Sold | $377,500+1472.9%$80/sqft |
Source: Public Record Report a problem | ||
| 1/19/2012 | Sold | $24,000-87%$5/sqft |
Source: Public Record Report a problem | ||
| 3/19/2007 | Sold | $185,000+48.1%$39/sqft |
Source: Public Record Report a problem | ||
| 8/2/2005 | Sold | $124,880$27/sqft |
Source: Public Record Report a problem | ||
Public tax history
| Year | Property taxes | Tax assessment |
|---|---|---|
| 2025 | $2,267 | $642,183 |
| 2024 | $2,267 +8.7% | $642,183 +15% |
| 2023 | $2,085 | $558,420 |
| 2022 | -- | $558,420 |
| 2021 | $7,217 | -- |
| 2020 | -- | -- |
| 2019 | -- | -- |
| 2018 | $1,575 | $17,080 +0% |
| 2017 | -- | $17,075 |
| 2016 | -- | $17,075 |
| 2015 | -- | $17,075 |
| 2014 | $1,560 | $17,075 |
| 2013 | -- | -- |
| 2012 | -- | -- |
| 2010 | -- | $2,520 -56.3% |
| 2009 | -- | $5,760 -48.1% |
| 2008 | -- | $11,100 +144.7% |
| 2007 | -- | $4,536 |
Find assessor info on the county website
Monthly payment
Est. payment
Payment breakdown
Explore the cost of this home by adjusting the details. Changes won't be saved.Climate risks
Neighborhood: 29579
Nearby schools
Schools provided by the listing agent
- Elementary: River Oaks Elementary
- Middle: Ocean Bay Middle School
- High: Carolina Forest High School
Source: CCAR. This data may not be complete. We recommend contacting the local school district to confirm school assignments for this home.
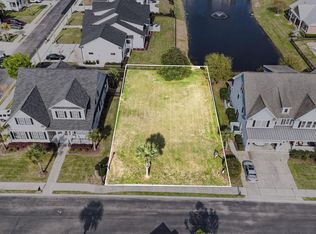
- $209,9008,276 sqft638 Boone Hall Dr LOT 404, Myrtle Beach, SC 29579Lot/Land
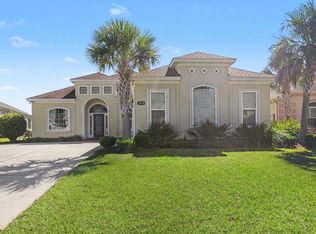
- $626,2648,712 sqft630 Boone Hall Dr, Myrtle Beach, SC 29579Off Market
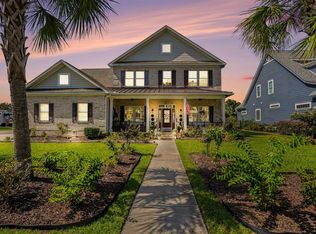
- $115,000-- bd-- ba-- sqft638 Boone Hall Dr, Myrtle Beach, SC 29579Off Market
- $781,1006 bd4 ba3.3k sqft449 Plantation Oaks Dr, Myrtle Beach, SC 29579Off Market
Similar homes
- $875,0004 bd3 ba2.5k sqft3039 Marsh Island Dr., Myrtle Beach, SC 29579For Sale
 MLS ID #2625104, The Stopper Group, Century 21 Stopper &Associates. CCAR
 - $874,9005 bd5 ba3.3k sqft1037 East Isle of Palms Ave., Myrtle Beach, SC 29579For Sale
 MLS ID #2622462, Renee R Davis, Realty ONE Group Dockside. CCAR
 - $869,9004 bd5 ba3.3k sqft922 Bluffview Dr, Myrtle Beach, SC 29579For Sale By Owner

- $799,9004 bd4 ba3.2k sqft8500 Juxa Dr., Myrtle Beach, SC 29579For Sale
 MLS ID #2624753, Desiree Rowles, Rowles Real Estate. CCAR
 - $875,0005 bd4 ba3.4k sqft849 Crystal Water Way, Myrtle Beach, SC 29579For SaleMLS ID #2618868, Jason T Ellis, JTE Real Estate. CCAR
- $899,0005 bd4 ba4.1k sqft969 Bluffview Dr., Myrtle Beach, SC 29579For SaleMLS ID #2616064, The DeForrest Team, INNOVATE Real Estate. CCAR
- $764,9004 bd4 ba3.1k sqft311 West Palms Dr., Myrtle Beach, SC 29579For SaleMLS ID #2613534, Jennifer R Burgess, JTE Real Estate. CCAR
- $850,0004 bd4 ba3.3k sqft1128 East Isle of Palms, Myrtle Beach, SC 29579For SaleMLS ID #2619304, Davis & Hodges Team, CB Sea Coast Advantage CF. CCAR
- $860,0005 bd4 ba3.6k sqft8013 Wacobee Dr., Myrtle Beach, SC 29579For SaleMLS ID #2608148, Cheryl M Woodward, Full Potential Real Estate LLC. CCAR
- $589,9004 bd4 ba3.5k sqft3001 Chesterwood Ct., Myrtle Beach, SC 29579For SaleMLS ID #2625233, Courtney Bergman, RE/MAX Southern Shores. CCAR
- $899,9005 bd4 ba3.2k sqft925 Bluffview Dr., Myrtle Beach, SC 29579For SaleMLS ID #2612179, Scott Howard, Century 21 Palms Realty. CCAR
- $889,9995 bd4 ba4k sqft1492 Brookgreen Dr., Myrtle Beach, SC 29577For SaleMLS ID #2611539, Tarita S Colite, Colite Real Estate. CCAR
- $799,0005 bd4 ba3.3k sqft8501 Juxa Dr., Myrtle Beach, SC 29579For SaleMLS ID #2620086, Jason T Ellis, JTE Real Estate. CCAR
- $774,9996 bd5 ba3.7k sqft1179 East Isle of Palms, Myrtle Beach, SC 29579For SaleMLS ID #2612228, Lori Lentz-Widner, Century 21 The Harrelson Group. CCAR
- $779,5005 bd4 ba3.9k sqft438 Seabury Ln., Myrtle Beach, SC 29579For SaleMLS ID #2617230, Lewis Living Team, INNOVATE Real Estate. CCAR
- $843,7004 bd4 ba2.7k sqft4020 Captiva Row, Myrtle Beach, SC 29579For SaleMLS ID #2611331, Pivot Properties Team, Keller Williams Innovate South. CCAR
- $804,9005 bd4 ba3.4k sqft1911 Arundel Rd., Myrtle Beach, SC 29577For SaleMLS ID #2621303, Keri A Schaeffer, Keller Williams Oak and Ocean. CCAR
- $800,0004 bd3 ba3.2k sqft914 Bluffview Dr., Myrtle Beach, SC 29579For SaleMLS ID #2608755, Larisa Esmat, INNOVATE Real Estate. CCAR
- $949,0005 bd5 ba4.9k sqft837 Bluffview Dr., Myrtle Beach, SC 29579For SaleMLS ID #2605749, Jason T Ellis, JTE Real Estate. CCAR
