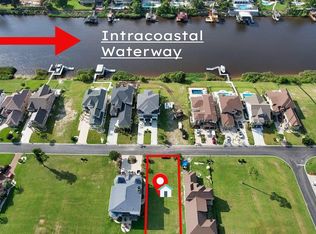
Discover your dream home in the prestigious gated community of Carolina Waterway Plantation, nestled along the Intracoastal Waterway. This exquisite custom-built residence features five spacious bedrooms, each with a private bathroom, ensuring maximum comfort and privacy for you and your guests. At the heart of the home, you'll find a stunning double-island kitchen, outfitted with custom cabinetry, a propane gas range, and double sinks—perfect for culinary aficionados and entertaining. A whole-house water filtration system adds to the convenience and quality of living. Additional highlights include elegant boxed beamed ceilings, a luxurious main-level primary suite, and opulent tiled showers with granite slab walls in the primary bathroom. Generous walk-in closets and soaring ceilings create an inviting ambiance throughout the home. The versatile upstairs bonus room can be transformed into a theater or sound studio, offering endless entertainment possibilities. Step out onto charming courtyard view balconies from the upstairs loft—ideal spots to unwind after a busy day. The property also features a three-car garage and a driveway with space for up to eight vehicles, catering to all your storage and transportation needs. Experience the community's outstanding amenities, including private boat storage, a boat slip with easy access to the Intracoastal Waterway, a playground, a refreshing community pool, and scenic recreational trails. The HOA organizes a year-round calendar of events and social activities, ensuring there's always something enjoyable to partake in. Don't miss this opportunity to own an exceptional property in a vibrant community. Schedule your private viewing with the listing agent today. While measurements are deemed reliable, it's the buyer's responsibility to verify. Listing agent is related to seller.
For sale
$1,099,000
891 Waterton Ave., Myrtle Beach, SC 29579
5beds
3,281sqft
Single Family Residence
Built in 2024
9,147 Square Feet Lot
$1,054,400 Zestimate®
$335/sqft
$109/mo HOA
What's special
- 169 days
- 242
- 15
Zillow last checked:
Listing updated:
Listed by:
Heather Paukov 843-333-0119,
Expert Homes Real Estate
Source: CCAR,MLS#: 2610739 Originating MLS: Coastal Carolinas Association of Realtors
Originating MLS: Coastal Carolinas Association of RealtorsFacts & features
Interior
Bedrooms & bathrooms
- Bedrooms: 5
- Bathrooms: 5
- Full bathrooms: 5
Rooms
- Room types: Den, Foyer, In-Law Suite, Loft, Utility Room
Heating
- Central
Cooling
- Central Air
Appliances
- Included: Dishwasher, Disposal, Range, Refrigerator, Range Hood, Water Purifier
- Laundry: Washer Hookup
Features
- Attic, Beamed Ceilings, Dual Sinks, Garden Tub/Roman Tub, Main Level Primary, Pull Down Attic Stairs, Permanent Attic Stairs, Separate Shower, Vaulted Ceiling(s), Walk-In Closet(s), Bedroom on Main Level, Entrance Foyer, In-Law Floorplan, Loft, Stainless Steel Appliances, Solid Surface Counters
- Flooring: Luxury Vinyl, Luxury VinylPlank, Tile
- Attic: Pull Down Stairs,Permanent Stairs
Interior area
- Total structure area: 5,119
- Total interior livable area: 3,281 sqft
Property
Parking
- Total spaces: 8
- Parking features: Attached, Garage, Three Car Garage
- Attached garage spaces: 3
Features
- Levels: One and One Half
- Stories: 1.5
- Patio & porch: Balcony, Rear Porch, Front Porch, Patio
- Exterior features: Balcony, Sprinkler/Irrigation, Porch, Patio
- Pool features: Community, Outdoor Pool
Lot
- Size: 9,147 Square Feet
- Features: Rectangular, Rectangular Lot
Details
- Additional parcels included: ,
- Parcel number: 41912040089
- Zoning: PUD
- Special conditions: None
Construction
Type & style
- Home type: SingleFamily
- Architectural style: Mediterranean
- Property subtype: Single Family Residence
Materials
- Masonry, Stucco
- Foundation: Slab
Condition
- Year built: 2024
Utilities & green energy
- Water: Public
- Utilities for property: Cable Available, Electricity Available, Phone Available, Sewer Available, Underground Utilities, Water Available
Community & HOA
Community
- Features: Boat Facilities, Clubhouse, Dock, Golf Carts OK, Gated, Recreation Area, Tennis Court(s), Long Term Rental Allowed, Pool
- Security: Gated Community
- Subdivision: Carolina Waterway Plan
HOA
- Has HOA: Yes
- Amenities included: Boat Dock, Boat Ramp, Clubhouse, Gated, Owner Allowed Golf Cart, Owner Allowed Motorcycle, Pet Restrictions, Tenant Allowed Golf Cart, Tennis Court(s), Tenant Allowed Motorcycle
- Services included: Association Management, Common Areas
- HOA fee: $109 monthly
Location
- Region: Myrtle Beach
Financial & listing details
- Price per square foot: $335/sqft
- Tax assessed value: $771,853
- Annual tax amount: $10,338
- Date on market: 4/25/2026
- Listing terms: Cash,Conventional,FHA,Lease Purchase,VA Loan
- Electric utility on property: Yes
Estimated market value
$1,054,400
$1.00M - $1.11M
$3,724/mo
Price history
| Date | Event | Price |
|---|---|---|
| 4/25/2026 | Listed for sale | $1,099,000-10.7%$335/sqft |
Source:  CCAR #2610739 Report a problem CCAR #2610739 Report a problem | ||
| 10/4/2025 | Listing removed | $1,230,000$375/sqft |
Source: CCAR #2422970 Report a problem | ||
| 4/6/2025 | Price change | $1,230,000-0.8%$375/sqft |
Source: CCAR #2422970 Report a problem | ||
| 3/19/2025 | Price change | $1,240,000-0.4%$378/sqft |
Source: CCAR #2422970 Report a problem | ||
| 1/7/2025 | Price change | $1,245,000-0.4%$379/sqft |
Source: CCAR #2422970 Report a problem | ||
| 11/6/2024 | Price change | $1,250,000-3.8%$381/sqft |
Source: CCAR #2422970 Report a problem | ||
| 10/3/2024 | Listed for sale | $1,299,000+31.2%$396/sqft |
Source: CCAR #2422970 Report a problem | ||
| 6/14/2023 | Listing removed | -- |
Source: CCAR #2225624 Report a problem | ||
| 4/28/2023 | Contingent | $989,999$302/sqft |
Source: CCAR #2225624 Report a problem | ||
| 4/28/2023 | Pending sale | $989,999$302/sqft |
Source: CCAR #2225624 Report a problem | ||
| 3/21/2023 | Price change | $989,9990%$302/sqft |
Source: CCAR #2225624 Report a problem | ||
| 1/12/2023 | Price change | $990,000-0.7%$302/sqft |
Source: CCAR #2225624 Report a problem | ||
| 11/26/2022 | Listed for sale | $997,000-5%$304/sqft |
Source: CCAR #2225624 Report a problem | ||
| 10/1/2022 | Listing removed | -- |
Source: CCAR #2106832 Report a problem | ||
| 5/19/2022 | Price change | $1,050,000+16.8%$320/sqft |
Source: CCAR #2106832 Report a problem | ||
| 3/7/2022 | Listed for sale | $899,000+499.3%$274/sqft |
Source: CCAR #2106832 Report a problem | ||
| 3/2/2022 | Sold | $150,000-82.1%$46/sqft |
Source: Public Record Report a problem | ||
| 1/26/2022 | Price change | $839,000+6.9%$256/sqft |
Source: CCAR #2106832 Report a problem | ||
| 9/30/2021 | Pending sale | $785,000$239/sqft |
Source: CCAR #2106832 Report a problem | ||
| 5/25/2021 | Price change | $785,000+5.4%$239/sqft |
Source: CCAR #2106832 Report a problem | ||
| 4/23/2021 | Listed for sale | $745,000$227/sqft |
Source: CCAR #2106832 Report a problem | ||
| 4/21/2021 | Pending sale | $745,000$227/sqft |
Source: CCAR #2106832 Report a problem | ||
| 3/28/2021 | Listed for sale | $745,000+1360.8%$227/sqft |
Source: CCAR #2106832 Report a problem | ||
| 3/23/2020 | Sold | $51,000-10.5%$16/sqft |
Source: CCAR #2000946 Report a problem | ||
| 3/9/2020 | Pending sale | $57,000$17/sqft |
Source: BRG #2000946 Report a problem | ||
| 1/14/2020 | Listed for sale | $57,000+16.3%$17/sqft |
Source: BRG #2000946 Report a problem | ||
| 3/8/2017 | Sold | $49,000-43%$15/sqft |
Source: Public Record Report a problem | ||
| 6/15/2005 | Sold | $85,900$26/sqft |
Source: Public Record Report a problem | ||
Public tax history
| Year | Property taxes | Tax assessment |
|---|---|---|
| 2025 | $10,338 +690.1% | $771,853 +671.9% |
| 2024 | $1,308 -34.9% | $100,000 -33.3% |
| 2023 | $2,010 +200.5% | $150,000 +194.1% |
| 2022 | $669 -13% | $51,000 |
| 2021 | $769 +36.7% | -- |
| 2020 | $563 | -- |
| 2019 | -- | -- |
| 2018 | $870 | $4,050 +150% |
| 2017 | -- | $1,620 |
| 2016 | -- | $1,620 |
| 2015 | -- | $1,620 |
| 2014 | $351 | $1,620 |
| 2013 | -- | -- |
| 2012 | -- | -- |
| 2010 | -- | $3,378 -13.3% |
| 2009 | -- | $3,894 |
| 2008 | -- | $3,894 |
| 2007 | -- | $3,894 +50% |
| 2005 | -- | $2,596 |
| 2004 | $456 +32.7% | $2,596 +32.7% |
| 2003 | $344 | $1,956 |
| 2001 | -- | -- |
| 2000 | -- | -- |
Find assessor info on the county website
Monthly payment
Est. payment
Payment breakdown
Explore the cost of this home by adjusting the details. Changes won't be saved.Climate risks
Neighborhood: 29579
Nearby schools
Schools provided by the listing agent
- Elementary: River Oaks Elementary
- Middle: Ten Oaks Middle
- High: Carolina Forest High School
Source: CCAR. This data may not be complete. We recommend contacting the local school district to confirm school assignments for this home.



Similar homes
- $1,150,0004 bd4 ba3.6k sqft8712 Rivolo Ct., Myrtle Beach, SC 29579For Sale

 MLS ID #2621920, Matt Harris, Real Broker, LLC. CCAR
 - $1,170,0004 bd5 ba3.5k sqft1248 East Isle of Palms Ave., Myrtle Beach, SC 29579For Sale
 MLS ID #2619673, Sam P Bamrick, Palmetto Properties SC. CCAR
 - $1,075,0004 bd5 ba3.5k sqft1957 Sweet Olive Ln., Myrtle Beach, SC 29579For Sale
 MLS ID #2622082, Carrie Collins, Tailored. CCAR
 - $1,049,0005 bd4 ba4.7k sqft1307 Fiddlehead Way, Myrtle Beach, SC 29579For Sale
 MLS ID #2621705, Alexander Barrientos Fierros, Century 21 The Harrelson Group. CCAR
 - $1,350,0005 bd5 ba3.5k sqft1315 Ashboro Ct. #Carolina Waterway Plantation, Myrtle Beach, SC 29579New ConstructionMLS ID #2609609, Larisa Esmat, INNOVATE Real Estate. CCAR
- $1,175,0004 bd4 ba3.5k sqft863 Waterbridge Blvd., Myrtle Beach, SC 29579For SaleMLS ID #2620084, Jason T Ellis, JTE Real Estate. CCAR
- $1,325,0004 bd5 ba3.8k sqft8658 Windsong Ct. #Lakefront with boat slip - Plantation Lakes, Myrtle Beach, SC 29579For SaleMLS ID #2624356, Courtney Bergman, RE/MAX Southern Shores. CCAR
- $1,029,0004 bd4 ba3.8k sqft616 Edgecreek Dr., Myrtle Beach, SC 29579For SaleMLS ID #2602897, The DeForrest Team, INNOVATE Real Estate. CCAR
- $764,9004 bd4 ba3.1k sqft311 West Palms Dr., Myrtle Beach, SC 29579For SaleMLS ID #2613534, Jennifer R Burgess, JTE Real Estate. CCAR
- $929,9994 bd4 ba3.1k sqft3142 Marsh Island Dr., Myrtle Beach, SC 29579For SaleMLS ID #2621981, Lori Lentz-Widner, Century 21 The Harrelson Group. CCAR
- $1,250,0005 bd5 ba4.7k sqft309 Welcome Dr., Myrtle Beach, SC 29579For SaleMLS ID #2620139, Christine A Orlando, Realty ONE Group DocksideNorth. CCAR
- $1,198,0005 bd5 ba4.2k sqft1176 East Isle of Palms Ave., Myrtle Beach, SC 29579New ConstructionMLS ID #2622046, Ashley E Graves, Realty ONE Group Dockside. CCAR
- $929,9004 bd4 ba3.2k sqft950 Bluffview Dr., Myrtle Beach, SC 29579For SaleMLS ID #2615622, The DeForrest Team, INNOVATE Real Estate. CCAR
- $925,0005 bd5 ba3.6k sqft825 Crystal Water Way, Myrtle Beach, SC 29579New ConstructionMLS ID #2612616, Jennifer R Burgess, JTE Real Estate. CCAR
- $949,0005 bd5 ba4.9k sqft837 Bluffview Dr., Myrtle Beach, SC 29579For SaleMLS ID #2605749, Jason T Ellis, JTE Real Estate. CCAR
- $774,9996 bd5 ba3.7k sqft1179 East Isle of Palms, Myrtle Beach, SC 29579For SaleMLS ID #2612228, Lori Lentz-Widner, Century 21 The Harrelson Group. CCAR
- $800,0004 bd3 ba3.2k sqft914 Bluffview Dr., Myrtle Beach, SC 29579For SaleMLS ID #2608755, Larisa Esmat, INNOVATE Real Estate. CCAR
- $1,169,9003 bd3 ba2.2k sqft9201 Parma Ln., Myrtle Beach, SC 29579For SaleMLS ID #2607360, Victoria Austin, RE/MAX Southern Shores GC. CCAR
- $819,0005 bd4 ba3.3k sqft641 Waterbridge Blvd., Myrtle Beach, SC 29579For SaleMLS ID #2617437, Michael P Quast, BHGRE Paracle Myrtle Beach. CCAR
