Welcome to this beautifully renovated Southern dream home, ideally situated in one of the area’s most desirable neighborhoods Plantation Point! Located minutes to the beach, shopping, dining, schools, the Grande Dunes Marina, walking paths, and everything in between! There is no HOA, so you can have your boat, RV, multiple cars as it has more than ample parking and could easily be gated to make it even more private. This home has been transformed within the past three years, including a new roof. It is a stunning 5-bedroom, 5-bathroom home with a huge bonus room above the garages. It offers timeless Grand Millennial Southern charm with stylish, modern finishes throughout. The inviting open floor plan offers plenty of space for everyday living and entertaining, including a formal dining room or study, spacious living room with fireplace and souring ceilings, large laundry room, huge walk-in pantry, and a beautifully renovated kitchen featuring a wet bar and Zline appliances. The master suite is a must see. It features a gorgeous soaking tub with chandelier above, a large shower, and a customized large walk-in closet. Gorgeous upgrades and carefully selected finishes can be found throughout the home, creating an elevated yet comfortable atmosphere. The home also offers a 2-car garage plus an additional recreation room above the garage, providing flexible space for a game room, media room, guest retreat, or home office. A generous driveway provides ample parking for family and guests. This is truly a rare find and will not last long!
For sale
$1,199,000
1536 Brookgreen Dr., Myrtle Beach, SC 29577
5beds
4,060sqft
Single Family Residence
Built in 2004
0.37 Acres Lot
$1,123,800 Zestimate®
$295/sqft
$-- HOA
What's special
Inviting open floor planMore than ample parkingHuge walk-in pantryLarge laundry roomCustomized large walk-in closet
- 22 days
- 924
- 78
Likely to sell faster than
Zillow last checked:
Listing updated:
Listed by:
Caroline S Dargan 843-902-0554,
Dargan Real Estate,
Neil Johnson 843-455-6166,
Dargan Real Estate
Source: CCAR,MLS#: 2623603 Originating MLS: Coastal Carolinas Association of Realtors
Originating MLS: Coastal Carolinas Association of RealtorsFacts & features
Interior
Bedrooms & bathrooms
- Bedrooms: 5
- Bathrooms: 5
- Full bathrooms: 5
Rooms
- Room types: Foyer, Recreation, Utility Room
Primary bedroom
- Features: Ceiling Fan(s), Walk-In Closet(s)
Primary bathroom
- Features: Dual Sinks, Separate Shower, Vanity
Dining room
- Features: Separate/Formal Dining Room
Kitchen
- Features: Dishwasher, Kitchen Exhaust Fan, Pantry, Stainless Steel Appliances
Living room
- Features: Fireplace, Vaulted Ceiling(s)
Other
- Features: Entrance Foyer, Game Room, Utility Room
Heating
- Central
Cooling
- Central Air
Appliances
- Included: Cooktop, Double Oven, Dishwasher, Freezer, Disposal, Microwave, Refrigerator, Range Hood
- Laundry: Washer Hookup
Features
- Ceiling Fan(s), Dual Sinks, Fireplace, Separate Shower, Vanity, Walk-In Closet(s), Window Treatments, Entrance Foyer, Stainless Steel Appliances
- Flooring: Carpet, Luxury Vinyl, Luxury VinylPlank, Tile
- Windows: Window Treatments
- Has fireplace: Yes
Interior area
- Total structure area: 4,654
- Total interior livable area: 4,060 sqft
Property
Parking
- Total spaces: 12
- Parking features: Attached, Two Car Garage, Garage, Garage Door Opener
- Attached garage spaces: 2
Features
- Levels: Two
- Stories: 2
- Patio & porch: Rear Porch, Front Porch
- Exterior features: Porch
Lot
- Size: 0.37 Acres
- Features: Outside City Limits, Rectangular, Rectangular Lot
Details
- Additional parcels included: ,
- Parcel number: 42504010001
- Zoning: SP11
- Special conditions: None
Construction
Type & style
- Home type: SingleFamily
- Architectural style: Traditional
- Property subtype: Single Family Residence
Materials
- Brick Veneer
- Foundation: Slab
Condition
- Resale
- Year built: 2004
Utilities & green energy
- Water: Public
- Utilities for property: Cable Available, Electricity Available, Water Available
Community & HOA
Community
- Features: Golf Carts OK, Long Term Rental Allowed
- Security: Smoke Detector(s)
- Subdivision: Plantation Point
HOA
- Has HOA: No
- Amenities included: Owner Allowed Golf Cart, Owner Allowed Motorcycle, Pet Restrictions, Tenant Allowed Golf Cart, Tenant Allowed Motorcycle
Location
- Region: Myrtle Beach
Financial & listing details
- Price per square foot: $295/sqft
- Tax assessed value: $834,932
- Annual tax amount: $10,160
- Date on market: 9/24/2026
- Listing terms: Cash,Conventional
- Electric utility on property: Yes
Estimated market value
$1,123,800
$1.07M - $1.18M
$5,176/mo
Price history
| Date | Event | Price |
|---|---|---|
| 9/24/2026 | Listed for sale | $1,199,000+50.8%$295/sqft |
Source:  CCAR #2623603 Report a problem CCAR #2623603 Report a problem | ||
| 6/27/2023 | Sold | $795,000-9.1%$196/sqft |
Source: CCAR #2224550 Report a problem | ||
| 5/24/2023 | Contingent | $875,000$216/sqft |
Source: CCAR #2224550 Report a problem | ||
| 5/23/2023 | Pending sale | $875,000$216/sqft |
Source: CCAR #2224550 Report a problem | ||
| 3/20/2023 | Price change | $875,000-2.2%$216/sqft |
Source: CCAR #2224550 Report a problem | ||
| 11/9/2022 | Listed for sale | $895,000+43.2%$220/sqft |
Source: CCAR #2224550 Report a problem | ||
| 7/11/2017 | Listing removed | $625,000$154/sqft |
Source: Coldwell Banker Chicora Advantage #1611516 Report a problem | ||
| 1/2/2017 | Listed for sale | $625,000+5%$154/sqft |
Source: Coldwell Banker Chicora Real Estate #1611516 Report a problem | ||
| 6/5/2016 | Listed for sale | $595,000-30.8%$147/sqft |
Source: Visual Tour #1611516 Report a problem | ||
| 12/9/2011 | Listing removed | $860,000$212/sqft |
Source: SandMar Realty #908061 Report a problem | ||
| 12/7/2011 | Listed for sale | $860,000$212/sqft |
Source: SandMar Realty #908061 Report a problem | ||
| 11/2/2011 | Listing removed | $860,000$212/sqft |
Source: SandMar Realty #908061 Report a problem | ||
| 6/18/2011 | Listed for sale | $860,000-4.3%$212/sqft |
Source: SandMar Realty #908061 Report a problem | ||
| 5/4/2008 | Listing removed | $899,000$221/sqft |
Source: NCI Report a problem | ||
| 4/6/2008 | Listed for sale | $899,000+867.7%$221/sqft |
Source: NCI Report a problem | ||
| 2/24/2003 | Sold | $92,900$23/sqft |
Source: Public Record Report a problem | ||
Public tax history
| Year | Property taxes | Tax assessment |
|---|---|---|
| 2025 | $10,160 | $834,932 |
| 2024 | $10,160 +71% | $834,932 +85.1% |
| 2023 | $5,942 +1.6% | $451,170 |
| 2022 | $5,847 -2.9% | $451,170 |
| 2021 | $6,023 +7.6% | -- |
| 2020 | $5,596 | -- |
| 2019 | -- | -- |
| 2018 | $5,691 | $25,710 +0% |
| 2017 | -- | $25,707 |
| 2016 | -- | $25,707 |
| 2015 | -- | $25,707 |
| 2014 | $5,498 | $25,707 |
| 2013 | -- | -- |
| 2012 | -- | -- |
| 2010 | -- | $18,952 +28.1% |
| 2009 | -- | $14,800 -1.2% |
| 2008 | -- | $14,980 |
| 2007 | -- | $14,980 |
| 2005 | -- | $14,980 |
| 2004 | $2,633 +439.6% | $14,980 +439.6% |
| 2003 | $488 | $2,776 |
Find assessor info on the county website
Monthly payment
Est. payment
Payment breakdown
Explore the cost of this home by adjusting the details. Changes won't be saved.Climate risks
Neighborhood: 29577
Nearby schools
Schools provided by the listing agent
- Elementary: Myrtle Beach Elementary School
- Middle: Myrtle Beach Middle School
- High: Myrtle Beach High School
Source: CCAR. This data may not be complete. We recommend contacting the local school district to confirm school assignments for this home.
- $1,091,2005 bd4 ba5.1k sqft1542 Brookgreen Dr, Myrtle Beach, SC 29577Off Market

- $957,0005 bd4 ba3.6k sqft1532 Brookgreen Dr, Myrtle Beach, SC 29577Sold
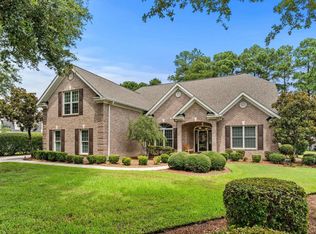
- $719,9004 bd3 ba3.2k sqft4092 Matanzas Dr, Myrtle Beach, SC 29577Off Market
- $848,0005 bd4 ba3.8k sqft1546 Brookgreen Dr, Myrtle Beach, SC 29577Off Market
Similar homes
- $1,399,0004 bd4 ba3.8k sqft3766 Annandale Dr., Myrtle Beach, SC 29577For Sale
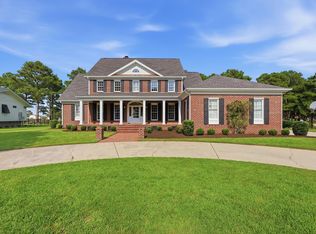
 MLS ID #2620279, Deck Dargan, Dargan Real Estate. CCAR
 - $889,9995 bd4 ba4k sqft1492 Brookgreen Dr., Myrtle Beach, SC 29577For Sale
 MLS ID #2611539, Tarita S Colite, Colite Real Estate. CCAR
 - $1,300,0005 bd6 ba5.5k sqft516 Oxbow Dr. #Lakefront with Boat Dock, Myrtle Beach, SC 29579For Sale
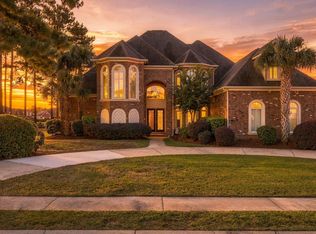 MLS ID #2625086, Felicia L Fratto, Keller Williams Oak and Ocean. CCAR
 - $1,375,0004 bd5 ba3.6k sqft840 Waterton Ave., Myrtle Beach, SC 29579For Sale
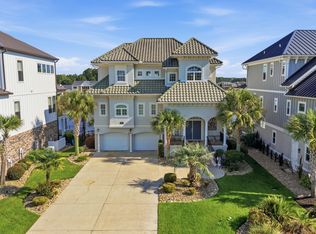 MLS ID #2621870, Brandon Arnette, KingOne Properties. CCAR
 - $804,9005 bd4 ba3.4k sqft1911 Arundel Rd., Myrtle Beach, SC 29577For SaleMLS ID #2621303, Keri A Schaeffer, Keller Williams Oak and Ocean. CCAR
- $1,325,0004 bd5 ba3.8k sqft8658 Windsong Ct., Myrtle Beach, SC 29579For SaleMLS ID #2624356, Courtney Bergman, RE/MAX Southern Shores. CCAR
- $1,170,0004 bd5 ba3.5k sqft1248 East Isle of Palms Ave., Myrtle Beach, SC 29579For SaleMLS ID #2619673, Sam P Bamrick, Palmetto Properties SC. CCAR
- $774,9005 bd4 ba3.9k sqft3749 Annandale Dr., Myrtle Beach, SC 29577For SaleMLS ID #2612037, Jonathan P Minerick, HomeCoin.com. CCAR
- $965,0005 bd5 ba3.2k sqft410 31st Ave. N, Myrtle Beach, SC 29577For SaleMLS ID #2618544, Liat Edri, Realty ONE Group Dockside. CCAR
- $750,0004 bd3 ba3.6k sqft3500 N Kings Hwy., Myrtle Beach, SC 29577For SaleMLS ID #2623815, Marvin C Heyd, Carolina One Real Estate. CCAR
- $750,0005 bd5 ba3.2k sqft1069 Cole Ct., Myrtle Beach, SC 29577For SaleMLS ID #2620544, Liat Edri, Realty ONE Group Dockside. CCAR
- $1,198,0005 bd5 ba4.2k sqft1176 East Isle of Palms Ave., Myrtle Beach, SC 29579New ConstructionMLS ID #2622046, Ashley E Graves, Realty ONE Group Dockside. CCAR
- $875,0004 bd3 ba2.5k sqft3039 Marsh Island Dr., Myrtle Beach, SC 29579For SaleMLS ID #2625104, The Stopper Group, Century 21 Stopper &Associates. CCAR
- $799,9004 bd4 ba3.2k sqft8500 Juxa Dr., Myrtle Beach, SC 29579For SaleMLS ID #2624753, Desiree Rowles, Rowles Real Estate. CCAR
- $1,250,0005 bd4 ba3.8k sqft1229 East Isle of Palms Ave., Myrtle Beach, SC 29579New ConstructionMLS ID #2623966, Allison Epps, Rowles Real Estate. CCAR
- $1,250,0005 bd5 ba4.7k sqft309 Welcome Dr., Myrtle Beach, SC 29579For SaleMLS ID #2620139, Christine A Orlando, Realty ONE Group DocksideNorth. CCAR
- $860,0005 bd4 ba3.6k sqft8013 Wacobee Dr., Myrtle Beach, SC 29579For SaleMLS ID #2608148, Cheryl M Woodward, Full Potential Real Estate LLC. CCAR
- $1,029,0004 bd4 ba3.8k sqft616 Edgecreek Dr., Myrtle Beach, SC 29579For SaleMLS ID #2602897, The DeForrest Team, INNOVATE Real Estate. CCAR
- $1,099,0005 bd5 ba3.2k sqft891 Waterton Ave., Myrtle Beach, SC 29579For SaleMLS ID #2610739, Heather Paukov, Expert Homes Real Estate. CCAR
- $945,0004 bd4 ba3.7k sqft9474 Carrington Dr., Myrtle Beach, SC 29579For SaleMLS ID #2620340, Joseph A Barrientos Fierros, Century 21 The Harrelson Group. CCAR
