Skip main navigation
Sold for $957,000
  • $957,000

    1532 Brookgreen Dr., Myrtle Beach, SC 29577

    5beds
    3,642sqft
    Single Family Residence
    Built in 2001
    0.38 Acres Lot
    $952,800 Zestimate®
    $263/sqft
    $4,675 Estimated rent

    Home value

    $952,800

    $896,000 - $1.02M

    $4,675/mo

    Zestimate® history
    Loading
    Loading...

    Owner options

    List your home for rent

    $4,675/mo

    Rent Zestimate®

    Find your next renter with Zillow Rental Manager. Plus, with online applications, you can quickly screen prospective tenants – for free.

    Learn more

    $4,675/mo

    Rent Zestimate®

    Refinance and save

    $5,367/mo

    Est. payment

    Refinancing to a lower rate could help reduce your monthly payments and save thousands over the life of the loan.

    See today's rates

    $5,367/mo

    Est. payment

    Explore your selling options

    Work with a Zillow partner agent

    Leverage their expertise and Zillow's premium Showcase listings to get your home seen by more buyers.

    Get started

    List with your own agent

    Get your home in front of millions of buyers by listing it on Zillow.

    Learn how to do it

    Sell it yourself

    Take full control of how buyers see your home on Zillow by listing For Sale by Owner (FSBO).

    List your home

    What's special

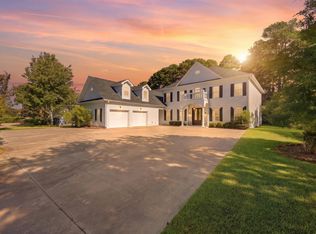
    This beautifully designed home in Plantation Point offers over 3,600 heated square feet of thoughtfully planned space and is ideal for those seeking comfort, privacy, and a true entertainer’s layout. With four bedrooms on the main level and a large bonus suite upstairs, the layout supports both everyday living and multigenerational lifestyles. From the moment you step through the front door, the natural light and open floor plan set the tone. The main living room features a coffered ceiling, fireplace, and a built-in wet bar, creating an elegant and welcoming gathering space. The oversized kitchen features double wall ovens, a center cooktop, extensive cabinetry, and a breakfast bar with an adjoining eat-in area and formal dining room just steps away. The primary suite is privately located on the back left of the home and includes a renovated bathroom with a freestanding tub, walk-in shower, and a large walk-in closet. A set of French doors leads from the primary suite directly to the backyard. On the opposite side, a guest en suite offers its own retreat-style feel with full privacy. Two additional first-floor bedrooms are located near the front of the home and share a hall bath. Upstairs, a spacious bonus room offers flexibility as a media room, home office, or game room. The fifth bedroom, also upstairs, features its own private bath and generous space, perfect for extended guests or family. Step into the backyard and discover a true private resort. A large covered patio with a motorized screen creates the perfect setting for evening dining or entertaining in comfort. Surrounded by lush tropical landscaping, the pool and waterfall feature bring the calming sounds of nature right to your doorstep. This is a space you’ll enjoy year-round and may never want to leave. Plantation Point is one of Myrtle Beach's most sought-after neighborhoods, just minutes from everything the Grand Strand has to offer. Golf cart access makes getting to the beach, shopping, and dining easy and fun. This is the lifestyle you’ve been waiting for. Schedule your private tour of 1532 Brookgreen Drive before it’s gone.

    Zillow last checked:

    Listing updated:

    Listed by:

    Jason T Ellis 843-222-2672,

    JTE Real Estate

    Bought with:

    Randy Wallace, 30014

    Keller Williams Innovate South

    Source: CCAR,MLS#: 2518884MLS LogoOriginating MLS: Coastal Carolinas Association of Realtors

    Facts & features

    Interior

    Bedrooms & bathrooms
    • Bedrooms: 5
    • Bathrooms: 4
    • Full bathrooms: 4
    Primary bedroom
    • Level: First
    Primary bedroom
    • Dimensions: 16'11x14'3
    Primary bedroom
    • Features: Main Level Master, Walk-In Closet(s)
    • Level: First
    • Dimensions: 16'11x14'3
    Bedroom 1
    • Level: First
    • Dimensions: 13'8x14'3
    Bedroom 2
    • Level: First
    • Dimensions: 13'8x12'10
    Bedroom 3
    • Level: Second
    • Dimensions: 13'10x19'7
    Bedroom 3
    • Level: Second
    Bedroom 3
    • Dimensions: 13'10x19'7
    Primary bathroom
    • Features: Dual Sinks, Garden Tub/Roman Tub, Separate Shower, Vanity
    Dining room
    • Dimensions: 13'8x13'5
    Kitchen
    • Dimensions: 13'4x16'1
    Kitchen
    • Features: Breakfast Bar, Breakfast Area, Kitchen Exhaust Fan, Kitchen Island, Pantry, Stainless Steel Appliances, Solid Surface Counters
    • Dimensions: 13'4x16'1
    Living room
    • Features: Beamed Ceilings, Bar
    Living room
    • Dimensions: 28'2x26'4
    Living room
    • Features: Beamed Ceilings, Bar
    • Dimensions: 28'2x26'4
    Other
    • Features: Bedroom on Main Level
    Other
    • Features: Bedroom on Main Level
    Heating
    • Central, Electric
    Cooling
    • Central Air
    Appliances
    • Included: Cooktop, Dishwasher, Disposal, Microwave, Range, Refrigerator, Range Hood
    • Laundry: Washer Hookup
    Features
    • Attic, Fireplace, Pull Down Attic Stairs, Permanent Attic Stairs, Split Bedrooms, Breakfast Bar, Bedroom on Main Level, Breakfast Area, Kitchen Island, Stainless Steel Appliances, Solid Surface Counters
    • Flooring: Luxury Vinyl, Luxury VinylPlank, Tile, Wood
    • Attic: Pull Down Stairs,Permanent Stairs
    • Has fireplace: Yes
    Interior area
    • Total structure area: 4,904
    • Total interior livable area: 3,642 sqft

    Property

    Parking
    • Total spaces: 6
    • Parking features: Attached, Two Car Garage, Garage
    • Attached garage spaces: 2
    Features
    • Levels: Two
    • Stories: 2
    • Patio & porch: Rear Porch, Porch, Screened
    • Exterior features: Fence, Sprinkler/Irrigation, Porch
    • Has private pool: Yes
    • Pool features: Outdoor Pool, Private
    Lot
    • Size: 0.38 Acres
    • Dimensions: 114 x 171 x 79 x 174
    • Features: Rectangular, Rectangular Lot
    Details
    • Additional parcels included: ,
    • Parcel number: 42504010002
    • Zoning: pud
    • Special conditions: None

    Construction

    Type & style
    • Home type: SingleFamily
    • Architectural style: Traditional
    • Property subtype: Single Family Residence
    Materials
    • Brick
    • Foundation: Slab
    Condition
    • Resale
    • Year built: 2001

    Utilities & green energy

    • Water: Public
    • Utilities for property: Cable Available, Electricity Available, Phone Available, Sewer Available, Water Available

    Community & neighborhood

    Security
    • Security features: Smoke Detector(s)
    Location
    • Region: Myrtle Beach
    • Subdivision: Plantation Point

    HOA & financial

    HOA
    • Has HOA: No

    Other

    Other facts
    • Listing terms: Cash,Conventional,FHA,VA Loan

    Price history

    DateEventPrice
    10/14/2025Sold$957,000-1.8%$263/sqft
    Source: CCAR #2518884 Report a problem
    8/11/2025Contingent$975,000$268/sqft
    Source: CCAR #2518884 Report a problem
    8/4/2025Listed for sale$975,000+121.1%$268/sqft
    Source: CCAR #2518884 Report a problem
    10/22/2001Sold$441,000+392.7%$121/sqft
    Source: Public Record Report a problem
    4/3/2001Sold$89,500+3%$25/sqft
    Source: Public Record Report a problem
    12/28/2000Sold$86,900$24/sqft
    Source: Public Record Report a problem

    Public tax history

    YearProperty taxesTax assessment
    2025-- --
    2024-- --
    2023-- --
    2022-- --
    2021$89 --
    2020-- --
    2019-- --
    2018$1,248 $15,430
    2017-- $15,430
    2016-- $15,430 0%
    2015-- $15,431
    2014$1,233 $15,431
    2013-- --
    2012-- --
    2010-- $21,448 +28.3%
    2009-- $16,712
    2008-- $16,712
    2007-- $16,712
    2005-- $16,712
    2004$2,938 +27.8%$16,712 +27.8%
    2003$2,299 $13,080
    2002-- --
    2001-- --
    2000-- --

    Find assessor info on the county website

    Neighborhood: 29577

    Nearby schools

    GreatSchools rating
    Schools provided by the listing agent
    • Elementary: Myrtle Beach Elementary School
    • Middle: Myrtle Beach Middle School
    • High: Myrtle Beach High School

    Source: CCAR. This data may not be complete. We recommend contacting the local school district to confirm school assignments for this home.

    Get pre-qualified for a loan
    At Zillow Home Loans, we can pre-qualify you in as little as 5 minutes with no impact to your credit score.

    An equal housing lender. NMLS #10287.

    Sell for more on Zillow
    Get a Zillow Showcase℠ listing at no additional cost and you could sell for .
    $952,800
    2% more
    +$19,056
    With Zillow Showcase(estimated)
    $971,856