Lakefront Luxury in Gated Waterway Palms Plantation – Custom New Construction Rare opportunity to own a luxury lakefront new construction home in the prestigious gated community of Waterway Palms Plantation in Myrtle Beach. Situated on a quiet cul-de-sac with peaceful water views, this four-bedroom, four-and-a-half-bath residence offers the perfect blend of elegance, comfort, and indoor-outdoor living. Designed with an open-concept floor plan, spacious gathering areas flow seamlessly to covered outdoor living spaces plus a beautiful pool with sun shelf, pool deck and firepit area — ideal for entertaining or relaxing while overlooking the tranquil lake. This is waterfront living with privacy and sophistication. This home is being constructed by an experienced local builder, offering buyers a streamlined design-build experience with access to a professional decorator and curated showroom featuring flooring, cabinetry, countertops, paint selections, and finishes all in one convenient location. Personalize every detail to reflect your style and vision. With selections finalized promptly, completion can be achieved in approximately 6–7 months from slab. Residents of Waterway Palms Plantation enjoy resort-style amenities, including a grand clubhouse, swimming pool, tennis and pickleball courts, fitness center, playground, walking trails, and Intracoastal Waterway access with boat ramp, day docks, and boat storage — all just minutes from beaches, golf, dining, and shopping. If you’re searching for new construction, gated community, waterfront property, custom luxury, and Myrtle Beach lakefront living — this is the one. Plans, features, and specifications are subject to change at builder’s discretion.
New construction
$1,347,000
8015 East Bay Ct., Myrtle Beach, SC 29579
4beds
2,790sqft
Single Family Residence
Built in 2026
0.27 Acres Lot
$1,314,500 Zestimate®
$483/sqft
$157/mo HOA
What's special
Pool deckPeaceful water viewsFour-bedroom four-and-a-half-bath residenceOpen-concept floor planSpacious gathering areasFirepit areaCovered outdoor living spaces
- 17 days
- 654
- 20
Zillow last checked:
Listing updated:
Listed by:
Traci Miles Team Cell:843-997-8891,
CENTURY 21 Boling & Associates,
Traci Miles Team 843-997-8891,
CENTURY 21 Boling & Associates
Source: CCAR,MLS#: 2604312 Originating MLS: Coastal Carolinas Association of Realtors
Originating MLS: Coastal Carolinas Association of RealtorsFacts & features
Interior
Bedrooms & bathrooms
- Bedrooms: 4
- Bathrooms: 5
- Full bathrooms: 4
- 1/2 bathrooms: 1
Rooms
- Room types: Bathroom, Bonus Room, Foyer, Utility Room
Primary bedroom
- Features: Beamed Ceilings, Ceiling Fan(s), Linen Closet, Main Level Primary, Sitting Area in Primary, Walk-In Closet(s)
- Level: First
- Dimensions: 13'1x19'1
Bedroom 1
- Dimensions: 13'1x12'2
Bedroom 2
- Dimensions: 11'6x14'4
Primary bathroom
- Features: Bathtub, Dual Sinks, Separate Shower, Vanity
Dining room
- Features: Tray Ceiling(s), Separate/Formal Dining Room
- Dimensions: 11'2x12'5
Family room
- Features: Ceiling Fan(s), Fireplace, Vaulted Ceiling(s)
Great room
- Dimensions: 19'3x17'2
Kitchen
- Features: Breakfast Bar, Breakfast Area, Dishwasher, Kitchen Exhaust Fan, Kitchen Island, Pantry, Stainless Steel Appliances, Solid Surface Counters
- Dimensions: 11'2x15'6
Other
- Features: Bedroom on Main Level, Entrance Foyer, Utility Room
Heating
- Central, Electric
Cooling
- Central Air
Appliances
- Included: Dishwasher, Disposal, Microwave, Range, Refrigerator, Range Hood
- Laundry: Washer Hookup
Features
- Beamed Ceilings, Bathtub, Ceiling Fan(s), Dual Sinks, Fireplace, Linen Closet, Main Level Primary, Sitting Area in Primary, Split Bedrooms, Separate Shower, Vanity, Walk-In Closet(s), Breakfast Bar, Bedroom on Main Level, Breakfast Area, Entrance Foyer, Kitchen Island, Stainless Steel Appliances, Solid Surface Counters
- Flooring: Luxury Vinyl, Luxury VinylPlank, Tile, Wood
- Doors: Insulated Doors
- Has fireplace: Yes
Interior area
- Total structure area: 4,059
- Total interior livable area: 2,790 sqft
Property
Parking
- Total spaces: 4
- Parking features: Attached, Garage, Two Car Garage
- Attached garage spaces: 2
Features
- Levels: One and One Half
- Stories: 1.5
- Patio & porch: Rear Porch, Front Porch, Patio
- Exterior features: IrrigationSprinklers, Outdoor Kitchen, Porch, Patio
- Pool features: Community, Outdoor Pool
- Has view: Yes
- View description: Lake
- Has water view: Yes
- Water view: Lake
- Waterfront features: Pond
Lot
- Size: 0.27 Acres
- Dimensions: 48 x 120 x 149 x 120
- Features: Cul-De-Sac, Irregular Lot, Lake Front, Outside City Limits, Pond on Lot
Details
- Additional parcels included: ,
- Parcel number: 42007010056
- Zoning: RES
- Special conditions: None
Construction
Type & style
- Home type: SingleFamily
- Architectural style: Traditional
- Property subtype: Single Family Residence
Materials
- HardiPlank Type
- Foundation: Slab
Condition
- Under Construction
- New construction: Yes
- Year built: 2026
Details
- Builder name: Nations Homes II
- Warranty included: Yes
Utilities & green energy
- Water: Public
- Utilities for property: Cable Available, Electricity Available, Natural Gas Available, Phone Available, Sewer Available, Water Available
Green energy
- Energy efficient items: Doors, Windows
Community & HOA
Community
- Features: Boat Facilities, Clubhouse, Dock, Golf Carts OK, Gated, Recreation Area, Tennis Court(s), Long Term Rental Allowed, Pool
- Security: Gated Community, Smoke Detector(s)
- Subdivision: Waterway Palms Plantation
HOA
- Has HOA: Yes
- Amenities included: Boat Dock, Boat Ramp, Clubhouse, Gated, Owner Allowed Golf Cart, Owner Allowed Motorcycle, Pet Restrictions, Tennis Court(s)
- Services included: Common Areas, Recreation Facilities
- HOA fee: $157 monthly
Location
- Region: Myrtle Beach
Financial & listing details
- Price per square foot: $483/sqft
- Tax assessed value: $118,569
- Annual tax amount: $482
- Date on market: 2/18/2026
- Listing terms: Cash,Conventional
- Electric utility on property: Yes
Estimated market value
$1,314,500
$1.25M - $1.38M
$3,140/mo
Price history
| Date | Event | Price |
|---|---|---|
| 9/22/2026 | Listed for sale | $1,347,000+12.5%$483/sqft |
Source:  CCAR #2604312 Report a problem CCAR #2604312 Report a problem | ||
| 8/31/2026 | Listing removed | $1,197,000$429/sqft |
Source: CCAR #2604312 Report a problem | ||
| 2/18/2026 | Listed for sale | $1,197,000+565%$429/sqft |
Source: CCAR #2604312 Report a problem | ||
| 9/5/2025 | Sold | $180,000-37%$65/sqft |
Source: Public Record Report a problem | ||
| 2/21/2006 | Sold | $285,880$102/sqft |
Source: Public Record Report a problem | ||
Public tax history
| Year | Property taxes | Tax assessment |
|---|---|---|
| 2025 | $482 | $38,551 |
| 2024 | $482 +6.6% | $38,551 +15% |
| 2023 | $453 +1.6% | $33,523 |
| 2022 | $446 | $33,523 |
| 2021 | $446 +5.8% | -- |
| 2020 | $421 | -- |
| 2019 | -- | -- |
| 2018 | $381 | $1,750 +0.1% |
| 2017 | -- | $1,749 |
| 2016 | -- | $1,749 |
| 2015 | -- | $1,749 |
| 2014 | $378 | $1,749 |
| 2013 | -- | -- |
| 2012 | -- | -- |
| 2010 | -- | $2,628 -44.4% |
| 2009 | -- | $4,728 |
| 2008 | -- | $4,728 |
| 2007 | -- | $4,728 |
Find assessor info on the county website
Monthly payment
Est. payment
Payment breakdown
Explore the cost of this home by adjusting the details. Changes won't be saved.Climate risks
Neighborhood: 29579
Nearby schools
Schools provided by the listing agent
- Elementary: River Oaks Elementary
- Middle: Ocean Bay Middle School
- High: Carolina Forest High School
Source: CCAR. This data may not be complete. We recommend contacting the local school district to confirm school assignments for this home.
Similar homes
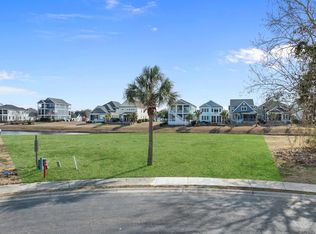
- $1,170,0004 bd5 ba3.5k sqft1248 East Isle of Palms Ave., Myrtle Beach, SC 29579For Sale

 MLS ID #2619673, Sam P Bamrick, Palmetto Properties SC. CCAR
 - $1,325,0004 bd5 ba3.8k sqft8658 Windsong Ct. #Lakefront with boat slip - Plantation Lakes, Myrtle Beach, SC 29579For Sale
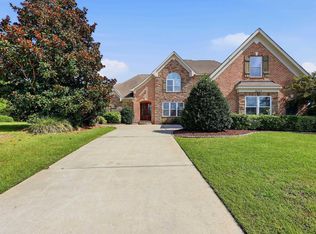 MLS ID #2624356, Courtney Bergman, RE/MAX Southern Shores. CCAR
 - $1,375,0004 bd5 ba3.6k sqft840 Waterton Ave., Myrtle Beach, SC 29579For Sale
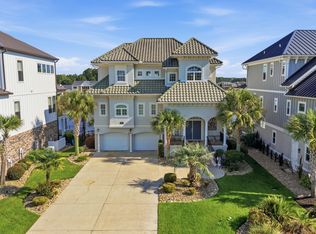 MLS ID #2621870, Brandon Arnette, KingOne Properties. CCAR
 - $799,9004 bd4 ba3.2k sqft8500 Juxa Dr., Myrtle Beach, SC 29579For Sale
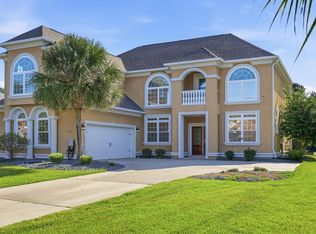 MLS ID #2624753, Desiree Rowles, Rowles Real Estate. CCAR
 - $1,374,0005 bd4 ba4k sqft449 Saint Julian Ln., Myrtle Beach, SC 29579For SaleMLS ID #2615197, Bianca M Slattery, Dunes Realty Group. CCAR
- $850,0004 bd4 ba3.3k sqft1128 East Isle of Palms, Myrtle Beach, SC 29579For SaleMLS ID #2619304, Davis & Hodges Team, CB Sea Coast Advantage CF. CCAR
- $1,175,0004 bd4 ba3.5k sqft863 Waterbridge Blvd., Myrtle Beach, SC 29579For SaleMLS ID #2620084, Jason T Ellis, JTE Real Estate. CCAR
- $684,9004 bd4 ba2.7k sqft936 Shipmaster Ave., Myrtle Beach, SC 29579For SaleMLS ID #2623515, The American Dream Team, RE/MAX Executive. CCAR
- $800,0004 bd3 ba3.2k sqft914 Bluffview Dr., Myrtle Beach, SC 29579For SaleMLS ID #2608755, Larisa Esmat, INNOVATE Real Estate. CCAR
- $1,049,0005 bd4 ba3.9k sqft1606 Rachel Carson Pkwy., Myrtle Beach, SC 29579For SaleMLS ID #2621701, Lewis Living Team, INNOVATE Real Estate. CCAR
- $1,225,0004 bd4 ba2.8k sqft5968 Bolsena Place, Myrtle Beach, SC 29577For SaleMLS ID #2617305, Schmidt & Frasher Team, Keller Williams Innovate South. CCAR
- $863,7004 bd4 ba2.7k sqft4020 Captiva Row, Myrtle Beach, SC 29579For SaleMLS ID #2611331, Pivot Properties Team, Keller Williams Innovate South. CCAR
- $1,485,0003 bd3 ba3.4k sqft396 Posada Dr., Myrtle Beach, SC 29572For SaleMLS ID #2624313, Joshua Carter, RE/MAX Executive - Grande Dunes. CCAR
- $1,075,0004 bd5 ba3.5k sqft1957 Sweet Olive Ln., Myrtle Beach, SC 29579For SaleMLS ID #2622082, Carrie Collins, Tailored. CCAR
- $945,0004 bd4 ba3.7k sqft9474 Carrington Dr., Myrtle Beach, SC 29579For SaleMLS ID #2620340, Joseph A Barrientos Fierros, Century 21 The Harrelson Group. CCAR
- $1,095,0005 bd4 ba3.4k sqft485 Starlit Way, Myrtle Beach, SC 29579For SaleMLS ID #2613216, Paige Bird, RE/MAX Southern Shores. CCAR
- $699,9005 bd4 ba3.3k sqft162 Broughton Dr., Myrtle Beach, SC 29579New ConstructionCCAR
- $899,0004 bd3 ba2.8k sqft337 Starlit Way, Myrtle Beach, SC 29579For SaleMLS ID #2622625, Sherman Beach Group, EXP Realty LLC. CCAR
