Discover this brand-new construction 5-bedroom, 5.5-bath coastal retreat just one block away from the beach featuring an in-ground saltwater pool, anticipated for completion in late spring. Designed for both comfort and investment potential, this home offers two spacious primary suites and can comfortably accommodate large groups, making it ideal for short-term rental use. High-end finishes throughout include two separate living areas, a putting green, a service bar window for entertaining, and a modern beach inspired design that requires no upgrades. The ground level includes covered parking, an outdoor shower, and a finished ground-floor space suitable for an additional bedroom, golf cart storage, or a flexible entertainment area. Enjoy an enclosed staircase that leads to the main living level, showcasing an open-concept kitchen and living room with stainless steel appliances, quartz countertops, soft-close cabinetry, a breakfast bar, and abundant natural light. This level also features a powder room, a walk-out covered balcony perfect for morning coffee or evening sunsets, and a primary suite with a fully tiled, glass-enclosed shower and dual vanities. The third floor offers a loft or office flex space, three additional bedrooms, and two full bathrooms with dual vanities. Located east of Highway 17 in the highly sought-after Surfside Beach rental district, short-term rentals are permitted. Just 0.1 miles from the beach, enjoy easy access by foot or golf cart. Surfside Beach is known for its public beach access, Ocean Boulevard parking, new restaurants, a recently completed pier, parks, library, tennis courts, and more. Don’t miss this rare opportunity to own a turn-key beach home in one of Surfside Beach’s most desirable locations—just in time for the season. Photos shown are of a completed model home with the same floor plan. Ask about are fully furnished airbnb ready options!
New construction
$1,280,000
913 S Dogwood Dr. S #913 S Dogwood Drive, Surfside Beach, SC 29575
5beds
2,006sqft
:
Get pre-qualified$7,174/mo
Single Family Residence
Built in 2026
3,484 Square Feet Lot
$1,246,500 Zestimate®
$638/sqft
$-- HOA
What's special
In-ground saltwater poolPutting greenStainless steel appliancesCovered parkingBreakfast barModern beach inspired designPowder room
- 215 days |
- 316 |
- 14 |
Zillow last checked:
Listing updated:
Listed by:
The Davis Team Cell:843-421-5483,
EXP Realty LLC
Source: CCAR,MLS#: 2529895 Originating MLS: Coastal Carolinas Association of Realtors
Originating MLS: Coastal Carolinas Association of RealtorsFacts & features
Interior
Bedrooms & bathrooms
- Bedrooms: 5
- Bathrooms: 6
- Full bathrooms: 5
- 1/2 bathrooms: 1
Rooms
- Room types: In-Law Suite, Loft, Utility Room
Primary bedroom
- Features: Ceiling Fan(s)
Primary bathroom
- Features: Dual Sinks, Separate Shower, Vanity
Dining room
- Features: Ceiling Fan(s), Kitchen/Dining Combo
Family room
- Features: Ceiling Fan(s)
Kitchen
- Features: Dishwasher, Stainless Steel Appliances, Solid Surface Counters
Other
- Features: In-Law Floorplan, Loft, Utility Room
Heating
- Central, Electric
Cooling
- Central Air
Appliances
- Included: Dishwasher, Microwave, Range, Refrigerator
- Laundry: Washer Hookup
Features
- Ceiling Fan(s), Dual Sinks, Furnished, Separate Shower, Vanity, Window Treatments, In-Law Floorplan, Loft, Stainless Steel Appliances, Solid Surface Counters
- Flooring: Luxury Vinyl, Luxury VinylPlank, Tile
- Windows: Window Treatments
- Furnished: Yes
Interior area
- Total structure area: 2,132
- Total interior livable area: 2,006 sqft
Property
Parking
- Total spaces: 6
- Parking features: Driveway
- Has uncovered spaces: Yes
Features
- Levels: Two
- Stories: 2
- Patio & porch: Rear Porch, Deck
- Exterior features: Deck, Pool, Porch
- Has private pool: Yes
- Pool features: In Ground, Outdoor Pool, Private
Lot
- Size: 3,484 Square Feet
Details
- Additional parcels included: ,
- Parcel number: 46109020200
- Zoning: R3
- Special conditions: None
Construction
Type & style
- Home type: SingleFamily
- Architectural style: Raised Beach
- Property subtype: Single Family Residence
Materials
- Wood Frame
- Foundation: Raised, Slab
Condition
- Under Construction
- New construction: Yes
- Year built: 2026
Utilities & green energy
- Water: Public
- Utilities for property: Cable Available, Electricity Available, Phone Available, Sewer Available, Water Available
Community & HOA
Community
- Features: Golf Carts OK, Long Term Rental Allowed, Short Term Rental Allowed
- Security: Smoke Detector(s)
- Subdivision: Not within a Subdivision
HOA
- Has HOA: No
- Amenities included: Owner Allowed Golf Cart, Owner Allowed Motorcycle, Pet Restrictions, Tenant Allowed Golf Cart, Tenant Allowed Motorcycle
Location
- Region: Surfside Beach
Financial & listing details
- Price per square foot: $638/sqft
- Tax assessed value: $437,519
- Annual tax amount: $1,819
- Date on market: 12/22/2025
- Listing terms: Cash,Conventional
- Electric utility on property: Yes
Estimated market value
$1,246,500
$1.18M - $1.31M
$3,567/mo
Price history
| Date | Event | Price |
|---|---|---|
| 12/22/2025 | Listed for sale | $1,280,000+187.6%$638/sqft |
Source:  CCAR #2529895 Report a problem CCAR #2529895 Report a problem | ||
| 8/18/2025 | Listing removed | $445,000$222/sqft |
Source: CCAR #2506707 Report a problem | ||
| 2/27/2025 | Price change | $445,000-4.3%$222/sqft |
Source: CCAR #2503156 Report a problem | ||
| 2/7/2025 | Listed for sale | $465,000+16.3%$232/sqft |
Source: CCAR #2503156 Report a problem | ||
| 2/5/2025 | Sold | $400,000$199/sqft |
Source: Public Record Report a problem | ||
Public tax history
| Year | Property taxes | Tax assessment |
|---|---|---|
| 2025 | $1,819 | $135,129 |
| 2024 | $1,819 +8% | $135,129 +15% |
| 2023 | $1,684 +1.3% | $117,503 |
| 2022 | $1,663 | $117,503 |
| 2021 | $1,663 +1.1% | -- |
| 2020 | $1,646 | -- |
| 2019 | -- | -- |
| 2018 | $1,420 | $6,130 -38.1% |
| 2017 | -- | $9,901 |
| 2016 | -- | $9,901 |
| 2015 | -- | $9,901 |
| 2014 | $1,420 | $9,901 |
| 2013 | -- | -- |
| 2012 | -- | -- |
| 2010 | -- | $8,994 +93.9% |
| 2009 | -- | $4,638 |
| 2008 | -- | $4,638 |
| 2007 | -- | $4,638 +50% |
| 2005 | -- | $3,092 |
| 2004 | $544 +40.3% | $3,092 +40.3% |
| 2003 | $387 | $2,204 |
| 2002 | -- | -- |
| 2001 | -- | -- |
| 2000 | -- | -- |
Find assessor info on the county website
Monthly payment
Est. payment
Payment breakdown
Explore the cost of this home by adjusting the details. Changes won't be saved.Climate risks
Neighborhood: 29575
Nearby schools
GreatSchools rating
- 6/10Seaside Elementary SchoolGrades: PK-4Distance: 1.2 mi
- 7/10St. James Middle SchoolGrades: 7-8Distance: 3.6 mi
- 8/10St. James High SchoolGrades: 9-12Distance: 4.3 mi
Schools provided by the listing agent
- Elementary: Seaside Elementary School
- Middle: Saint James Middle School
- High: Saint James High School
Source: CCAR. This data may not be complete. We recommend contacting the local school district to confirm school assignments for this home.
- $400,0002 bd2 ba726 sqft913 N Dogwood Dr, Myrtle Beach, SC 29575Sold

- $709,6003 bd3 ba1.4k sqft911 S Dogwood Dr, Surfside Beach, SC 29575Off Market
- $775,4005 bd3 ba2.6k sqft120 10th Ave S, Surfside Beach, SC 29575Off Market
- $698,8003 bd3 ba1.8k sqft912 S Dogwood Dr, Surfside Beach, SC 29575Off Market
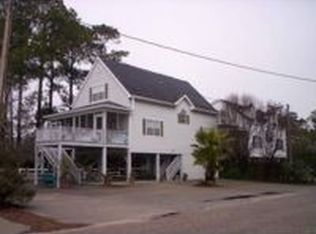
- $651,7003 bd3 ba1.7k sqft910 S Dogwood Dr, Surfside Beach, SC 29575Off Market
- $982,3005 bd5 ba2.1k sqft118 10th Ave S, Surfside Beach, SC 29575Off Market
- $957,3005 bd4 ba2.1k sqft118 10th Ave S, Surfside Beach, SC 29575Off Market
- $740,9003 bd1 ba1k sqft119 9th Ave S, Surfside Beach, SC 29575Off Market
A local agent can set up tours, give advice and negotiate with sellers.
Similar homes
- $1,199,9005 bd5 ba1.8k sqft114 7th Ave. S #5 by the Sea, Surfside Beach, SC 29575For Sale
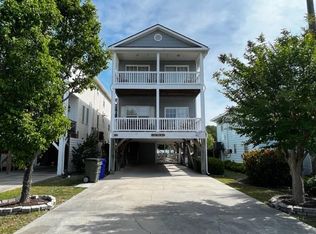
 MLS ID #2604579, Anne M Flood, Old Colony Realty. CCAR
 - $999,9994 bd4 ba2k sqft1027 Hickory Dr. #1027 Hickory Drive, Surfside Beach, SC 29575New Construction
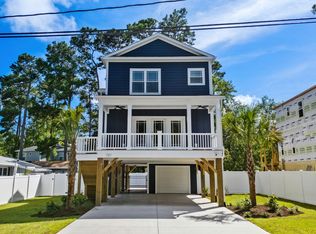 MLS ID #2610947, The Davis Team, EXP Realty LLC. CCAR
 - $999,9994 bd-- ba2k sqft1027 Hickory Dr., Surfside Beach, SC 29575For SaleMLS ID #2610947. eXp Realty
- $669,9004 bd3 ba1.9k sqft514 Cypress Dr., Surfside Beach, SC 29575For Sale
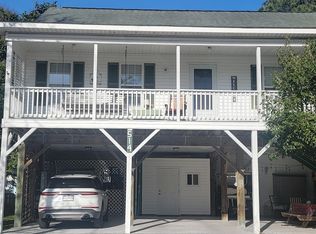 MLS ID #2606346, Joyce J Suliman, CB Sea Coast Advantage MI. CCAR
 - $754,9004 bd4 ba2k sqft420 3rd Ave. S, Surfside Beach, SC 29575For SaleMLS ID #2615391, Ashley Brooks, TheGrandStrandSalesGroupEXP. CCAR
- $787,0003 bd3 ba2.3k sqft204 Chesterfield Ct. 204 Chesterfield Ct., Surfside Beach, SC 29575For SaleMLS ID #2612225, Jason Killam, Axen Realty, LLC. CCAR
- $825,0003 bd2 ba1.7k sqft611 5th Ave. N, Surfside Beach, SC 29575For SaleMLS ID #2617257, Randal Longo, Isave Realty. CCAR
- $1,425,0006 bd5 ba2.8k sqft428 Vista Dr., Murrells Inlet, SC 29576New ConstructionMLS ID #2617615, Brandon Arnette, KingOne Properties. CCAR
- $679,0005 bd3 ba2.8k sqft1930 Kate Ln., Myrtle Beach, SC 29575For SaleMLS ID #2608323, Lindsey Brown, Century 21 The Harrelson Group. CCAR
- $1,699,0004 bd5 ba2.6k sqft120B 7th Ave. N, Surfside Beach, SC 29575For SaleMLS ID #2607353, Phil P Murdock Jr, Surfside Realty Co Inc. CCAR
- $1,475,0005 bd6 ba2.5k sqft600 Elizabeth Dr., Murrells Inlet, SC 29576New ConstructionMLS ID #2610642, Greg Harrelson Sales Team, Century 21 The Harrelson Group. CCAR
- $1,357,0004 bd5 ba2.7k sqft17 Carson Creek Dr., Murrells Inlet, SC 29576For SaleMLS ID #2610388, Suzanne B Cole, CB Sea Coast Advantage PI. CCAR
- $944,2505 bd4 ba2.1k sqft108 Tidal Creek Dr., Garden City Beach, SC 29576For SaleMLS ID #2516528, Jim A Allison, Dunes Realty Sales. CCAR
- $739,9995 bd5 ba1.6k sqft6001 - 1042 S Kings Hwy. #1042, Myrtle Beach, SC 29575New ConstructionMLS ID #2615159, Brian Fiore, Ocean Lakes Properties. CCAR
- $673,0004 bd3 ba2.7k sqft2220 Pettus Way #BOC 29, Surfside Beach, SC 29575New ConstructionMLS ID #2500597, Carole L Dodenhoff, RESource One Real Estate, LLC. CCAR
- $725,0005 bd5 ba1.6k sqft6001-MH13A S Kings Hwy. #MH13A, Myrtle Beach, SC 29575New ConstructionMLS ID #2607323, Jennifer L Duckworth, Century 21 Palms Realty. CCAR
- $659,0004 bd5 ba2.1k sqft365 Marsh Pl., Murrells Inlet, SC 29576For SaleMLS ID #2614439, Douglas Morris, Garden City Realty, Inc. CCAR
- $949,0003 bd3 ba2k sqft400 Elizabeth Dr., Murrells Inlet, SC 29576For SaleMLS ID #2604858, Sollecito Advantage Group, CB Sea Coast Advantage MI. CCAR
- $889,0004 bd5 ba3k sqft126 Low Country Loop, Murrells Inlet, SC 29576For SaleMLS ID #2610312, William Aycock, Advantage Realty Group, Inc.. CCAR
- $1,800,0002 bd2 ba2.2k sqft11091 Highway 707, Murrells Inlet, SC 29576For SaleMLS ID #2608507, Damon D Barnwell, The Litchfield Company Real Estate. CCAR
