Welcome to an extraordinary new construction coastal residence, perfectly situated east of Highway 17 and just a short stroll to the beach. Offering over 6 bedrooms and 5 beautifully appointed bathrooms, this thoughtfully designed home blends timeless architecture with sophisticated finishes throughout. The heart of the home is a chef-inspired kitchen featuring premium appliances, elegant marble countertops, custom cabinetry, and designer lighting that flows seamlessly into the expansive living and dining areas. Extensive custom trim, high ceilings, and quality craftsmanship create an elevated sense of luxury in every room. Designed for effortless entertaining and relaxed coastal living, this home is equally suited as a primary residence, vacation retreat, or exceptional investment property. Located just minutes from championship golf, shopping, dining, and the waterfront restaurants and entertainment of Murrells Inlet known as the “Seafood Capital of South Carolina” you’ll enjoy the very best of the Grand Strand lifestyle. This is a rare opportunity to own a brand new luxury beach home in one of the area’s most sought-after locations, where refined design meets the ease of coastal living.
New construction
Price increase: $52K (9/29)
$1,350,000
428 Vista Dr., Murrells Inlet, SC 29576
6beds
2,894sqft
Single Family Residence
Built in 2026
7,840 Square Feet Lot
$1,331,800 Zestimate®
$466/sqft
$-- HOA
What's special
Quality craftsmanshipDesigned for effortless entertainingPremium appliancesRefined designHigh ceilingsChef-inspired kitchenDesigner lighting
- 60 days
- 452
- 21
Zillow last checked:
Listing updated:
Listed by:
Brandon Arnette 843-251-4926,
KingOne Properties
Source: CCAR,MLS#: 2619558 Originating MLS: Coastal Carolinas Association of Realtors
Originating MLS: Coastal Carolinas Association of RealtorsFacts & features
Interior
Bedrooms & bathrooms
- Bedrooms: 6
- Bathrooms: 5
- Full bathrooms: 5
Rooms
- Room types: Utility Room, Half Bath
Primary bedroom
- Features: Tray Ceiling(s), Ceiling Fan(s), Walk-In Closet(s)
Primary bathroom
- Features: Tray Ceiling(s), Dual Sinks, Bath in Primary Bedroom, Separate Shower, Vanity
Dining room
- Features: Kitchen/Dining Combo, Living/Dining Room
Family room
- Features: Ceiling Fan(s), Fireplace, Bar
Kitchen
- Features: Breakfast Bar, Dishwasher, Kitchen Exhaust Fan, Kitchen Island, Pantry, Stainless Steel Appliances, Solid Surface Counters
Living room
- Features: Ceiling Fan(s), Fireplace
Other
- Features: Utility Room
Heating
- Central
Cooling
- Central Air
Appliances
- Included: Dishwasher, Disposal, Microwave, Range, Refrigerator, Range Hood
- Laundry: Washer Hookup
Features
- Attic, Tray Ceiling(s), Ceiling Fan(s), Dual Sinks, Elevator, Fireplace, Handicap Access, Bath in Primary Bedroom, Pull Down Attic Stairs, Permanent Attic Stairs, Split Bedrooms, Separate Shower, Vanity, Walk-In Closet(s), Breakfast Bar, Kitchen Island, Stainless Steel Appliances, Solid Surface Counters
- Flooring: Luxury Vinyl, Luxury VinylPlank, Tile
- Attic: Pull Down Stairs,Permanent Stairs
- Has fireplace: Yes
Interior area
- Total structure area: 5,637
- Total interior livable area: 2,894 sqft
Video & virtual tour
Property
Parking
- Total spaces: 8
- Parking features: Underground, Boat, RV Access/Parking
Features
- Levels: Two
- Stories: 2
- Patio & porch: Balcony, Rear Porch, Deck, Front Porch, Patio
- Exterior features: Built-in Barbecue, Balcony, Barbecue, Deck, Elevator, Fence, Sprinkler/Irrigation, Outdoor Kitchen, Porch, Patio
- Has private pool: Yes
- Pool features: Outdoor Pool, Private
Lot
- Size: 7,840 Square Feet
- Features: Rectangular, Rectangular Lot
Details
- Additional parcels included: ,
- Parcel number: 46214030019
- Zoning: RES
- Special conditions: None
Construction
Type & style
- Home type: SingleFamily
- Architectural style: Raised Beach
- Property subtype: Single Family Residence
Materials
- HardiPlank Type
- Foundation: Raised
Condition
- Never Occupied
- New construction: Yes
- Year built: 2026
Details
- Warranty included: Yes
Utilities & green energy
- Water: Public
- Utilities for property: Cable Available, Phone Available, Sewer Available, Water Available
Community & HOA
Community
- Features: Golf Carts OK, Long Term Rental Allowed, Short Term Rental Allowed
- Subdivision: Not within a Subdivision
HOA
- Has HOA: No
- Amenities included: Owner Allowed Golf Cart, Owner Allowed Motorcycle, Pet Restrictions, Tenant Allowed Golf Cart, Tenant Allowed Motorcycle
Location
- Region: Murrells Inlet
Financial & listing details
- Price per square foot: $466/sqft
- Tax assessed value: $360,001
- Annual tax amount: $5,024
- Date on market: 8/7/2026
- Listing terms: Cash,Conventional,FHA,VA Loan
Estimated market value
$1,331,800
$1.27M - $1.40M
$3,814/mo
Price history
| Date | Event | Price |
|---|---|---|
| 9/29/2026 | Price change | $1,350,000+4%$466/sqft |
Source:  CCAR #2619558 Report a problem CCAR #2619558 Report a problem | ||
| 9/22/2026 | Price change | $1,298,000-0.2%$449/sqft |
Source: CCAR #2619558 Report a problem | ||
| 8/31/2026 | Price change | $1,299,999-5.5%$449/sqft |
Source: CCAR #2619558 Report a problem | ||
| 8/24/2026 | Price change | $1,375,000-1.8%$475/sqft |
Source: CCAR #2619558 Report a problem | ||
| 8/7/2026 | Listed for sale | $1,399,500-1.8%$484/sqft |
Source: CCAR #2619558 Report a problem | ||
| 8/6/2026 | Listing removed | $1,425,000$492/sqft |
Source: CCAR #2617615 Report a problem | ||
| 7/20/2026 | Price change | $1,425,000+3.6%$492/sqft |
Source: CCAR #2617615 Report a problem | ||
| 7/14/2026 | Listed for sale | $1,375,000-1.8%$475/sqft |
Source: CCAR #2617615 Report a problem | ||
| 6/7/2026 | Listing removed | $1,399,999$484/sqft |
Source: CCAR #2611708 Report a problem | ||
| 5/26/2026 | Price change | $1,399,999-6.7%$484/sqft |
Source: CCAR #2611708 Report a problem | ||
| 5/6/2026 | Listed for sale | $1,499,999$518/sqft |
Source: CCAR #2611708 Report a problem | ||
| 2/20/2026 | Listing removed | $1,499,999$518/sqft |
Source: CCAR #2518433 Report a problem | ||
| 1/2/2026 | Listed for sale | $1,499,999+275%$518/sqft |
Source: CCAR #2518433 Report a problem | ||
| 12/1/2025 | Listing removed | $399,999$138/sqft |
Source: CCAR #2510388 Report a problem | ||
| 11/6/2025 | Price change | $399,999+6.7%$138/sqft |
Source: CCAR #2510388 Report a problem | ||
| 8/28/2025 | Price change | $375,000+7.1%$130/sqft |
Source: CCAR #2510388 Report a problem | ||
| 8/20/2025 | Price change | $350,000+2.9%$121/sqft |
Source: CCAR #2510388 Report a problem | ||
| 8/12/2025 | Price change | $339,999-2.9%$117/sqft |
Source: CCAR #2510388 Report a problem | ||
| 8/6/2025 | Price change | $349,999-6.7%$121/sqft |
Source: CCAR #2510388 Report a problem | ||
| 7/30/2025 | Price change | $374,999-75%$130/sqft |
Source: CCAR #2510388 Report a problem | ||
| 7/29/2025 | Price change | $1,499,900+331%$518/sqft |
Source: CCAR #2518433 Report a problem | ||
| 6/28/2025 | Price change | $347,999-76%$120/sqft |
Source: CCAR #2510388 Report a problem | ||
| 6/28/2025 | Price change | $1,450,000+314.3%$501/sqft |
Source: CCAR #2508432 Report a problem | ||
| 6/11/2025 | Price change | $349,999-76.7%$121/sqft |
Source: CCAR #2510388 Report a problem | ||
| 6/3/2025 | Listed for sale | $1,499,000+439.2%$518/sqft |
Source: CCAR #2508432 Report a problem | ||
| 4/2/2025 | Sold | $278,000$96/sqft |
Source: Public Record Report a problem | ||
Public tax history
| Year | Property taxes | Tax assessment |
|---|---|---|
| 2025 | $5,024 -4.2% | $360,001 -13.1% |
| 2024 | $5,243 +213% | $414,244 +235.4% |
| 2023 | $1,675 +4.6% | $123,500 |
| 2022 | $1,601 +211.6% | $123,500 |
| 2021 | $514 +16.3% | -- |
| 2020 | $442 | -- |
| 2019 | -- | -- |
| 2018 | $236 | $4,330 +0% |
| 2017 | -- | $4,328 |
| 2016 | -- | $4,328 |
| 2015 | -- | $4,328 |
| 2014 | -- | $4,328 |
| 2013 | -- | -- |
| 2012 | -- | -- |
| 2010 | -- | $4,320 +26% |
| 2009 | -- | $3,428 |
| 2008 | -- | $3,428 |
| 2007 | -- | $3,428 -20.2% |
| 2005 | -- | $4,296 |
| 2004 | $755 +82.7% | $4,296 +82.7% |
| 2003 | $413 | $2,352 |
| 2002 | -- | -- |
| 2001 | -- | -- |
| 2000 | -- | -- |
Find assessor info on the county website
Monthly payment
Est. payment
Payment breakdown
Explore the cost of this home by adjusting the details. Changes won't be saved.Climate risks
Neighborhood: 29576
Nearby schools
Schools provided by the listing agent
- Elementary: Saint James Elementary School
- Middle: Saint James Middle School
- High: Saint James High School
Source: CCAR. This data may not be complete. We recommend contacting the local school district to confirm school assignments for this home.
Similar homes
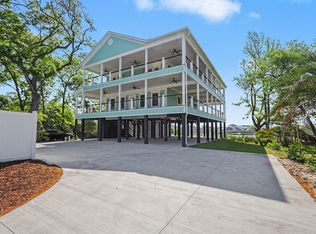
- $1,449,9005 bd6 ba2.5k sqft600 Elizabeth Dr., Murrells Inlet, SC 29576New Construction
 MLS ID #2610642, Greg Harrelson Sales Team, Century 21 The Harrelson Group. CCAR
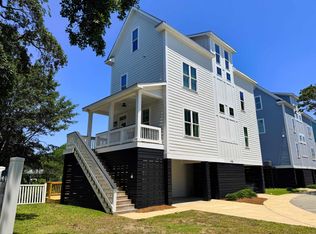
 - $944,2505 bd4 ba2.1k sqft108 Tidal Creek Dr., Garden City Beach, SC 29576For Sale
 MLS ID #2516528, Jim A Allison, Dunes Realty Sales. CCAR
 - $1,300,0004 bd4 ba2.6k sqft11107 Lee Circle #11107 Lee Circle, Murrells Inlet, SC 29576New Construction
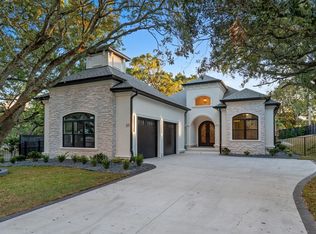 MLS ID #2621676, The Davis Team, EXP Realty LLC. CCAR
 - $1,250,0005 bd6 ba3.9k sqft67 Rose Bud Ct., Murrells Inlet, SC 29576For Sale
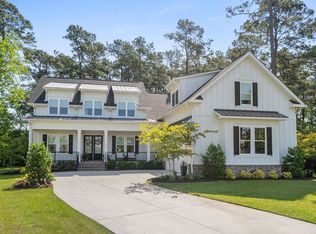 MLS ID #2618735, Perry Peace Team, Peace Sotheby's Intl Realty PI. CCAR
 - $1,325,0004 bd5 ba3.8k sqft8658 Windsong Ct. #Lakefront with boat slip - Plantation Lakes, Myrtle Beach, SC 29579For SaleMLS ID #2624356, Courtney Bergman, RE/MAX Southern Shores. CCAR
- $825,9005 bd5 ba2.7k sqft3867 Spanner Way, Murrells Inlet, SC 29576For SaleMLS ID #2619217, Jess P Fisher, King Fish Properties, Inc.. CCAR
- $799,0004 bd3 ba2.6k sqft45 Highwood Circle, Murrells Inlet, SC 29576For SaleMLS ID #2622279, Ryan C Schubiger, Coastal Tides Realty. CCAR
- $929,0005 bd4 ba3.1k sqft816 17th Ave. N, Surfside Beach, SC 29575For SaleMLS ID #2618488, The Davis Team, EXP Realty LLC. CCAR
- $1,485,0003 bd3 ba3.4k sqft396 Posada Dr., Myrtle Beach, SC 29572For SaleMLS ID #2624313, Joshua Carter, RE/MAX Executive - Grande Dunes. CCAR
- $1,295,0006 bd4 ba3k sqft407 68th Ave. N, Myrtle Beach, SC 29572For SaleMLS ID #2609500, Tyler Mann, Beach & Forest Realty. CCAR
- $1,350,0005 bd5 ba3.5k sqft1315 Ashboro Ct. #Carolina Waterway Plantation, Myrtle Beach, SC 29579New ConstructionMLS ID #2609609, Larisa Esmat, INNOVATE Real Estate. CCAR
- $1,450,0005 bd3 ba3.6k sqft3815 Rice Hope Ct., Myrtle Beach, SC 29577For SaleMLS ID #2612186, Liat Edri, Realty ONE Group Dockside. CCAR
- $1,399,0004 bd4 ba3.8k sqft3766 Annandale Dr., Myrtle Beach, SC 29577For SaleMLS ID #2620279, Deck Dargan, Dargan Real Estate. CCAR
- $1,250,0004 bd4 ba3.6k sqft8712 Rivolo Ct., Myrtle Beach, SC 29579For SaleMLS ID #2621920, Matt Harris, Real Broker, LLC. CCAR
- $1,499,9004 bd4 ba3.2k sqft305 Mesa Grande Dr., Myrtle Beach, SC 29579New ConstructionMLS ID #2619365, Colby R Rowe, Rowe Ventures. CCAR
- $827,0007 bd5 ba3.5k sqft217 Chapel Ridge Circle, Myrtle Beach, SC 29588For SaleMLS ID #2622586, Traci Miles Team, CENTURY 21 Boling & Associates. CCAR
- $999,9994 bd4 ba2k sqft1027 Hickory Dr. #1027 Hickory Drive, Surfside Beach, SC 29575New ConstructionMLS ID #2610947, The Davis Team, EXP Realty LLC. CCAR
- $739,0003 bd3 ba2k sqft5068 South First St., Murrells Inlet, SC 29576For SaleMLS ID #2608193, Jess P Fisher, King Fish Properties, Inc.. CCAR
- $699,0005 bd4 ba3.4k sqft409 Mingo Creek Ct., Myrtle Beach, SC 29575For SaleMLS ID #2622939, Heather L Brooks, EXP Realty LLC. CCAR
