NO HOA! In the heart of Pawleys Island! Masterful design and modern luxury are uniquely embodied in this beautiful beach style home that offers 4 bedrooms and 2.5 bathrooms. Every detail on this home has been carefully selected and quality crafted by a custom home builder. Highlights include upgraded appliance package, quartz countertops, LVT Floors, Smart Thermostat, Tile & Carpet. There is parking/storage underneath in a spacious garage and a beautiful professionally landscaped yard. A stones throw to all the shops, restaurants and World Class golf in Pawleys Island, SC has to offer. Building lifestyles for over 40 years, we remain the premier home builder along the Grand Strand. We’re proud to be the 2021, 2022, 2023, 2024 and 2025 winners of both WMBF News' and The Sun News Best Home Builder award, 2024 and 2025 winners of the Myrtle Beach Herald's Best Residential Real Estate Developer award, and 2025 winners of The Horry Independent’s Best Residential Real Estate Developer and Best New Home Builder award Call today!!
Pending
$749,990
60 Newt Pl. Lot 7 Newt Place, Pawleys Island, SC 29585
4beds
2,406sqft
:
Get pre-qualified$4,415/mo
Single Family Residence
Built in 2026
0.37 Acres Lot
$743,900 Zestimate®
$312/sqft
$-- HOA
What's special
Lvt floorsSmart thermostatTile and carpetQuartz countertopsBeautiful professionally landscaped yardUpgraded appliance package
- 125 days |
- 21 |
- 0 |
Zillow last checked:
Listing updated:
Listed by:
Joseph Adam A Wilson 843-222-9728,
The Beverly Group
Source: CCAR,MLS#: 2609130 Originating MLS: Coastal Carolinas Association of Realtors
Originating MLS: Coastal Carolinas Association of RealtorsFacts & features
Interior
Bedrooms & bathrooms
- Bedrooms: 4
- Bathrooms: 4
- Full bathrooms: 3
- 1/2 bathrooms: 1
Primary bedroom
- Features: Tray Ceiling(s), Walk-In Closet(s)
Primary bathroom
- Features: Separate Shower
Family room
- Features: Fireplace
Kitchen
- Features: Ceiling Fan(s), Dishwasher, Kitchen Island, Stainless Steel Appliances, Solid Surface Counters
Living room
- Features: Tray Ceiling(s), Fireplace
Heating
- Central, Electric
Cooling
- Central Air
Appliances
- Included: Dishwasher, Disposal, Microwave, Range, Refrigerator
Features
- Tray Ceiling(s), Separate Shower, Walk-In Closet(s), Kitchen Island, Stainless Steel Appliances, Solid Surface Counters
- Flooring: Carpet, Luxury Vinyl, Luxury VinylPlank, Tile
- Doors: Insulated Doors
Interior area
- Total structure area: 3,334
- Total interior livable area: 2,406 sqft
Property
Parking
- Total spaces: 4
- Parking features: Attached, Garage, Two Car Garage
- Attached garage spaces: 2
Features
- Levels: Two
- Stories: 2
- Patio & porch: Balcony, Rear Porch, Deck, Front Porch, Patio
- Exterior features: Balcony, Deck, Porch, Patio
Lot
- Size: 0.37 Acres
- Features: Rectangular, Rectangular Lot
Details
- Additional parcels included: ,
- Parcel number: 0401650450000
- Zoning: Res
- Special conditions: None
Construction
Type & style
- Home type: SingleFamily
- Architectural style: Raised Beach
- Property subtype: Single Family Residence
Materials
- HardiPlank Type
- Foundation: Slab
Condition
- Under Construction
- New construction: Yes
- Year built: 2026
Utilities & green energy
- Sewer: Septic Tank
- Utilities for property: Cable Available, Electricity Available, Phone Available, Septic Available, Underground Utilities
Green energy
- Energy efficient items: Doors, Windows
Community & HOA
Community
- Features: Golf Carts OK, Long Term Rental Allowed, Short Term Rental Allowed
- Subdivision: Not within a Subdivision
HOA
- Has HOA: No
- Amenities included: Owner Allowed Golf Cart
Location
- Region: Pawleys Island
Financial & listing details
- Price per square foot: $312/sqft
- Date on market: 4/7/2026
- Listing terms: Cash,Conventional,FHA,VA Loan
- Electric utility on property: Yes
Estimated market value
$743,900
$707,000 - $781,000
$3,213/mo
Price history
| Date | Event | Price |
|---|---|---|
| 6/5/2026 | Pending sale | $749,990$312/sqft |
Source:  CCAR #2609130 Report a problem CCAR #2609130 Report a problem | ||
| 5/27/2026 | Contingent | $749,990$312/sqft |
Source: CCAR #2609130 Report a problem | ||
| 4/8/2026 | Listed for sale | $749,990$312/sqft |
Source: CCAR #2609130 Report a problem | ||
Public tax history
Tax history is unavailable.
Monthly payment
Est. payment
Payment breakdown
Explore the cost of this home by adjusting the details. Changes won't be saved.Climate risks
Neighborhood: 29585
Nearby schools
GreatSchools rating
- 10/10Waccamaw Elementary SchoolGrades: PK-3Distance: 1.8 mi
- 10/10Waccamaw Middle SchoolGrades: 7-8Distance: 4.9 mi
- 8/10Waccamaw High SchoolGrades: 9-12Distance: 1.6 mi
Schools provided by the listing agent
- Elementary: Waccamaw Elementary School
- Middle: Waccamaw Middle School
- High: Waccamaw High School
Source: CCAR. This data may not be complete. We recommend contacting the local school district to confirm school assignments for this home.
- $105,0000.36 acres60 Newt Pl, Pawleys Island, SC 29585Sold

- $243,7002 bd1 ba470 sqft50 Newt Pl, Pawleys Island, SC 29585Off Market
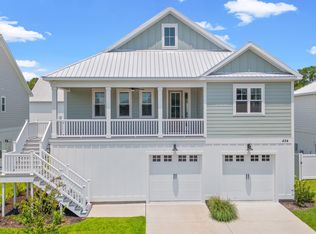
- $739,9994 bd3 ba2.1k sqft70 Newt Place Newt Pl LOT E1-A, Pawleys Island, SC 29585New Construction
- $248,5003 bd2 ba1.4k sqft44 Newt Pl, Pawleys Island, SC 29585Off Market
- $680,0004 bd4 ba1.8k sqft31 Tidelands Trl, Pawleys Island, SC 29585Sold
- $562,3003 bd2 ba1.4k sqft23 Tidelands Trl, Pawleys Island, SC 29585Off Market
- $663,1004 bd4 ba1.8k sqft39 Tidelands Trl, Pawleys Island, SC 29585Off Market
- $65,1003 bd4 ba-- sqftMinnow Dr, Pawleys island, SC 29585Off Market
A local agent can set up tours, give advice and negotiate with sellers.
Similar homes
- $739,9994 bd3 ba2.1k sqft70 Newt Pl. Lot E1-A Newt Pl., Pawleys Island, SC 29585New Construction
 MLS ID #2609139, Joseph Adam A Wilson, The Beverly Group. CCAR
 - $750,0005 bd3 ba2.9k sqft548 Arcadia Rd., Pawleys Island, SC 29585For Sale
 MLS ID #2604321, Mo Paul's Team, Salt Realty. CCAR
 - $853,9994 bd4 ba3.2k sqft59 Waterville Ln., Pawleys Island, SC 29585For Sale
 MLS ID #2619105, Joyce Helms, Realty ONE Group DocksideSouth. CCAR
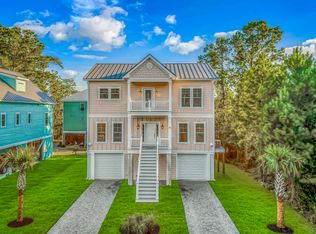
 - from $700,0004 bd3 ba2.3k sqftThe Fenley Plan, Pawley's Island, Pawleys Island, SC 29585New Construction
 Swift Creek Homes
 - $699,0004 bd4 ba2.3k sqft111 Enclave Pl., Pawleys Island, SC 29585For SaleMLS ID #2616126, Jillian L Chandler, Century 21 The Harrelson Group. CCAR
- $919,9994 bd3 ba2.4k sqft28 Mullet Bay Rd Lot 9 Marsh Pointe, Pawleys Island, SC 29585New ConstructionMLS ID #2615659, Joseph Adam A Wilson, The Beverly Group. CCAR
- $959,9994 bd4 ba2.6k sqft44 Mullet Bay Rd Lot 10 Marsh Pointe, Pawleys Island, SC 29585New ConstructionMLS ID #2615701, Joseph Adam A Wilson, The Beverly Group. CCAR
- $879,0004 bd3 ba3.3k sqft25 Fairway Ln., Pawleys Island, SC 29585For SaleMLS ID #2619144, Debbie Owens, JTE Real Estate. CCAR
- $774,5003 bd4 ba2.7k sqft136 Cottage Ct., Pawleys Island, SC 29585For SaleMLS ID #2614605, Jimmy W Smith, James W Smith Real Estate Co. CCAR
- from $550,0003 bd3 ba1.8k sqftThe Brislen Plan, Pawley's Island, Pawleys Island, SC 29585New ConstructionSwift Creek Homes
- $585,0003 bd3 ba2.1k sqft466 Country Club Dr., Pawleys Island, SC 29585For SaleMLS ID #2618414, Lynn Magnan, ERA Wilder Realty Inc PI. CCAR
- $650,0003 bd3 ba3.3k sqft23 Monarch Ct. #Tradition at Willbrook Plantation, Pawleys Island, SC 29585For SaleMLS ID #2609902, Sheri Nannarello, The Dieter Company. CCAR
- $765,0003 bd3 ba1.7k sqft29 Sandlapper Way, Pawleys Island, SC 29585For SaleMLS ID #2617006, William ''Bill'' Moody, The Litchfield Company Real Estate Gtwn. CCAR
- $455,0003 bd2 ba1.3k sqft68 Voyager Dr, Pawleys Island, SC 29585For Sale By Owner
- $689,9004 bd4 ba3k sqft55 Stone Path, Murrells Inlet, SC 29576New ConstructionCCAR
- $817,7704 bd3 ba2.7k sqft48 Springtime Ct., Murrells Inlet, SC 29576For SaleMLS ID #2619399, Louise Goodman, Hawkeye Realty Inc. CCAR
- $774,9005 bd4 ba2.7k sqft2676 Henagan Ln., Myrtle Beach, SC 29588For SaleMLS ID #2616263, Blake Sloan, Sloan Realty Group. CCAR
- $420,0003 bd3 ba1.4k sqft71 Weatherboard Ct., Pawleys Island, SC 29585For SaleMLS ID #2618566, Diane M LaBaugh, RE/MAX Executive. CCAR
- $811,1223 bd2 ba2k sqft200 Joanna Gillard Ln., Georgetown, SC 29440New ConstructionMLS ID #2618986, Lisa M Newman, BHHS Coastal Real Estate. CCAR
- $695,0004 bd4 ba2.2k sqft194 Summer Wind Loop, Murrells Inlet, SC 29576For SaleMLS ID #2618623, The Nelson Team, The Litchfield Company Real Estate. CCAR
