Experience timeless Lowcountry living in Heritage Plantation, one of Pawleys Island's premier gated Intracoastal Waterway and golf course communities. Nestled beneath a canopy of majestic live oaks on a beautifully wooded homesite, this elegant 4-bedroom, 3.5-bath residence offers exceptional craftsmanship, spacious living, and the relaxed coastal lifestyle that makes Heritage Plantation one of the area's most desirable addresses. Designed with both comfort and convenience in mind, this thoughtfully planned home features three bedrooms on the main level, including a spacious primary suite, providing the ease of one-level living while offering plenty of room for family and guests. Soaring ceilings, rich hardwood flooring, abundant natural light, and timeless architectural details create a warm, inviting atmosphere throughout. The spacious great room flows effortlessly into the well-appointed kitchen, complete with granite countertops, a center island, abundant cabinetry, and generous workspace—ideal for entertaining or everyday living. Just beyond, the bright and airy Carolina room is the perfect place to enjoy your morning coffee, unwind with a good book, or gather with friends while overlooking the private, beautifully landscaped backyard. The main-level primary suite offers a peaceful retreat with a large walk-in closet and an ensuite bath featuring dual vanities, a soaking tub, and a separate shower. Two additional bedrooms and a full bath are also located on the main level. Upstairs, a private fourth bedroom with its own full bath creates the perfect guest suite, media room, hobby room, or flexible living space. Downstairs, a dedicated office with custom built-ins, a convenient powder room, and an oversized garage with abundant storage complete this exceptional floor plan. Recent upgrades include new roof in 2022. Newer AC units, stove, custom size refrigerator, microwave, brand new security system, water heater, carpet and toilet in bonus room, with fresh paint throughout. Beyond the home, residents enjoy the outstanding amenities that make Heritage Plantation one of the Lowcountry's most coveted communities. Amenities include a championship golf course, 75-foot owners' swimming pool, hot tub, Har-Tru clay tennis courts, pickleball courts, a fully equipped fitness center, and a full-service marina with boat ramp providing direct access to the Intracoastal Waterway and the scenic Waccamaw River. Beautiful tree-lined streets, mature landscaping, and an active social atmosphere create an unmatched Lowcountry lifestyle. Ideally located just minutes from the pristine beaches of Pawleys Island, Brookgreen Gardens, Huntington Beach State Park, boutique shopping, exceptional dining, and the renowned MarshWalk, this home offers the perfect blend of elegance, recreation, and coastal living. Discover why Heritage Plantation remains one of Pawleys Island's most sought-after communities and schedule your private showing today. ***The seller is offering comprehensive buyer's incentives to include a Home Warranty and generous concessions toward buyer's closing cost.***
Pending
Price cut: $5K (8/21)
$849,000
59 Waterville Ln., Pawleys Island, SC 29585
4beds
3,271sqft
Single Family Residence
Built in 2001
0.36 Acres Lot
$826,300 Zestimate®
$260/sqft
$318/mo HOA
What's special
Ease of one-level livingExceptional craftsmanshipSpacious livingCenter islandTimeless architectural detailsRich hardwood flooringPrivate beautifully landscaped backyard
- 63 days
- 116
- 0
Likely to sell faster than
Zillow last checked:
Listing updated:
Listed by:
Joyce Helms 843-222-4481,
Realty ONE Group DocksideSouth,
Gloria Wilson 843-222-4504,
Realty ONE Group DocksideSouth
Source: CCAR,MLS#: 2619105 Originating MLS: Coastal Carolinas Association of Realtors
Originating MLS: Coastal Carolinas Association of RealtorsFacts & features
Interior
Bedrooms & bathrooms
- Bedrooms: 4
- Bathrooms: 4
- Full bathrooms: 3
- 1/2 bathrooms: 1
Rooms
- Room types: Bathroom, Bonus Room, Carolina Room, Foyer, Utility Room
Primary bedroom
- Features: Tray Ceiling(s), Ceiling Fan(s), Main Level Primary, Walk-In Closet(s)
- Level: First
- Dimensions: 15.6x17.9
Bedroom 1
- Level: First
- Dimensions: 13.9x16.10
Bedroom 2
- Level: First
- Dimensions: 11.3x13.2
Bedroom 3
- Level: Upper
- Dimensions: 14.2x39.0
Primary bathroom
- Features: Dual Sinks, Garden Tub/Roman Tub, Separate Shower, Vanity
Dining room
- Features: Separate/Formal Dining Room, Vaulted Ceiling(s)
- Dimensions: 11.8x13.5
Family room
- Features: Ceiling Fan(s), Vaulted Ceiling(s)
Great room
- Dimensions: 22.8x16.7
Kitchen
- Features: Dishwasher, Kitchen Island, Solid Surface Counters
- Dimensions: 10.10x12.7
Living room
- Features: Ceiling Fan(s), Vaulted Ceiling(s)
- Dimensions: 16x24.4
Other
- Features: Bedroom on Main Level, Entrance Foyer, Utility Room
Heating
- Central, Electric
Cooling
- Central Air
Appliances
- Included: Cooktop, Double Oven, Dishwasher, Disposal, Microwave, Range, Refrigerator
- Laundry: Washer Hookup
Features
- Attic, Tray Ceiling(s), Ceiling Fan(s), Dual Sinks, Garden Tub/Roman Tub, Main Level Primary, Pull Down Attic Stairs, Permanent Attic Stairs, Separate Shower, Vanity, Walk-In Closet(s), Window Treatments, Bedroom on Main Level, Entrance Foyer, Kitchen Island, Solid Surface Counters
- Flooring: Carpet, Tile, Wood
- Doors: Insulated Doors, Storm Door(s)
- Windows: Window Treatments
- Attic: Pull Down Stairs,Permanent Stairs
Interior area
- Total structure area: 4,643
- Total interior livable area: 3,271 sqft
Video & virtual tour
Property
Parking
- Total spaces: 12
- Parking features: Attached, Garage, Two Car Garage, Garage Door Opener
- Attached garage spaces: 2
Features
- Levels: One and One Half
- Stories: 1.5
- Patio & porch: Patio
- Exterior features: Sprinkler/Irrigation, Patio
- Pool features: Community, Outdoor Pool
Lot
- Size: 0.36 Acres
- Features: Near Golf Course, Rectangular, Rectangular Lot
Details
- Additional parcels included: ,
- Parcel number: 040196E0210000
- Zoning: RES
- Special conditions: None
Construction
Type & style
- Home type: SingleFamily
- Architectural style: Traditional
- Property subtype: Single Family Residence
Materials
- Brick
- Foundation: Slab
Condition
- Resale
- Year built: 2001
Details
- Builder name: Well Built Homes
Utilities & green energy
- Water: Public
- Utilities for property: Cable Available, Electricity Available, Phone Available, Sewer Available, Underground Utilities, Water Available
Green energy
- Energy efficient items: Doors, Windows
Community & HOA
Community
- Features: Clubhouse, Gated, Recreation Area, Tennis Court(s), Golf, Pool
- Security: Security System, Gated Community, Smoke Detector(s), Security Service
- Subdivision: Heritage Plantation
HOA
- Has HOA: Yes
- Amenities included: Clubhouse, Gated, Security, Tennis Court(s)
- Services included: Association Management, Common Areas, Legal/Accounting, Pool(s), Recreation Facilities, Security, Trash
- HOA fee: $318 monthly
Location
- Region: Pawleys Island
Financial & listing details
- Price per square foot: $260/sqft
- Tax assessed value: $721,900
- Annual tax amount: $2,613
- Date on market: 8/3/2026
- Listing terms: Cash,Conventional
- Electric utility on property: Yes
Estimated market value
$826,300
$785,000 - $868,000
$3,430/mo
Price history
| Date | Event | Price |
|---|---|---|
| 9/5/2026 | Pending sale | $849,000$260/sqft |
Source:  CCAR #2619105 Report a problem CCAR #2619105 Report a problem | ||
| 8/21/2026 | Price change | $849,000-0.6%$260/sqft |
Source: CCAR #2619105 Report a problem | ||
| 8/3/2026 | Listed for sale | $853,999+1574.5%$261/sqft |
Source: CCAR #2619105 Report a problem | ||
| 5/29/2001 | Sold | $51,000$16/sqft |
Source: Public Record Report a problem | ||
Public tax history
| Year | Property taxes | Tax assessment |
|---|---|---|
| 2025 | $2,613 +4.7% | $22,103 +15% |
| 2024 | $2,497 +0.9% | $19,220 |
| 2023 | $2,474 +12.5% | $19,220 |
| 2022 | $2,199 +3.4% | $19,220 |
| 2021 | $2,126 +0.3% | $19,220 |
| 2020 | $2,120 | $19,220 +3.2% |
| 2019 | -- | $18,628 -90% |
| 2018 | $2,130 +2% | $186,280 +900% |
| 2017 | $2,089 +4.5% | $18,628 |
| 2016 | $2,000 | $18,628 |
| 2015 | $2,000 | -- |
| 2014 | $2,000 +10.4% | $445,700 |
| 2012 | $1,811 | $445,700 |
| 2011 | -- | $445,700 |
| 2010 | -- | $445,700 +4.6% |
| 2009 | -- | $426,000 |
| 2008 | -- | $426,000 |
| 2007 | -- | $426,000 +37.6% |
| 2005 | -- | $309,562 |
| 2003 | -- | $309,562 +519.1% |
| 2002 | -- | $50,000 |
| 2001 | $703 -15.6% | $50,000 |
| 2000 | $833 | $50,000 |
Find assessor info on the county website
Monthly payment
Est. payment
Payment breakdown
Explore the cost of this home by adjusting the details. Changes won't be saved.Climate risks
Neighborhood: 29585
Nearby schools
Schools provided by the listing agent
- Elementary: Waccamaw Elementary School
- Middle: Waccamaw Middle School
- High: Waccamaw High School
Source: CCAR. This data may not be complete. We recommend contacting the local school district to confirm school assignments for this home.
- $700,9003 bd3 ba2.4k sqft75 Waterville Ln, Pawleys Island, SC 29585Off Market
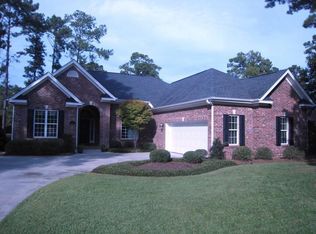
- $666,8003 bd2 ba3k sqft43 Waterville Ln, Pawleys Island, SC 29585Off Market
- $155,000-- bd-- ba-- sqftWaterville Ln, Pawleys Island, SC 29585Off Market
- $572,3004 bd2 ba2.3k sqft93 Waterville Ln, Pawleys Island, SC 29585Off Market
Similar homes
- $848,9004 bd4 ba3.1k sqft695 Country Club Dr. #POND / GOLF FRONTAGE, Pawleys Island, SC 29585For Sale
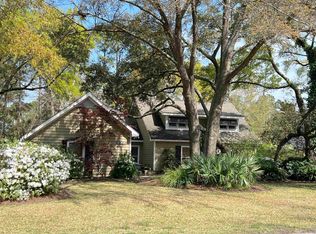
 MLS ID #2521688, Robbie L Buice, Peace Sotheby's Intl Realty PI. CCAR
 - $949,9993 bd4 ba2.8k sqft44 Aberdeen Way, Pawleys Island, SC 29585For Sale
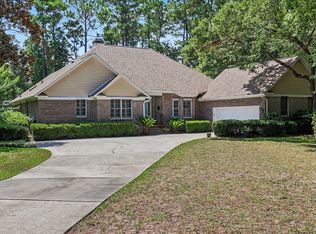 MLS ID #2617052, The Collins Team, Realty ONE Group Dockside. CCAR
 - $670,0003 bd2 ba2.4k sqft205 Berwick Dr., Pawleys Island, SC 29585For Sale
 MLS ID #2624246, Diane M LaBaugh, RE/MAX Executive. CCAR
 - $917,5005 bd3 ba3.6k sqft1220 Crooked Oak Dr., Pawleys Island, SC 29585For Sale
 MLS ID #2616058, The Roper Group, Peace Sotheby's Intl Realty PI. CCAR
 - $959,0004 bd3 ba4.3k sqft26 DeLoach Trail, Pawleys Island, SC 29585For SaleMLS ID #2620932, Coastal Key Group, Coastal Key Group RE Sales. CCAR
- $918,0005 bd4 ba2.5k sqft172 Tuckers Rd., Pawleys Island, SC 29585For SaleMLS ID #2620130, The Roper Group, Peace Sotheby's Intl Realty PI. CCAR
- $690,0004 bd4 ba2.6k sqft71 Turtle Creek Dr., Pawleys Island, SC 29585For SaleMLS ID #2605832, Coastal Key Group, Coastal Key Group RE Sales. CCAR
- $950,0004 bd3 ba2.2k sqft18 Sextant Pl., Pawleys Island, SC 29585For SaleMLS ID #2619293, Buffy A Patterson, ERA Wilder Realty Inc PI. CCAR
- $650,0003 bd3 ba2.9k sqft48 Alexander Glennie Dr., Pawleys Island, SC 29585For SaleMLS ID #2618529, Lauren Fournier Team, Peace Sotheby's Intl Realty PI. CCAR
- $669,9003 bd2 ba1.7k sqft97 Portrush Loop #Heritage Plantation, Pawleys Island, SC 29585For SaleMLS ID #2617545, Jess P Fisher, King Fish Properties, Inc.. CCAR
- $849,0004 bd4 ba2.5k sqft7 Gillette Pl., Murrells Inlet, SC 29576For SaleMLS ID #2623393, Jamie Beard Team, The Litchfield Company Real Estate. CCAR
- $825,0003 bd4 ba2.8k sqft27 Maritime Circle #11B, Pawleys Island, SC 29585For SaleMLS ID #2621144, Mariah R Johnson, CB Sea Coast Advantage PI. CCAR
- $530,0003 bd2 ba2k sqft25 Saint Julian Ct., Pawleys Island, SC 29585For SaleMLS ID #2619081, David Nelson, Agent Group Realty. CCAR
- $800,0003 bd4 ba2.7k sqft627 Huntington Lake Circle #52, Pawleys Island, SC 29585For SaleMLS ID #2621877, Mariah R Johnson, CB Sea Coast Advantage PI. CCAR
- $499,9003 bd2 ba1.6k sqft305 Brace Dr., Pawleys Island, SC 29585For SaleMLS ID #2621737, Joanne Gillet, Edge Of The Beach Realty. CCAR
- $750,0004 bd4 ba2.7k sqft371 Tuckers Rd. #A, Pawleys Island, SC 29585For SaleMLS ID #2604577, Sara Boling, CENTURY 21 Boling & Associates. CCAR
- $475,0003 bd2 ba1.6k sqft16 Wild Flower Trail, Pawleys Island, SC 29585For SaleMLS ID #2622296, Sue Curlett, Redfin Corporation. CCAR
- $525,0003 bd3 ba2.2k sqft1015 Hagley Dr., Pawleys Island, SC 29585For SaleMLS ID #2607682, Megan B Turbeville, Realty ONE Group Dockside. CCAR
- $625,0004 bd3 ba3.1k sqft11245 Freewoods Rd., Myrtle Beach, SC 29588For SaleMLS ID #2624278, Ryan Korros Team, RE/MAX Southern Shores. CCAR
- $479,9003 bd2 ba1.7k sqft24 Wildflower Trail, Pawleys Island, SC 29585For SaleMLS ID #2606224, Dylan J Franca, Century 21 McAlpine Associates. CCAR
