Skip main navigation
Sold for $688,000
  • $688,000

    85 Greenbriar Ave., Pawleys Island, SC 29585

    4beds
    2,449sqft
    Single Family Residence
    Built in 1998
    0.41 Acres Lot
    $688,000 Zestimate®
    $281/sqft
    $2,690 Estimated rent

    Home value

    $688,000

    $654,000 - $722,000

    $2,690/mo

    Zestimate® history
    Loading
    Loading...

    Owner options

    List your home for rent

    $2,690/mo

    Rent Zestimate®

    Find your next renter with Zillow Rental Manager. Plus, with online applications, you can quickly screen prospective tenants – for free.

    Learn more

    $2,690/mo

    Rent Zestimate®

    Refinance and save

    $4,564/mo

    Est. payment

    Refinancing to a lower rate could help reduce your monthly payments and save thousands over the life of the loan.

    See today's rates

    $4,564/mo

    Est. payment

    Explore your selling options

    Work with a Zillow partner agent

    Leverage their expertise and Zillow's premium Showcase listings to get your home seen by more buyers.

    Get started

    List with your own agent

    Get your home in front of millions of buyers by listing it on Zillow.

    Learn how to do it

    Sell it yourself

    Take full control of how buyers see your home on Zillow by listing For Sale by Owner (FSBO).

    List your home

    What's special

    Lap sized poolAll brick homeBeautiful lush landscapeCentury old live oaksDouble sink vanityWalk in closet
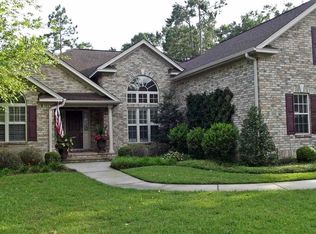
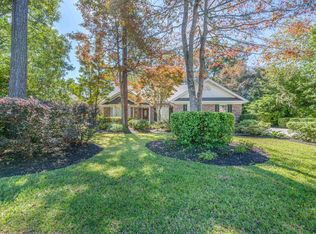
    This lovely all brick home is located in the sought after Heritage Plantation. Built around the highly rated Heritage Golf Club, the community features beautiful natural surroundings with ponds, and century old Live Oaks. It offers all the amenities you desire such as a lap sized pool, 4 Har-Tru tennis courts, 4 pickle ball courts, clubhouse with fitness center, marina with boat launch, boat slips and decking, and dry dock storage! On site is a dock master and an on site Property manager. This beautiful well manicured .41 acres lot has been lovingly cared for. Extremely private back yard with plenty of room for a pool if that is your desire. But if nature and peacefulness is what you're after, just enjoy the wildlife that visit and the beautiful lush landscape. The roof, HVAC and hot water heater all have been replaced in the last few years. The three bedrooms on the main level are a split floor plan. The 4th bedroom/bonus room has a 1/2 bath. The Carolina room has all new windows, flooring and is now heated and cooled. The Primary bedroom is spacious with doors that open to the deck. Also, a walk in closet, double sink vanity and jetted tub with a separate shower. The garage is immaculate and extra large at 24 x 27 feet deep so plenty of room for 2 cars and a golf cart....which you will want to ride down to the marina for the incredible sunsets! This part of the neighborhood has sidewalks to enjoy your morning walks. There is a bridge at the 10th tee box that allows you to walk, bicycle or cart ride over to the main area for easy access to all the amenities. This is a must see house and neighborhood. Call for your private showing today!

    Zillow last checked:

    Listing updated:

    Listed by:

    Susan W Goree 843-359-9057,

    Edge Of The Beach Realty

    Bought with:

    The Lappas Devoe Team

    The Litchfield Company Real Estate

    Source: CCAR,MLS#: 2611455MLS LogoOriginating MLS: Coastal Carolinas Association of Realtors

    Facts & features

    Interior

    Bedrooms & bathrooms
    • Bedrooms: 4
    • Bathrooms: 3
    • Full bathrooms: 2
    • 1/2 bathrooms: 1
    Rooms
    • Room types: Bonus Room, Carolina Room, Utility Room
    Primary bedroom
    • Features: Tray Ceiling(s), Ceiling Fan(s), Linen Closet, Main Level Primary, Walk-In Closet(s)
    • Level: First
    Primary bathroom
    • Features: Dual Sinks, Jetted Tub, Separate Shower, Vanity
    Dining room
    • Features: Separate/Formal Dining Room
    Family room
    • Features: Ceiling Fan(s), Fireplace, Vaulted Ceiling(s)
    Kitchen
    • Features: Breakfast Bar, Breakfast Area, Ceiling Fan(s), Dishwasher, Stainless Steel Appliances, Solid Surface Counters
    Living room
    • Features: Ceiling Fan(s), Fireplace, Vaulted Ceiling(s)
    Other
    • Features: Bedroom on Main Level, Utility Room
    Heating
    • Central, Electric
    Cooling
    • Central Air
    Appliances
    • Included: Dishwasher, Disposal, Microwave, Range, Refrigerator, Dryer, Washer
    • Laundry: Washer Hookup
    Features
    • Tray Ceiling(s), Ceiling Fan(s), Dual Sinks, Fireplace, Jetted Tub, Linen Closet, Main Level Primary, Split Bedrooms, Skylights, Separate Shower, Vanity, Walk-In Closet(s), Breakfast Bar, Bedroom on Main Level, Breakfast Area, Stainless Steel Appliances, Solid Surface Counters
    • Flooring: Laminate, Tile, Wood
    • Windows: Skylight(s)
    • Has fireplace: Yes
    Interior area
    • Total structure area: 3,194
    • Total interior livable area: 2,449 sqft

    Property

    Parking
    • Total spaces: 6
    • Parking features: Attached, Two Car Garage, Garage, Garage Door Opener
    • Attached garage spaces: 2
    Features
    • Levels: One and One Half
    • Stories: 1.5
    • Patio & porch: Deck
    • Exterior features: Deck, Sprinkler/Irrigation
    • Pool features: Community, Outdoor Pool
    • Has spa: Yes
    • Waterfront features: River Access
    Lot
    • Size: 0.41 Acres
    • Dimensions: 98 x 181
    • Features: Near Golf Course, Rectangular, Rectangular Lot
    Details
    • Additional parcels included: ,
    • Parcel number: 040196E0810000
    • Zoning: Res
    • Special conditions: None

    Construction

    Type & style
    • Home type: SingleFamily
    • Property subtype: Single Family Residence
    Materials
    • Brick
    • Foundation: Slab
    Condition
    • Resale
    • Year built: 1998

    Utilities & green energy

    • Water: Public
    • Utilities for property: Cable Available, Electricity Available, Phone Available, Sewer Available, Underground Utilities, Water Available

    Community & HOA

    Community
    • Features: Boat Facilities, Clubhouse, Dock, Golf Carts OK, Gated, Recreation Area, Tennis Court(s), Golf, Long Term Rental Allowed, Pool
    • Security: Gated Community, Smoke Detector(s), Security Service
    • Subdivision: Heritage Plantation
    HOA
    • Has HOA: Yes
    • Amenities included: Boat Dock, Boat Ramp, Clubhouse, Gated, Owner Allowed Golf Cart, Owner Allowed Motorcycle, Pet Restrictions, Security, Tenant Allowed Golf Cart, Tennis Court(s), Tenant Allowed Motorcycle
    • Services included: Association Management, Internet, Legal/Accounting, Pool(s), Recreation Facilities, Security
    • HOA fee: $320 monthly
    Location
    • Region: Pawleys Island

    Financial & listing details

    • Price per square foot: $281/sqft
    • Tax assessed value: $503,800
    • Annual tax amount: $1,618
    • Date on market: 5/3/2026
    • Listing terms: Cash,Conventional,FHA,VA Loan
    • Electric utility on property: Yes

    Price history

    DateEventPrice
    8/10/2026Sold$688,000-1.6%$281/sqft
    Source: CCAR #2611455 Report a problem
    7/2/2026Pending sale$699,000$285/sqft
    Source: CCAR #2611455 Report a problem
    6/30/2026Listed for sale$699,000$285/sqft
    Source: CCAR #2611455 Report a problem
    6/23/2026Listing removed$699,000$285/sqft
    Source: CCAR #2611455 Report a problem
    6/15/2026Pending sale$699,000$285/sqft
    Source: CCAR #2611455 Report a problem
    6/10/2026Price change$699,000-3.6%$285/sqft
    Source: CCAR #2611455 Report a problem
    5/4/2026Listed for sale$725,000+129.4%$296/sqft
    Source: CCAR #2611455 Report a problem
    3/31/2014Sold$316,000-7.1%$129/sqft
    Source: CCAR #1402354 Report a problem
    2/6/2014Listed for sale$340,000-2.8%$139/sqft
    Source: RE/MAX Beach & Golf #1402354 Report a problem
    1/1/2014Listing removed$349,900$143/sqft
    Source: The Lachicotte Company of SC, LLC #1210085 Report a problem
    9/27/2013Price change$349,900-3.7%$143/sqft
    Source: The Lachicotte Company of SC, LLC #1210085 Report a problem
    9/26/2013Price change$363,4000%$148/sqft
    Source: The Lachicotte Company of SC, LLC #1210085 Report a problem
    9/19/2013Price change$363,5000%$148/sqft
    Source: The Lachicotte Company of SC, LLC #1210085 Report a problem
    9/1/2013Price change$363,6000%$148/sqft
    Source: The Lachicotte Company of SC, LLC #1210085 Report a problem
    8/22/2013Price change$363,7000%$149/sqft
    Source: The Lachicotte Company of SC, LLC #1210085 Report a problem
    8/16/2013Price change$363,8000%$149/sqft
    Source: The Lachicotte Company of SC, LLC #1210085 Report a problem
    8/8/2013Price change$363,900-0.3%$149/sqft
    Source: The Lachicotte Company of SC, LLC #1210085 Report a problem
    11/15/2012Price change$364,900-2.7%$149/sqft
    Source: The Lachicotte Company of SC, LLC #1210085 Report a problem
    10/5/2012Price change$374,900-1.3%$153/sqft
    Source: The Lachicotte Company of SC, LLC #1210085 Report a problem
    6/16/2012Listed for sale$379,900+52%$155/sqft
    Source: The Lachicotte Company of SC, LLC #1210085 Report a problem
    4/27/2012Sold$250,000-9.1%$102/sqft
    Source: CCAR #1110631 Report a problem
    2/4/2012Price change$275,000+5.8%$112/sqft
    Source: Keller Williams Myrtle Beach South #1110631 Report a problem
    1/15/2012Price change$260,000-5.5%$106/sqft
    Source: Keller Williams Myrtle Beach South #1110631 Report a problem
    11/20/2011Price change$275,000-7.1%$112/sqft
    Source: Keller Williams Myrtle Beach South #1110631 Report a problem
    11/8/2011Price change$295,900-1.3%$121/sqft
    Source: Keller Williams Myrtle Beach South #1110631 Report a problem
    10/12/2011Listed for sale$299,900-29.8%$122/sqft
    Source: Keller Williams Myrtle Beach South #1110631 Report a problem
    3/30/2007Sold$427,000+16.3%$174/sqft
    Source: Public Record Report a problem
    9/12/2005Sold$367,000+48.3%$150/sqft
    Source: Public Record Report a problem
    1/8/1999Sold$247,500$101/sqft
    Source: Public Record Report a problem

    Public tax history

    YearProperty taxesTax assessment
    2025$1,618 +6.8%$15,360 +15%
    2024$1,515 +0.9%$13,360
    2023$1,501 +15.6%$13,360
    2022$1,299 +3.4%$13,360 +0%
    2021$1,256 +0.3%$13,356
    2020$1,253 $13,356 +6.9%
    2019-- $12,496 -90%
    2018$1,242 +1.9%$124,960 +900%
    2017$1,219 +4.3%$12,496
    2016$1,169 $12,496
    2015$1,169 --
    2014$1,169 -62.3%$249,100 -18.5%
    2012$3,102 $305,800
    2011-- $305,800
    2010-- $305,800 +3.9%
    2009-- $294,400
    2008-- $294,400
    2007-- $294,400 +38.2%
    2005-- $212,957
    2003-- $212,957
    2002-- $212,957
    2001$1,395 -45.1%$212,957
    2000$2,542 $212,957
    Find assessor info on the county website

    Neighborhood: 29585

    Nearby schools

    GreatSchools rating
    Schools provided by the listing agent
    • Elementary: Waccamaw Elementary School
    • Middle: Waccamaw Middle School
    • High: Waccamaw High School

    Source: CCAR. This data may not be complete. We recommend contacting the local school district to confirm school assignments for this home.

    Get a cash offer in 3 minutes
    Find out how much your home could sell for in as little as 3 minutes with a no-obligation cash offer.
    Estimated market value
    $688,000
    Get a cash offer in 3 minutes
    Find out how much your home could sell for in as little as 3 minutes with a no-obligation cash offer.
    Estimated market value
    $688,000