Built in 2024! Welcome to 291 Lifestyle Ct, a beautiful 3-bedroom, 2-bath home located in the desirable Ocean Palms community of Surfside Beach. This home features a bright, open-concept floor plan with LVP flooring, a spacious kitchen with quartz countertops, stainless steel appliances, large island/breakfast bar, and plenty of cabinetry. The kitchen opens directly to the dining and living areas, creating the perfect space for entertaining. The spacious primary suite offers a walk-in closet and private bath with dual sinks and a walk-in shower, while the additional bedrooms provide plenty of space for family, guests, or a home office. Additional highlights include natural gas, a tankless water heater, attached garage, covered outdoor living space, and a low-maintenance newer construction design. Ocean Palms offers a community pool and cabana and is golf-cart friendly, making it easy to enjoy the Surfside Beach lifestyle. Conveniently located near the beach, shopping, dining, golf, and all the Grand Strand has to offer!
For sale
Price cut: $2.5K (11/11)
$423,400
291 Lifestyle Court, Surfside Beach, SC 29575
3beds
1,501sqft
Single Family Residence
Built in 2024
6,098 Square Feet Lot
$414,700 Zestimate®
$282/sqft
$75/mo HOA
What's special
Attached garageSpacious kitchenStainless steel appliancesBright open-concept floor planQuartz countertopsCovered outdoor living spaceLvp flooring
- 45 days
- 373
- 19
Zillow last checked:
Listing updated:
Listed by:
Jennifer L Duckworth 716-870-6399,
Century 21 Palms Realty
Source: CCAR,MLS#: 2624454 Originating MLS: Coastal Carolinas Association of Realtors
Facts & features
Interior
Bedrooms & bathrooms
- Bedrooms: 3
- Bathrooms: 2
- Full bathrooms: 2
Primary bedroom
- Features: Ceiling Fan(s), Main Level Primary
- Level: Main
Primary bathroom
- Features: Dual Sinks
Dining room
- Features: Living/Dining Room
Kitchen
- Features: Dishwasher, Kitchen Island, Stainless Steel Appliances, Solid Surface Counters
Living room
- Features: Ceiling Fan(s)
Heating
- Central
Cooling
- Central Air
Appliances
- Included: Dishwasher, Microwave, Range, Refrigerator
Features
- Ceiling Fan(s), Dual Sinks, Main Level Primary, Kitchen Island, Stainless Steel Appliances, Solid Surface Counters
- Flooring: Vinyl
Interior area
- Total structure area: 2,004
- Total interior livable area: 1,501 sqft
Property
Parking
- Total spaces: 4
- Parking features: Attached, Garage, Two Car Garage
- Attached garage spaces: 2
Features
- Levels: One
- Stories: 1
- Patio & porch: Patio
- Exterior features: Patio
- Pool features: Community, Outdoor Pool
Lot
- Size: 6,098 Square Feet
Details
- Additional parcels included: ,
- Parcel number: 45909030374
- Zoning: RES
- Special conditions: None
Construction
Type & style
- Home type: SingleFamily
- Architectural style: Ranch
- Property subtype: Single Family Residence
Materials
- Vinyl Siding
- Foundation: Slab
Condition
- Resale
- Year built: 2024
Utilities & green energy
- Utilities for property: Natural Gas Available, Sewer Available
Community & HOA
Community
- Features: Clubhouse, Recreation Area, Pool
- Subdivision: Ocean Palms
HOA
- Has HOA: Yes
- Amenities included: Clubhouse
- Services included: Pool(s), Recreation Facilities
- HOA fee: $75 monthly
Location
- Region: Surfside Beach
Financial & listing details
- Price per square foot: $282/sqft
- Date on market: 10/5/2026
Estimated market value
$414,700
$394,000 - $435,000
$2,525/mo
Price history
| Date | Event | Price |
|---|---|---|
| 11/11/2026 | Price change | $423,400-0.6%$282/sqft |
Source:  CCAR #2624454 Report a problem | ||
| 10/22/2026 | Price change | $425,900-2.3%$284/sqft |
Source: CCAR #2624454 Report a problem | ||
| 10/5/2026 | Listed for sale | $435,900$290/sqft |
Source: CCAR #2624454 Report a problem | ||
Public tax history
Tax history is unavailable.
Monthly payment
Est. payment
Payment breakdown
Explore the cost of this home by adjusting the details. Changes won't be saved.Climate risks
Neighborhood: 29575
Nearby schools
Schools provided by the listing agent
- Elementary: Lakewood Elementary School
- Middle: Socastee Middle School
- High: Socastee High School
Source: CCAR. This data may not be complete. We recommend contacting the local school district to confirm school assignments for this home.
- $376,0003 bd2 ba1.5k sqft291 Lifestyle Court Lot 191 Topsail, Surfside Beach, SC 29575Sold

- $367,9003 bd2 ba1.4k sqft287 Lifestyle Court Lot 190 Custom, Myrtle Beach, SC 29575Sold
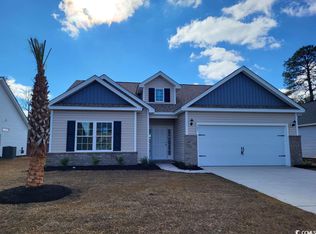
- $412,7003 bd2 ba1.9k sqft1035 Plantation Dr, Surfside Beach, SC 29575Off Market
- $369,0003 bd2 ba1.4k sqft283 Lifestyle Ct, Surfside Beach, SC 29575Sold

Similar homes
- $419,9003 bd3 ba1.5k sqft246 Lifestyle Court, Surfside Beach, SC 29575For Sale
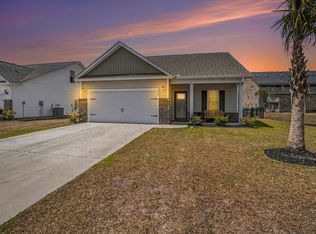
 MLS ID #2626399, Martina P Staples-Byrne, Realty ONE Group DocksideSouth. CCAR
- $429,9003 bd2 ba1.5k sqft325 Rycola Circle, Surfside Beach, SC 29575For Sale
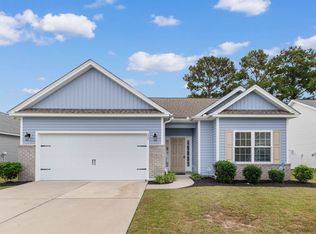 MLS ID #2626827, Hans A Neugebauer, REMAX Southern Shores GC. CCAR
- $439,9993 bd2 ba1.4k sqft418 Lifestyle Court, Surfside Beach, SC 29575For Sale
 MLS ID #2626812, Andrew C Prevatt, REMAX Southern Shores NMB. CCAR
- $364,5003 bd2 ba1.5k sqft1110 Plantation Dr., Surfside Beach, SC 29575For Sale
 MLS ID #2615409, The Gerring Group, Realty ONE Group Dockside. CCAR
- $439,9003 bd3 ba2.1k sqft1667 Breckinridge Dr., Myrtle Beach, SC 29575For SaleMLS ID #2624744, Courtney Blevins, Realty ONE Group Dockside. CCAR
- $399,9003 bd2 ba1.4k sqft830 Devon Estate Ave., Myrtle Beach, SC 29588For SaleMLS ID #2627460, Jeremy S Reynolds, Keller Williams Innovate South. CCAR
- $413,5003 bd2 ba1.7k sqft2001 Suwanee Ct., Myrtle Beach, SC 29588For SaleMLS ID #2624459, Mark Madonna, Realty ONE Group Dockside. CCAR
- $420,0003 bd2 ba1.8k sqft294 Empyrean Circle, Myrtle Beach, SC 29588For SaleMLS ID #2627096, Bryan M Ricci, LPT Realty, LLC.. CCAR
- $418,0003 bd2 ba1.8k sqft2618 Goldfinch Dr., Myrtle Beach, SC 29577For SaleMLS ID #2620751, Michelle Pettigrew, Carolina One Real Estate Myrtle Beach. CCAR
- $529,9003 bd2 ba2.2k sqft212 Hull St., Surfside Beach, SC 29575For SaleMLS ID #2614775, Jan Sitter, Grand Strand Homes & Land. CCAR
- $429,0004 bd3 ba2.1k sqft216 Collins Glen Dr., Murrells Inlet, SC 29576For SaleMLS ID #2621390, Joellen Plyler, South Strand Realty. CCAR
- $399,0003 bd2 ba1.8k sqft1871 High St. Unit B, Myrtle Beach, SC 29577For SaleMLS ID #2621994, Stacy A Stoll, Realty ONE Group Dockside. CCAR
- $449,9003 bd3 ba2.1k sqft330 Mesa Grande Dr., Myrtle Beach, SC 29579For SaleMLS ID #2627114, Jacob English, CB Sea Coast Advantage MI. CCAR
- $444,9003 bd2 ba1.8k sqft625 Cherry Blossom Dr., Murrells Inlet, SC 29576For SaleMLS ID #2621803, Martina P Staples-Byrne, Realty ONE Group DocksideSouth. CCAR
- $374,9004 bd3 ba2k sqft481 Pennington Loop, Myrtle Beach, SC 29588For SaleMLS ID #2627187, The Anderson Team, Spero Realty. CCAR
- $369,9003 bd2 ba1.7k sqft205 Angel Wing Dr., Myrtle Beach, SC 29588For SaleMLS ID #2625522, Charlie J DeMatteo, Keller Williams Innovate South. CCAR
- $459,9003 bd2 ba1.7k sqft1450 Parish Way, Myrtle Beach, SC 29577For SaleMLS ID #2617671, Scott Beech, Beech Realty LLC. CCAR
- $469,9003 bd2 ba2k sqft437 Coral Harbor Dr., Myrtle Beach, SC 29588For SaleMLS ID #2621275, Joseph A Barrientos Fierros, Century 21 The Harrelson Group. CCAR
- $495,0003 bd2 ba1.8k sqft2450 Blue Crane Circle, Myrtle Beach, SC 29577For SaleMLS ID #2625424, The Mills Group Team, Century 21 Barefoot Realty. CCAR
- $359,9003 bd2 ba1.3k sqft674 Black Pearl Way, Myrtle Beach, SC 29588For SaleMLS ID #2622549, Abe Safa Sales Team, Century 21 The Harrelson Group. CCAR
