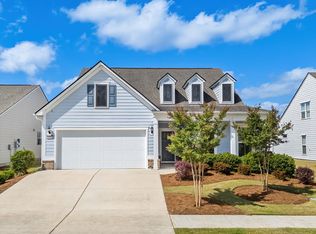
Welcome to Del Webb Grande Dunes—Myrtle Beach’s premier 55+ community where luxury and lifestyle come together. This exceptional 3-bedroom, 3-bath Castle Rock floor plan offers the perfect blend of elegance, comfort, and functionality, including a private upstairs retreat with loft, bedroom, and full bath. Ideally located just a short distance from the community clubhouse, this home allows you to fully embrace the vibrant, active lifestyle Del Webb is known for. Relax and unwind on the bright and inviting lanai—perfect for morning coffee or peaceful evenings overlooking your backyard retreat. Inside, luxury vinyl plank flooring flows seamlessly through the main living areas. The heart of the residence is the expansive gourmet kitchen—featuring quartz countertops, stainless steel appliances, and abundant custom cabinetry, including display cabinets. As the largest kitchen design in the Expedition Series, the Castle Rock offers exceptional storage and workspace, making it ideal for everyday living and entertaining alike. The spacious primary suite serves as a private sanctuary with a well-appointed en-suite bath offering dual vanities and a generous walk-in closet. Upstairs, the versatile loft provides additional living space, complemented by a private bedroom, full bath, and large closet—perfect for guests or a flexible retreat area. Additional highlights include ceiling fans, window blinds, and a 2-car garage providing ample storage. Residents of Del Webb Grande Dunes enjoy access to an impressive 15,000-square-foot clubhouse featuring a state-of-the-art fitness center, indoor heated pool, and resort-style outdoor pool. Tennis, pickleball, and bocce courts offer endless recreation, while a full-time Lifestyle Director curates an engaging calendar of social events and activities. Ownership also includes exclusive access to the Grande Dunes Ocean Club—a private beachfront amenity offering oceanfront dining, pool access, and convenient parking for both vehicles and golf carts. Beach chairs, umbrellas, and towels are provided for effortless coastal enjoyment. Located along the Intracoastal Waterway and just minutes from the beach, dining, shopping, medical facilities, and world-class golf, this home offers an unparalleled coastal lifestyle. Don’t miss this opportunity to experience resort-style living in one of Myrtle Beach’s most desirable active adult communities. Schedule your private showing today.
For sale
$649,000
6393 Torino Lane, Myrtle Beach, SC 29572
3beds
2,411sqft
Single Family Residence
Built in 2019
6,098 Square Feet Lot
$629,100 Zestimate®
$269/sqft
$401/mo HOA
What's special
Private beachfront amenityStainless steel appliancesLuxury vinyl plank flooringBright and inviting lanaiQuartz countertopsBackyard retreatExpansive gourmet kitchen
- 237 days
- 150
- 5
Zillow last checked:
Listing updated:
Listed by:
Jorge L Gomez 240-346-8519,
Grand Strand Homes & Land
Source: CCAR,MLS#: 2604213 Originating MLS: Coastal Carolinas Association of Realtors
Originating MLS: Coastal Carolinas Association of RealtorsFacts & features
Interior
Bedrooms & bathrooms
- Bedrooms: 3
- Bathrooms: 3
- Full bathrooms: 3
Primary bedroom
- Features: Ceiling Fan(s), Main Level Primary
- Level: First
Primary bathroom
- Features: Dual Sinks, Separate Shower
Kitchen
- Features: Dishwasher, Kitchen Exhaust Fan, Stainless Steel Appliances, Solid Surface Counters
Appliances
- Included: Dishwasher, Disposal, Microwave, Range, Refrigerator, Range Hood, Dryer, Washer
Features
- Ceiling Fan(s), Dual Sinks, Main Level Primary, Separate Shower, Stainless Steel Appliances, Solid Surface Counters
- Flooring: Carpet, Luxury Vinyl, Luxury VinylPlank
Interior area
- Total structure area: 2,991
- Total interior livable area: 2,411 sqft
Video & virtual tour
Property
Parking
- Total spaces: 4
- Parking features: Attached, Garage, Two Car Garage, Garage Door Opener
- Attached garage spaces: 2
Features
- Levels: Two
- Stories: 1
- Pool features: Community, Indoor, Outdoor Pool
Lot
- Size: 6,098 Square Feet
Details
- Additional parcels included: ,
- Parcel number: 42102040041
- Zoning: RES
- Special conditions: None
Construction
Type & style
- Home type: SingleFamily
- Architectural style: Ranch
- Property subtype: Single Family Residence
Materials
- HardiPlank Type
Condition
- Resale
- Year built: 2019
Details
- Builder model: Castle Rock
- Builder name: Pulte
Community & HOA
Community
- Features: Clubhouse, Golf Carts OK, Recreation Area, Tennis Court(s), Pool
- Security: Smoke Detector(s)
- Subdivision: Grande Dunes - Del Webb
HOA
- Has HOA: Yes
- Amenities included: Clubhouse, Owner Allowed Golf Cart, Tennis Court(s)
- Services included: Common Areas, Maintenance Grounds, Recreation Facilities
- HOA fee: $401 monthly
Location
- Region: Myrtle Beach
Financial & listing details
- Price per square foot: $269/sqft
- Tax assessed value: $598,601
- Annual tax amount: $1,448
- Date on market: 2/17/2026
Estimated market value
$629,100
$598,000 - $661,000
$2,420/mo
Price history
| Date | Event | Price |
|---|---|---|
| 9/25/2026 | Listed for sale | $649,000-1.5%$269/sqft |
Source:  CCAR #2604213 Report a problem CCAR #2604213 Report a problem | ||
| 2/17/2026 | Listed for sale | $659,000+68.1%$273/sqft |
Source: CCAR #2604213 Report a problem | ||
| 2/27/2019 | Sold | $391,940$163/sqft |
Source: CCAR #1820017 Report a problem | ||
Public tax history
| Year | Property taxes | Tax assessment |
|---|---|---|
| 2025 | $1,448 | $455,722 |
| 2024 | $1,448 | $455,722 +15% |
| 2023 | -- | $396,280 |
| 2022 | -- | $396,280 |
| 2021 | $1,171 -7.2% | -- |
| 2020 | $1,262 | -- |
| 2019 | -- | -- |
| 2018 | -- | -- |
Find assessor info on the county website
Monthly payment
Est. payment
Payment breakdown
Explore the cost of this home by adjusting the details. Changes won't be saved.Climate risks
Neighborhood: 29572
Nearby schools
Schools provided by the listing agent
- Elementary: Myrtle Beach Elementary School
- Middle: Myrtle Beach Middle School
- High: Myrtle Beach High School
Source: CCAR. This data may not be complete. We recommend contacting the local school district to confirm school assignments for this home.


Similar homes
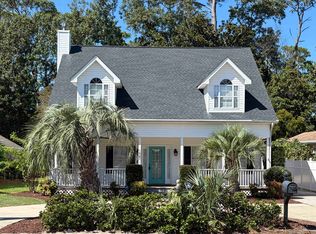
- $639,9003 bd3 ba2.3k sqft1615 Thornbury Dr., Myrtle Beach, SC 29577For Sale
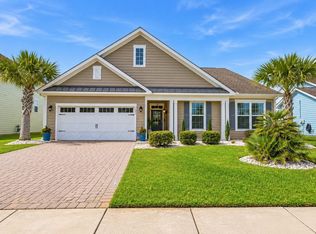
 MLS ID #2616684, Joe F Pena, W Realty Coastal. CCAR
 - $689,0003 bd2 ba2k sqft6378 Torino Lane, Myrtle Beach, SC 29572For Sale
 MLS ID #2622711, Matt Gangwer, Living South Realty. CCAR
 - $649,9004 bd4 ba2.9k sqft1088 Safe Haven Dr., Myrtle Beach, SC 29579For Sale
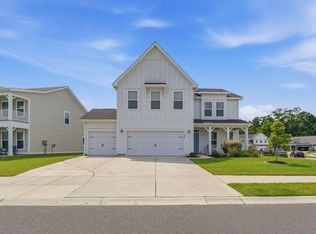 MLS ID #2614763, Coastal Carolina Group, INNOVATE Real Estate. CCAR
 - $699,0003 bd2 ba2.7k sqft6356 Cascata Dr., Myrtle Beach, SC 29572For Sale
 MLS ID #2613178, Lindsay M Jones, GRANDE DUNES PROPERTIES. CCAR
 - $649,0003 bd2 ba2k sqft6556 Torino Lane, Myrtle Beach, SC 29572For SaleMLS ID #2622390, D'Ambrah King, INNOVATE Real Estate. CCAR
- $774,9003 bd3 ba2.7k sqft1210 Glarentza St., Myrtle Beach, SC 29572For SaleMLS ID #2622610, Jorge L Gomez, Grand Strand Homes & Land. CCAR
- $599,0003 bd2 ba2.1k sqft5632 Lacebark Trail, Myrtle Beach, SC 29577For SaleMLS ID #2619880, The Mills Group Team, Century 21 Barefoot Realty. CCAR
- $599,0004 bd4 ba2.9k sqft467 Indigo Bay Circle, Myrtle Beach, SC 29579For SaleMLS ID #2622559, Mary S Neddy, Realty ONE Group Dockside. CCAR
- $599,0004 bd3 ba2.5k sqft1087 Safe Haven Dr., Myrtle Beach, SC 29579For SaleMLS ID #2622333, Coastal Carolina Group, INNOVATE Real Estate. CCAR
- $599,0004 bd3 ba2.6k sqft4008 Dewberry Ln., Myrtle Beach, SC 29579For SaleMLS ID #2617179, Kylie W Deppen, GRANDE DUNES PROPERTIES. CCAR
- $597,0005 bd4 ba2.7k sqft5724 Whitebark Dr., Myrtle Beach, SC 29577For SaleMLS ID #2604133, Jewell&Kristi Knight Team, Beach & Forest Realty North. CCAR
- $449,9004 bd3 ba2.4k sqft813 Covelo Ln., Myrtle Beach, SC 29579For SaleMLS ID #2624489, Victor R Duval, Realty One Group Dockside Cnwy. CCAR
- $627,0003 bd2 ba1.9k sqft392 Indigo Bay Circle, Myrtle Beach, SC 29579For SaleMLS ID #2619388, Ashley C DeLong, RE/MAX Southern Shores. CCAR
- $557,0003 bd2 ba2.1k sqft2435 Goldfinch Dr., Myrtle Beach, SC 29577For SaleMLS ID #2613740, Kelly A Goggin, RE/MAX Executive - Grande Dunes. CCAR
- $549,9004 bd3 ba2.3k sqft5522 Whitebark Dr., Myrtle Beach, SC 29577For SaleMLS ID #2619164, Sheehan Living Team, CENTURY 21 Broadhurst. CCAR
- $570,0004 bd3 ba2.5k sqft564 Hickman St., Surfside Beach, SC 29575For SaleMLS ID #2619632, Joey J Sewell, Keller Williams Innovate South. CCAR
- $599,9004 bd3 ba3.1k sqft7027 Shooting Star Way, Myrtle Beach, SC 29577For SaleMLS ID #2621787, Eric J Emond, RE/MAX Southern Shores. CCAR
- $524,9003 bd2 ba1.8k sqft5681 Lacebark Trail, Myrtle Beach, SC 29577For SaleMLS ID #2621633, Jeremy R Jenks, Keller Williams Oak and Ocean. CCAR
- $394,0004 bd2 ba2.5k sqft769 Old Castle Loop, Myrtle Beach, SC 29579For SaleMLS ID #2623828, Matt Harris, Real Broker, LLC. CCAR
- $764,9004 bd4 ba3k sqft404 Rose Fountain Dr., Myrtle Beach, SC 29579For SaleMLS ID #2618849, Jeanette Denney, Greyfeather Group EXP Realty. CCAR
