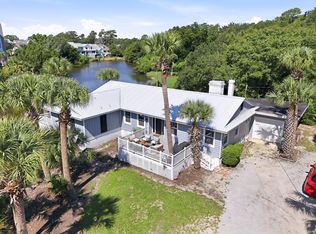
FULLY REMODELED GOLDEN MILE HOME + DETACHED GUEST HOUSE WITH FULL KITCHEN! Just steps from the beach, this rare Golden Mile property offers a completely renovated 4-bedroom, 2-bath main residence plus a detached 1-bedroom, 1-bath guest house with its own full kitchen—all with NO HOA. Originally built in the 1950s, this home was thoughtfully restored and completely redesigned for modern coastal living. Major upgrades include a new roof, new siding, all-new electrical, plumbing, and gas lines, a redesigned floor plan, custom cabinetry, quartz countertops, premium appliances, and beautifully updated bathrooms throughout. Situated on a private quarter-acre lot, the property also features a detached two-car garage and parking for 10+ vehicles—an exceptionally rare find this close to the ocean. Whether you're looking for multi-generational living, space for guests, a private home office, or simply a one-of-a-kind beach home, 5604 N Kings Hwy offers a combination of location, flexibility, and features that is nearly impossible to find on the Golden Mile. Walk to the beach, restaurants, grocery stores, and everyday conveniences while enjoying one of Myrtle Beach's most sought-after locations. Schedule your private showing today.
For sale
Price cut: $20K (10/5)
$669,900
5604 N Kings Hwy., Myrtle Beach, SC 29577
5beds
2,100sqft
Single Family Residence
Built in 1950
0.25 Acres Lot
$653,400 Zestimate®
$319/sqft
$-- HOA
What's special
Detached two-car garageNew roofNew sidingPrivate quarter-acre lotPremium appliancesBeautifully updated bathrooms throughoutRedesigned floor plan
- 126 days
- 1,752
- 167
Zillow last checked:
Listing updated:
Listed by:
Nathan F Cook 843-385-7775,
Latitude Realty,
Ryan A Riddei 843-251-4457,
Latitude Realty
Source: CCAR,MLS#: 2614222 Originating MLS: Coastal Carolinas Association of Realtors
Originating MLS: Coastal Carolinas Association of RealtorsFacts & features
Interior
Bedrooms & bathrooms
- Bedrooms: 5
- Bathrooms: 3
- Full bathrooms: 3
Rooms
- Room types: Bathroom, In-Law Suite, Utility Room
Primary bedroom
- Features: Ceiling Fan(s), Main Level Primary, Walk-In Closet(s)
- Level: First
Primary bathroom
- Features: Dual Sinks, Separate Shower
Dining room
- Features: Kitchen/Dining Combo
Family room
- Features: Ceiling Fan(s), Vaulted Ceiling(s)
Kitchen
- Features: Dishwasher, Kitchen Exhaust Fan, Kitchen Island, Stainless Steel Appliances, Solid Surface Counters
Living room
- Features: Ceiling Fan(s), Vaulted Ceiling(s)
Other
- Features: Bedroom on Main Level, In-Law Floorplan, Utility Room
Heating
- Central, Electric
Cooling
- Central Air
Appliances
- Included: Dishwasher, Disposal, Microwave, Range, Refrigerator, Range Hood
- Laundry: Washer Hookup
Features
- Attic, Ceiling Fan(s), Dual Sinks, Main Level Primary, Pull Down Attic Stairs, Permanent Attic Stairs, Split Bedrooms, Separate Shower, Walk-In Closet(s), Window Treatments, Bedroom on Main Level, In-Law Floorplan, Kitchen Island, Stainless Steel Appliances, Solid Surface Counters
- Flooring: Tile, Wood
- Windows: Window Treatments
- Basement: Crawl Space
- Attic: Pull Down Stairs,Permanent Stairs
Interior area
- Total structure area: 2,650
- Total interior livable area: 2,100 sqft
Video & virtual tour
Property
Parking
- Total spaces: 10
- Parking features: Detached, Garage, Two Car Garage
- Garage spaces: 2
Features
- Levels: One
- Stories: 1
- Patio & porch: Deck, Front Porch, Patio
- Exterior features: Deck, Fence, Patio
Lot
- Size: 0.25 Acres
- Features: City Lot, Rectangular, Rectangular Lot
Details
- Additional structures: Living Quarters
- Additional parcels included: ,
- Parcel number: 42110030042
- Zoning: res
- Special conditions: None
Construction
Type & style
- Home type: SingleFamily
- Architectural style: Ranch
- Property subtype: Single Family Residence
Materials
- HardiPlank Type, Wood Frame
- Foundation: Crawlspace, Slab
Condition
- Resale
- Year built: 1950
Utilities & green energy
- Water: Public
- Utilities for property: Cable Available, Electricity Available, Natural Gas Available, Other, Phone Available, Sewer Available, Water Available
Community & HOA
Community
- Features: Golf Carts OK, Long Term Rental Allowed
- Subdivision: Not within a Subdivision
HOA
- Has HOA: No
- Amenities included: Owner Allowed Golf Cart, Owner Allowed Motorcycle, Pet Restrictions, Tenant Allowed Golf Cart, Tenant Allowed Motorcycle
Location
- Region: Myrtle Beach
Financial & listing details
- Price per square foot: $319/sqft
- Tax assessed value: $419,953
- Annual tax amount: $5,629
- Date on market: 6/3/2026
- Listing terms: Cash,Conventional,FHA,Other,Portfolio Loan,VA Loan
- Electric utility on property: Yes
Estimated market value
$653,400
$621,000 - $686,000
$3,317/mo
Price history
| Date | Event | Price |
|---|---|---|
| 10/5/2026 | Price change | $669,900-2.9%$319/sqft |
Source:  CCAR #2614222 Report a problem CCAR #2614222 Report a problem | ||
| 9/23/2026 | Price change | $689,900-1.4%$329/sqft |
Source: CCAR #2614222 Report a problem | ||
| 8/24/2026 | Price change | $699,900-3.4%$333/sqft |
Source: CCAR #2614222 Report a problem | ||
| 8/14/2026 | Listed for sale | $724,850$345/sqft |
Source: CCAR #2614222 Report a problem | ||
| 7/31/2026 | Pending sale | $724,850$345/sqft |
Source: CCAR #2614222 Report a problem | ||
| 7/24/2026 | Price change | $724,850-1.4%$345/sqft |
Source: CCAR #2614222 Report a problem | ||
| 7/8/2026 | Price change | $734,850-1.3%$350/sqft |
Source: CCAR #2614222 Report a problem | ||
| 6/23/2026 | Price change | $744,850-6.3%$355/sqft |
Source: CCAR #2614222 Report a problem | ||
| 6/8/2026 | Price change | $795,000-0.6%$379/sqft |
Source: CCAR #2614222 Report a problem | ||
| 6/3/2026 | Listed for sale | $799,900+196.3%$381/sqft |
Source: CCAR #2614222 Report a problem | ||
| 9/16/2025 | Sold | $270,000-6.9%$129/sqft |
Source: Public Record Report a problem | ||
| 7/21/2025 | Price change | $290,000+5.5%$138/sqft |
Source: My State MLS #11491179 Report a problem | ||
| 7/16/2025 | Price change | $275,000+1.9%$131/sqft |
Source: My State MLS #11491179 Report a problem | ||
| 7/1/2025 | Price change | $270,000-5.3%$129/sqft |
Source: My State MLS #11491179 Report a problem | ||
| 6/27/2025 | Price change | $284,999-5%$136/sqft |
Source: My State MLS #11491179 Report a problem | ||
| 6/23/2025 | Price change | $299,999-6.3%$143/sqft |
Source: My State MLS #11491179 Report a problem | ||
| 6/13/2025 | Price change | $319,999-3%$152/sqft |
Source: My State MLS #11491179 Report a problem | ||
| 6/10/2025 | Price change | $329,999-5.4%$157/sqft |
Source: My State MLS #11491179 Report a problem | ||
| 5/22/2025 | Price change | $349,000-6.7%$166/sqft |
Source: My State MLS #11491179 Report a problem | ||
| 5/14/2025 | Price change | $374,000-1.3%$178/sqft |
Source: My State MLS #11491179 Report a problem | ||
| 5/6/2025 | Listed for sale | $379,000+35.4%$180/sqft |
Source: My State MLS #11491179 Report a problem | ||
| 10/18/2021 | Sold | $280,000+1.8%$133/sqft |
Source: CCAR #2120056 Report a problem | ||
| 12/9/2011 | Listing removed | $275,000$131/sqft |
Source: Coldwell Banker Chicora Briar #170283 Report a problem | ||
| 12/8/2011 | Listed for sale | $275,000+6.8%$131/sqft |
Source: Coldwell Banker Chicora Briar #170283 Report a problem | ||
| 9/7/2005 | Sold | $257,500+98.1%$123/sqft |
Source: Public Record Report a problem | ||
| 6/5/2000 | Sold | $130,000$62/sqft |
Source: Public Record Report a problem | ||
Public tax history
| Year | Property taxes | Tax assessment |
|---|---|---|
| 2025 | $5,629 +10% | $335,064 |
| 2024 | $5,117 +7.2% | $335,064 +15% |
| 2023 | $4,776 +1.1% | $291,360 |
| 2022 | $4,723 +43.7% | $291,360 |
| 2021 | $3,286 +1% | -- |
| 2020 | $3,255 | -- |
| 2019 | -- | -- |
| 2018 | $2,953 | $10,990 -10.4% |
| 2017 | -- | $12,270 |
| 2016 | -- | $12,270 |
| 2015 | -- | $12,270 |
| 2014 | $2,855 | $12,270 |
| 2013 | -- | -- |
| 2012 | -- | -- |
| 2010 | -- | $19,902 +139.7% |
| 2009 | -- | $8,304 |
| 2008 | -- | $8,304 |
| 2007 | -- | $8,304 |
| 2005 | -- | -- |
| 2004 | $973 -0.5% | $5,536 -0.5% |
| 2003 | $978 | $5,564 |
| 2002 | -- | -- |
| 2001 | -- | -- |
| 2000 | -- | -- |
Find assessor info on the county website
Monthly payment
Est. payment
Payment breakdown
Explore the cost of this home by adjusting the details. Changes won't be saved.Climate risks
Neighborhood: 29577
Nearby schools
Schools provided by the listing agent
- Elementary: Myrtle Beach Elementary School
- Middle: Myrtle Beach Middle School
- High: Myrtle Beach High School
Source: CCAR. This data may not be complete. We recommend contacting the local school district to confirm school assignments for this home.
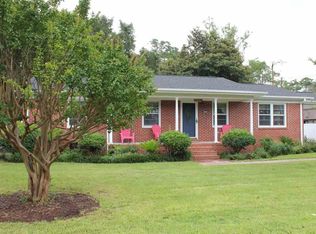
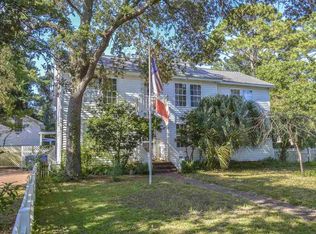
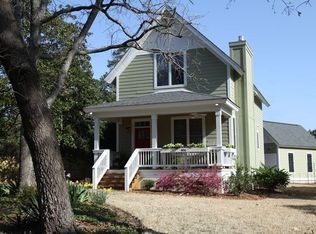
Similar homes
- $699,9004 bd3 ba1.9k sqft6303 Porcher Dr., Myrtle Beach, SC 29572For Sale
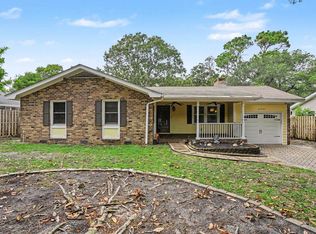
 MLS ID #2619340, Greg Harrelson Sales Team, Century 21 The Harrelson Group. CCAR
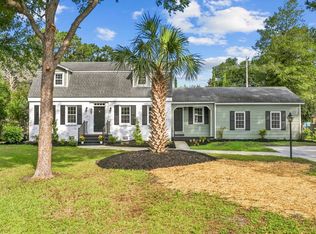
 - $875,0004 bd4 ba2.3k sqft5307 N Ocean Blvd., Myrtle Beach, SC 29577For Sale
 MLS ID #2620576, Schmidt & Frasher Team, Keller Williams Innovate South. CCAR
 - $699,0004 bd4 ba2.9k sqft7603 Kingswood Dr., Myrtle Beach, SC 29572For Sale
 MLS ID #2621141, Sally Richa, Weichert Realtors Southern Coast. CCAR
 - $687,0004 bd4 ba2.4k sqft6714 Ocean Breeze Loop, Myrtle Beach, SC 29572For Sale
 MLS ID #2618309, Traci Miles Team, CENTURY 21 Boling & Associates. CCAR
 - $649,9004 bd3 ba2.3k sqft6774 Ocean Breeze Loop, Myrtle Beach, SC 29572For SaleMLS ID #2620470, Haley E Wentz, Rowles Real Estate. CCAR
- $799,0005 bd4 ba2.4k sqft6700 N Kings Hwy., Myrtle Beach, SC 29577For SaleMLS ID #2614955, Prime Group Team, The Litchfield Company Real Estate-PrinceCrk. CCAR
- $599,0003 bd2 ba1.8k sqft7711 Woodland Dr., Myrtle Beach, SC 29572For SaleMLS ID #2621470, Jackie S Edwards, INNOVATE Real Estate. CCAR
- $885,0003 bd4 ba2k sqft5375 Ocean Village Dr., Myrtle Beach, SC 29577For SaleMLS ID #2621949, Merrill M Weston Bryan, CB Sea Coast Advantage MI. CCAR
- $650,0003 bd3 ba2.2k sqft1340 Air Force Ln., Myrtle Beach, SC 29577For SaleMLS ID #2622051, Brian Geesaman, NextHome Thrive Realty. CCAR
- $624,9995 bd4 ba2.5k sqft2675 Goldfinch Dr., Myrtle Beach, SC 29577For SaleMLS ID #2616706, Leslie M Perkins, Living South Realty. CCAR
- $649,9004 bd3 ba2.6k sqft2061 Kilkee Dr., Myrtle Beach, SC 29579For SaleMLS ID #2621812, Margot Layland, Legends Real Estate. CCAR
- $689,9003 bd3 ba2.4k sqft470 Rose Fountain Dr., Myrtle Beach, SC 29579For SaleMLS ID #2621941, Monica Roman, Redfin Corporation. CCAR
- $995,0004 bd3 ba2.2k sqft8086 Laurel Ash Ave., Myrtle Beach, SC 29572For SaleMLS ID #2624244, The Stopper Group, Century 21 Stopper &Associates. CCAR
- $399,9003 bd3 ba1.7k sqft4736 Seclusion Ln., Myrtle Beach, SC 29577For SaleMLS ID #2622229, Kevin P Barry, The Beverly Group. CCAR
- $539,0004 bd3 ba1.9k sqft3452 Baldwin Ln., Myrtle Beach, SC 29577For SaleMLS ID #2617743, Adam Levy, Century 21 The Harrelson Group. CCAR
- $649,0004 bd3 ba2.2k sqft369 Rum Gully Circle, Murrells Inlet, SC 29576For SaleMLS ID #2620142, Adam Levy, Century 21 The Harrelson Group. CCAR
- $679,9004 bd4 ba2.1k sqft867 Cardinal Pl., North Myrtle Beach, SC 29582For SaleMLS ID #2620643, George I Snead, Snead Realty Group. CCAR
- $649,9004 bd3 ba2.4k sqft8208 Muldrow Ct., Myrtle Beach, SC 29579For SaleMLS ID #2622991, Jeremy R Jenks, Keller Williams Oak and Ocean. CCAR
- $589,0005 bd4 ba1.8k sqft4506 Eyerly St., North Myrtle Beach, SC 29582For SaleMLS ID #2622507, Jay R Gray, Keller Williams Innovate South. CCAR
