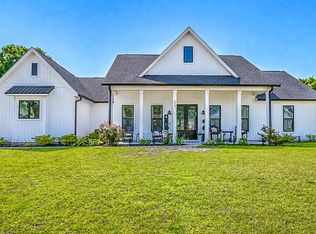
This is a must see single-family home locate in Belle Mer in Surfside Beach. This turn key home is offering a spacious and functional layout with 3 bedrooms, an upstairs loft that can be used as a 4th bedroom, office, or flex space, and 3 full bathrooms. The open-concept living area provides a comfortable space for everyday living and entertaining, while the kitchen features quartz countertops, stainless steel appliances, and plenty of cabinet space. The home continues to impress with custom shelving and organization systems in the closets, providing excellent storage throughout. Step outside and enjoy your private outdoor retreat featuring a brand-new saltwater pool and a large screened-in porch perfect for relaxing, dining, or entertaining guests year-round. A 2.5-car garage provides additional room for vehicles, golf carts, recreational equipment, or extra storage. With its versatile floor plan, upgraded finishes, spacious outdoor living area, new saltwater pool, and ample garage space, this home offers a great combination of comfort that is located close to all restaurants, shopping, beaches and attractions that Surfside Beach has to offer.
For sale
$649,900
750 Hickman St., Surfside Beach, SC 29575
3beds
2,681sqft
Single Family Residence
Built in 2022
9,583 Square Feet Lot
$626,700 Zestimate®
$242/sqft
$125/mo HOA
What's special
Brand-new saltwater poolPrivate outdoor retreatPlenty of cabinet spaceStainless steel appliancesVersatile floor planSpacious and functional layoutKitchen features quartz countertops
- 7 days
- 804
- 80
Likely to sell faster than
Zillow last checked:
Listing updated:
Listed by:
Casey S Kurucz Office:843-443-9400,
Keller Williams Innovate South
Source: CCAR,MLS#: 2624003 Originating MLS: Coastal Carolinas Association of Realtors
Originating MLS: Coastal Carolinas Association of RealtorsFacts & features
Interior
Bedrooms & bathrooms
- Bedrooms: 3
- Bathrooms: 3
- Full bathrooms: 3
Rooms
- Room types: Bathroom, Bonus Room, Loft, Screened Porch, Utility Room
Primary bedroom
- Features: Tray Ceiling(s), Ceiling Fan(s), Main Level Primary, Sitting Area in Primary, Walk-In Closet(s)
- Level: First
- Dimensions: 15x18
Bedroom 2
- Dimensions: 10.5x 11
Bedroom 3
- Dimensions: 10x10
Primary bathroom
- Features: Dual Sinks, Separate Shower
Dining room
- Features: Living/Dining Room
Kitchen
- Features: Breakfast Bar, Dishwasher, Kitchen Island, Pantry, Stainless Steel Appliances, Solid Surface Counters
Living room
- Features: Ceiling Fan(s), Fireplace
- Dimensions: 17x19
Other
- Features: Bedroom on Main Level, Loft, Utility Room
Heating
- Central, Electric, Gas
Cooling
- Central Air
Appliances
- Included: Dishwasher, Disposal, Microwave, Range, Refrigerator
- Laundry: Washer Hookup
Features
- Attic, Tray Ceiling(s), Ceiling Fan(s), Dual Sinks, Main Level Primary, Pull Down Attic Stairs, Permanent Attic Stairs, Sitting Area in Primary, Separate Shower, Walk-In Closet(s), Breakfast Bar, Bedroom on Main Level, Kitchen Island, Loft, Stainless Steel Appliances, Solid Surface Counters
- Flooring: Luxury Vinyl, Luxury VinylPlank, Tile
- Attic: Pull Down Stairs,Permanent Stairs
Interior area
- Total structure area: 2,937
- Total interior livable area: 2,681 sqft
Video & virtual tour
Property
Parking
- Total spaces: 6
- Parking features: Attached, Garage, Three Car Garage, Golf Cart Garage, Garage Door Opener
- Attached garage spaces: 3
Features
- Levels: Two
- Stories: 2
- Patio & porch: Rear Porch, Front Porch, Patio, Porch, Screened
- Exterior features: Fence, Sprinkler/Irrigation, Pool, Porch, Patio
- Has private pool: Yes
- Pool features: Community, In Ground, Outdoor Pool, Private
- Has view: Yes
- View description: Lake
- Has water view: Yes
- Water view: Lake
Lot
- Size: 9,583 Square Feet
- Dimensions: 71 x 139 x 70 x 139
- Features: Rectangular, Rectangular Lot
Details
- Additional parcels included: ,
- Parcel number: 45908010072
- Zoning: MRD 2
- Special conditions: None
Construction
Type & style
- Home type: SingleFamily
- Architectural style: Contemporary
- Property subtype: Single Family Residence
Materials
- Wood Frame
- Foundation: Slab
Condition
- Resale
- Year built: 2022
Utilities & green energy
- Water: Public
- Utilities for property: Electricity Available, Natural Gas Available, Sewer Available, Water Available
Community & HOA
Community
- Features: Golf Carts OK, Long Term Rental Allowed, Pool
- Security: Security System, Smoke Detector(s)
- Subdivision: Belle Mer
HOA
- Has HOA: Yes
- Amenities included: Owner Allowed Golf Cart
- Services included: Common Areas, Recreation Facilities, Trash
- HOA fee: $125 monthly
Location
- Region: Myrtle Beach
Financial & listing details
- Price per square foot: $242/sqft
- Date on market: 9/30/2026
- Listing terms: Cash,Conventional,FHA,VA Loan
- Electric utility on property: Yes
Estimated market value
$626,700
$595,000 - $658,000
Not available
Price history
| Date | Event | Price |
|---|---|---|
| 9/30/2026 | Listed for sale | $649,900$242/sqft |
Source:  CCAR #2624003 Report a problem CCAR #2624003 Report a problem | ||
Public tax history
Tax history is unavailable.
Monthly payment
Est. payment
Payment breakdown
Explore the cost of this home by adjusting the details. Changes won't be saved.Climate risks
Neighborhood: 29575
Nearby schools
Schools provided by the listing agent
- Elementary: Lakewood Elementary School
- Middle: Socastee Middle School
- High: Socastee High School
Source: CCAR. This data may not be complete. We recommend contacting the local school district to confirm school assignments for this home.
- $677,5003 bd3 ba2.4k sqft746 Hickman St, Myrtle Beach, SC 29575Sold

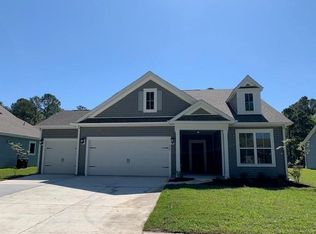
- $616,7003 bd3 ba2.2k sqft754 Hickman St LOT 231, Surfside Beach, SC 29575Off Market
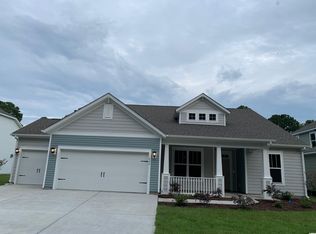
- $612,1003 bd2 ba2.4k sqft742 Hickman St LOT 228, Surfside Beach, SC 29575Off Market
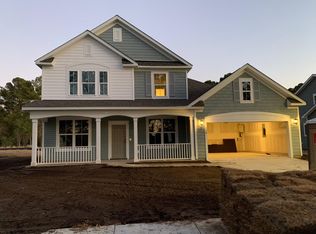
- $631,9003 bd3 ba2.9k sqft758 Hickman St LOT 232, Surfside Beach, SC 29575Off Market
Similar homes
- $614,9003 bd3 ba2.9k sqft718 Hickman St., Surfside Beach, SC 29575For Sale

 MLS ID #2623273, Sollecito Advantage Group, CB Sea Coast Advantage MI. CCAR
 - $539,9003 bd2 ba2.7k sqft1917 Candy Ln, Surfside Beach, SC 29575For Sale By Owner
- $594,0003 bd2 ba1.4k sqft621 17th Ave. N, Surfside Beach, SC 29575For Sale
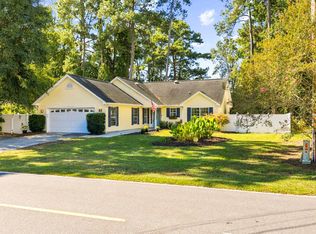 MLS ID #2624548, Jenn D Cribb, RE/MAX Southern Shores GC. CCAR
 - $600,0004 bd3 ba2.1k sqft669 Pacific Commons Dr., Surfside Beach, SC 29575For Sale
 MLS ID #2619883, The DeForrest Team, INNOVATE Real Estate. CCAR
 - $570,0004 bd3 ba2.5k sqft564 Hickman St., Surfside Beach, SC 29575For SaleMLS ID #2619632, Joey J Sewell, Keller Williams Innovate South. CCAR
- $525,0003 bd2 ba1.7k sqft305 Jenkins St., Surfside Beach, SC 29575For SaleMLS ID #2622460, Blackwater Team, Welcome Home Realty. CCAR
- $673,0004 bd3 ba2.7k sqft2220 Pettus Way #BOC 29, Surfside Beach, SC 29575New ConstructionMLS ID #2500597, Carole L Dodenhoff, RESource One Real Estate, LLC. CCAR
- $747,0003 bd2 ba1.7k sqft611 5th Ave. N, Surfside Beach, SC 29575For SaleMLS ID #2624416, Jenn D Cribb, RE/MAX Southern Shores GC. CCAR
- $599,0004 bd3 ba1.4k sqft6001 1376 South Kings Hwy. #1376 Lovestone Dr, Myrtle Beach, SC 29575For SaleMLS ID #2624243, Abby M Copeland, Ocean Lakes Properties. CCAR
- $688,9996 bd4 ba2.5k sqft219 Misty Pine Dr., Surfside Beach, SC 29575For SaleMLS ID #2620044, Kristi N Amendola, Red Door Realty. CCAR
- $589,9003 bd2 ba1.9k sqft674 Evers Loop #Surfside Beach Club - Lake Forest, Surfside Beach, SC 29575For SaleMLS ID #2620767, Edward Eddie P Boyd, INNOVATE Real Estate. CCAR
- $534,9003 bd2 ba2.2k sqft212 Hull St., Surfside Beach, SC 29575For SaleMLS ID #2614775, Jan Sitter, Grand Strand Homes & Land. CCAR
- $767,0003 bd3 ba2.3k sqft204 Chesterfield Ct. 204 Chesterfield Ct., Surfside Beach, SC 29575For SaleMLS ID #2612225, Jason Killam, Axen Realty, LLC. CCAR
- $559,0005 bd3 ba4k sqft1769 Crooked Pine Dr., Surfside Beach, SC 29575For SaleMLS ID #2609804, Dave S Crow, Norwood Realty of Surfside Beach. CCAR
- $784,0003 bd3 ba2.3k sqft521 16th Ave. N, Surfside Beach, SC 29575For SaleMLS ID #2621666, Jonathan P Minerick, HomeCoin.com. CCAR
- $489,0003 bd3 ba2.2k sqft268 Lifestyle Court, Surfside Beach, SC 29575For SaleMLS ID #2623228, Jenn D Cribb, RE/MAX Southern Shores GC. CCAR
- $490,0003 bd3 ba2.3k sqft1425 Holtzman St., Surfside Beach, SC 29575For SaleMLS ID #2616804, The Morales Group, RE/MAX Southern Shores. CCAR
- $399,9003 bd3 ba2.2k sqft1624 Deer Park Ln., Surfside Beach, SC 29575For SaleMLS ID #2620882, Blake Sloan, Sloan Realty Group. CCAR
- $664,9995 bd4 ba2.6k sqft2439 Blue Crane Circle, Myrtle Beach, SC 29577For SaleMLS ID #2623082, Mike D Wagner, Realty ONE Group Dockside. CCAR
- $599,0004 bd3 ba1.6k sqft6001 - 5406 S Kings Hwy. #5406 W. Sandlapper, Myrtle Beach, SC 29575For SaleMLS ID #2621865, Brian Fiore, Ocean Lakes Properties. CCAR
