Completely renovated from top to bottom, this stunning one-level home in a gated Surfside Beach community offers the perfect blend of modern upgrades and coastal living. Featuring five spacious bedrooms, two and a half bathrooms, and a private mother-in-law suite with its own kitchenette, this home is ideal for multi-generational living or hosting guests. Every detail has been thoughtfully updated, including a brand-new kitchen with granite countertops and stainless steel appliances, beautifully remodeled bathrooms, new flooring throughout, and fresh interior paint. The expansive living room showcases soaring cathedral ceilings, creating an open and inviting space, while the formal dining room is perfect for entertaining. Designed with comfort and accessibility in mind, the home includes wide hallways and a convenient single-level layout with no stairs. Two new HVAC heat pump systems ensure efficient year-round comfort. Located in a unique phase of the community known for its wide lots, custom homes, and distinctive character, no two homes are alike. The neighborhood offers a beautiful park-like setting that enhances the sense of privacy and charm throughout. This home sits on a very established lot with no new construction behind it, providing added privacy and a peaceful setting. Step outside to enjoy the very large backyard, perfect for outdoor living, gardening, or future additions. Located just about a mile from the ocean as the crow flies, you will love the proximity to the beach while enjoying the privacy and security of a gated neighborhood. This move-in ready home truly has it all, modern upgrades, generous space, and an unbeatable coastal location. NEW Completely remodel top to bottom. One level home, no stairs, five bedrooms & .Two and a half bathrooms and a mother in law suite . NEW KITCHEN & NEW BATHROOMS & NEW FLOORS & NEW PAINT. AND NEW GRANITE COUNTERTOPS AND NEW STAINLESS STEEL APPLIANCES. BIG LIVING ROOM WITH CATHEDRALS CEILINGS. & FORMAL DINING ROOM.& VERY BIG BACK YARD & MILE TO THE OCEAN AS THE CROW FLIES. SURFSIDE BEACH. GATED NEIGHBORHOOD. 2 NEW HVAC HEAT / COLD PUMPS . .Many features such as the wide hallways and renovations beautiful .The mother in law suite has a small kitchen in it . And double convection ovens in the main kitchen . Smart mirrors in all the bathrooms. All new duck work in the house for the air systems .
For sale
Price cut: $20K (7/15)
$529,000
1769 Crooked Pine Dr., Surfside Beach, SC 29575
5beds
4,000sqft
:
Get pre-qualified$3,155/mo
Single Family Residence
Built in 1979
0.35 Acres Lot
$509,400 Zestimate®
$132/sqft
$85/mo HOA
What's special
Wide hallwaysGated surfside beach communityFresh interior paintBeautifully remodeled bathroomsNew flooring throughoutFive spacious bedrooms
- 99 days |
- 1,316 |
- 96 |
Zillow last checked:
Listing updated:
Listed by:
Dave S Crow 843-997-2769,
Norwood Realty of Surfside Beach
Source: CCAR,MLS#: 2609804 Originating MLS: Coastal Carolinas Association of Realtors
Originating MLS: Coastal Carolinas Association of RealtorsFacts & features
Interior
Bedrooms & bathrooms
- Bedrooms: 5
- Bathrooms: 3
- Full bathrooms: 2
- 1/2 bathrooms: 1
Rooms
- Room types: Den, In-Law Suite, Other, Recreation, Utility Room
Primary bedroom
- Features: Ceiling Fan(s), Linen Closet, Main Level Primary, Walk-In Closet(s)
- Level: First
- Dimensions: 20 X 14
Bedroom 1
- Level: First
- Dimensions: 12 X 13
Bedroom 2
- Level: First
- Dimensions: 12 X 12
Bedroom 3
- Level: First
- Dimensions: 17 X 12
Primary bathroom
- Features: Dual Sinks, Separate Shower
Dining room
- Dimensions: 14 X 14
Family room
- Features: Wet Bar, Ceiling Fan(s)
Great room
- Dimensions: 20 X 17
Kitchen
- Features: Breakfast Bar, Breakfast Area, Dishwasher, Kitchen Exhaust Fan, Pantry, Stainless Steel Appliances, Solid Surface Counters
- Dimensions: 15 X 15
Living room
- Features: Ceiling Fan(s), Fireplace, Vaulted Ceiling(s)
- Dimensions: 23 X 15
Other
- Features: Bedroom on Main Level, Game Room, In-Law Floorplan, Library, Other, Utility Room
Heating
- Central, Electric
Cooling
- Central Air
Appliances
- Included: Cooktop, Dishwasher, Disposal, Microwave, Range, Refrigerator, Range Hood
- Laundry: Washer Hookup
Features
- Ceiling Fan(s), Dual Sinks, Linen Closet, Main Level Primary, Split Bedrooms, Separate Shower, Walk-In Closet(s), Breakfast Bar, Bedroom on Main Level, Breakfast Area, In-Law Floorplan, Stainless Steel Appliances, Solid Surface Counters
- Flooring: Luxury Vinyl, Luxury VinylPlank
Interior area
- Total structure area: 4,000
- Total interior livable area: 4,000 sqft
Property
Parking
- Total spaces: 4
- Parking features: Driveway
- Has uncovered spaces: Yes
Features
- Levels: One
- Stories: 1
- Patio & porch: Rear Porch, Front Porch, Patio
- Exterior features: Porch, Patio
Lot
- Size: 0.35 Acres
- Features: Outside City Limits, Rectangular, Rectangular Lot
Details
- Additional parcels included: ,
- Parcel number: 45906010012
- Zoning: Res
- Special conditions: None
Construction
Type & style
- Home type: SingleFamily
- Architectural style: Ranch
- Property subtype: Single Family Residence
Materials
- Wood Frame
- Foundation: Slab
Condition
- Resale
- Year built: 1979
Utilities & green energy
- Water: Public
- Utilities for property: Cable Available, Electricity Available, Other, Phone Available, Sewer Available, Underground Utilities, Water Available
Community & HOA
Community
- Features: Golf Carts OK, Gated, Other
- Security: Gated Community, Security Service
- Subdivision: Deerfield
HOA
- Has HOA: Yes
- Amenities included: Gated, Owner Allowed Golf Cart, Owner Allowed Motorcycle, Other, Pet Restrictions, Security
- Services included: Common Areas, Trash
- HOA fee: $85 monthly
Location
- Region: Surfside Beach
Financial & listing details
- Price per square foot: $132/sqft
- Tax assessed value: $311,936
- Annual tax amount: $592
- Date on market: 4/15/2026
- Listing terms: Cash,Conventional,FHA,VA Loan
- Electric utility on property: Yes
Estimated market value
$509,400
$484,000 - $535,000
$3,733/mo
Price history
| Date | Event | Price |
|---|---|---|
| 7/15/2026 | Price change | $529,000-3.6%$132/sqft |
Source:  CCAR #2609804 Report a problem CCAR #2609804 Report a problem | ||
| 7/1/2026 | Price change | $549,000-1.8%$137/sqft |
Source: CCAR #2609804 Report a problem | ||
| 6/2/2026 | Price change | $559,000-5.3%$140/sqft |
Source: CCAR #2609804 Report a problem | ||
| 5/2/2026 | Price change | $589,999-1.7%$147/sqft |
Source: CCAR #2609804 Report a problem | ||
| 4/15/2026 | Listed for sale | $599,999+106.9%$150/sqft |
Source: CCAR #2609804 Report a problem | ||
| 7/2/2025 | Sold | $290,000-10.8%$73/sqft |
Source: CCAR #2510557 Report a problem | ||
| 4/30/2025 | Contingent | $325,000$81/sqft |
Source: CCAR #2510557 Report a problem | ||
| 4/27/2025 | Listed for sale | $325,000+140.7%$81/sqft |
Source: CCAR #2510557 Report a problem | ||
| 2/2/2000 | Sold | $135,000$34/sqft |
Source: Public Record Report a problem | ||
Public tax history
| Year | Property taxes | Tax assessment |
|---|---|---|
| 2025 | $592 | $186,760 |
| 2024 | $592 | $186,760 +15% |
| 2023 | -- | $162,400 |
| 2022 | -- | $162,400 |
| 2021 | $515 +18.2% | -- |
| 2020 | $436 | -- |
| 2019 | -- | -- |
| 2018 | $466 | $6,700 +0% |
| 2017 | -- | $6,698 |
| 2016 | -- | $6,698 |
| 2015 | -- | $6,698 |
| 2014 | $451 | $6,698 |
| 2013 | -- | -- |
| 2012 | -- | -- |
| 2010 | -- | $7,740 +0.8% |
| 2009 | -- | $7,680 |
| 2008 | -- | $7,680 |
| 2007 | -- | $7,680 |
| 2005 | -- | $7,680 |
| 2004 | $1,350 +23.1% | $7,680 +23.1% |
| 2003 | $1,097 | $6,240 |
| 2002 | -- | -- |
| 2001 | -- | -- |
| 2000 | -- | -- |
Find assessor info on the county website
Monthly payment
Est. payment
Payment breakdown
Explore the cost of this home by adjusting the details. Changes won't be saved.Climate risks
Neighborhood: 29575
Nearby schools
GreatSchools rating
- 9/10Lakewood Elementary SchoolGrades: PK-5Distance: 1.4 mi
- 8/10Socastee MiddleGrades: 6-8Distance: 2.3 mi
- 7/10Socastee High SchoolGrades: 9-12Distance: 3.9 mi
Schools provided by the listing agent
- Elementary: Lakewood Elementary School
- Middle: Socastee Middle School
- High: Socastee High School
Source: CCAR. This data may not be complete. We recommend contacting the local school district to confirm school assignments for this home.
- $427,0003 bd2 ba2.5k sqft1777 Crooked Pine Dr, Surfside Beach, SC 29575Off Market
- $351,2004 bd3 ba2.6k sqft1050 Deer Run Ct, Myrtle Beach, SC 29575Off Market
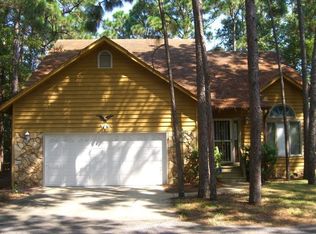
- $285,4003 bd2 ba1.6k sqft1048 Deer Run Ct, Myrtle Beach, SC 29575Off Market
- $429,3005 bd2 ba4.2k sqft1759 Crooked Pine Dr, Myrtle Beach, SC 29575Off Market
- $247,3003 bd2 ba1.8k sqft1060 Deer Run Ct, Myrtle Beach, SC 29575Off Market
- $322,2003 bd2 ba1.8k sqft1785 Crooked Pine Dr, Myrtle Beach, SC 29575Off Market
- $256,3003 bd1 ba1.8k sqft1066 Deer Run Ct, Myrtle Beach, SC 29575Off Market
- $295,4003 bd2 ba1.8k sqft2148 Lake View Cir, Surfside Beach, SC 29575Off Market
A local agent can set up tours, give advice and negotiate with sellers.
Similar homes
- $679,0005 bd3 ba2.8k sqft1930 Kate Ln., Myrtle Beach, SC 29575For Sale
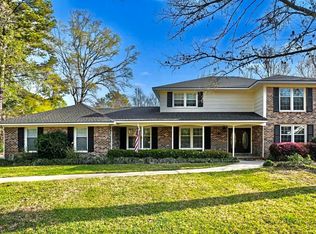
 MLS ID #2608323, Lindsey Brown, Century 21 The Harrelson Group. CCAR
 - $575,0004 bd3 ba2.5k sqft420 Retriever Ct., Murrells Inlet, SC 29576For Sale
 MLS ID #2618027, Sollecito Advantage Group, CB Sea Coast Advantage MI. CCAR
 - $569,0004 bd3 ba2.2k sqft1822 Parish Way, Myrtle Beach, SC 29577For Sale
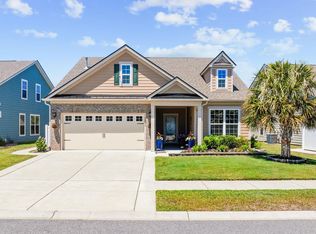 MLS ID #2611637, Britni Gaddy, BHHS Coastal Real Estate. CCAR
 - $522,4003 bd3 ba2.1k sqft1786 Orchard Dr., Myrtle Beach, SC 29577For Sale
 MLS ID #2608433, Holly L Schreiber, Oasis Realty Collective. CCAR
 - $485,0004 bd3 ba2.2k sqft644 Brynfield Dr., Myrtle Beach, SC 29588For SaleMLS ID #2607030, Irene Hu, Diamond Shores Realty. CCAR
- $470,8805 bd4 ba3.2k sqft558 Slaty Dr., Myrtle Beach, SC 29588New ConstructionCCAR
- $441,7055 bd3 ba2.5k sqft554 Slaty Dr., Myrtle Beach, SC 29588New ConstructionCCAR
- $515,0003 bd3 ba2.2k sqft4051 McKinney Dr., Murrells Inlet, SC 29576For SaleMLS ID #2616568, Nordstrom Property Team, Keller Williams Innovate South. CCAR
- $450,0004 bd3 ba2.1k sqft350 Babylon Pine Dr., Myrtle Beach, SC 29579For SaleMLS ID #2610830, Abe Safa Sales Team, Century 21 The Harrelson Group. CCAR
- $649,0004 bd4 ba2.8k sqft979 Henry James Dr., Myrtle Beach, SC 29579For SaleMLS ID #2617742, Graham D Nelson, Living South Realty. CCAR
- $285,0004 bd3 ba2.1k sqft4707 Julious Ln., Myrtle Beach, SC 29588For SaleMLS ID #2615902, Vicki Barton, Realty ONE Group Dockside. CCAR
- $679,0005 bd3 ba2.5k sqft518 37th Ave. N, Myrtle Beach, SC 29577For SaleMLS ID #2615164, Ester Esti Simantov, Own Myrtle Real Estate. CCAR
- $599,9003 bd3 ba2.3k sqft481 Ayrhill Loop, Myrtle Beach, SC 29588For SaleMLS ID #2615212, Russell J Auth, Century 21 Palms Realty. CCAR
- from $395,4904 bd3 ba2.6k sqftFORRESTER Plan, Heron Pointe, Myrtle Beach, SC 29588New ConstructionDR Horton
- $504,9854 bd3 ba3.1k sqft919 Hibernation Way, Conway, SC 29526New ConstructionCCAR
- $525,3604 bd3 ba3.1k sqft5012 Red Bear Ct, Conway, SC 29526New ConstructionCCAR
- $684,9004 bd3 ba2.4k sqft8208 Muldrow Ct., Myrtle Beach, SC 29588For SaleMLS ID #2610547, The Mills Group Team, Century 21 Barefoot Realty. CCAR
- $407,0004 bd3 ba2.3k sqft550 Hay Hill Ln., Myrtle Beach, SC 29579For SaleMLS ID #2609840, Ashlynne Ward, BeachConnection Realty. CCAR
- $486,6584 bd4 ba2.8k sqft1032 Cavaletti Ct., Myrtle Beach, SC 29588New ConstructionCCAR
- $513,6804 bd3 ba3.1k sqft7041 Cinnamon Dr, Conway, SC 29526New ConstructionCCAR
